5524 Summit St, Centreville, VA 20120
- $2,490,000
- 7
- BD
- 7
- BA
- 5,904
- SqFt






- List Price
- $2,490,000
- Price Change
- ▼ $100,000 1786750811
- MLS#
- VAFX2290434
- Status
- ACTIVE
- Type
- Single Family Residential
- City
- Centreville
- County
- Fairfax
- Bedrooms
- 7
- Bathrooms
- 7
- Living Area
- 5,904
- Lot Size
- 75,358
- Year Built
- 2025
Property Description
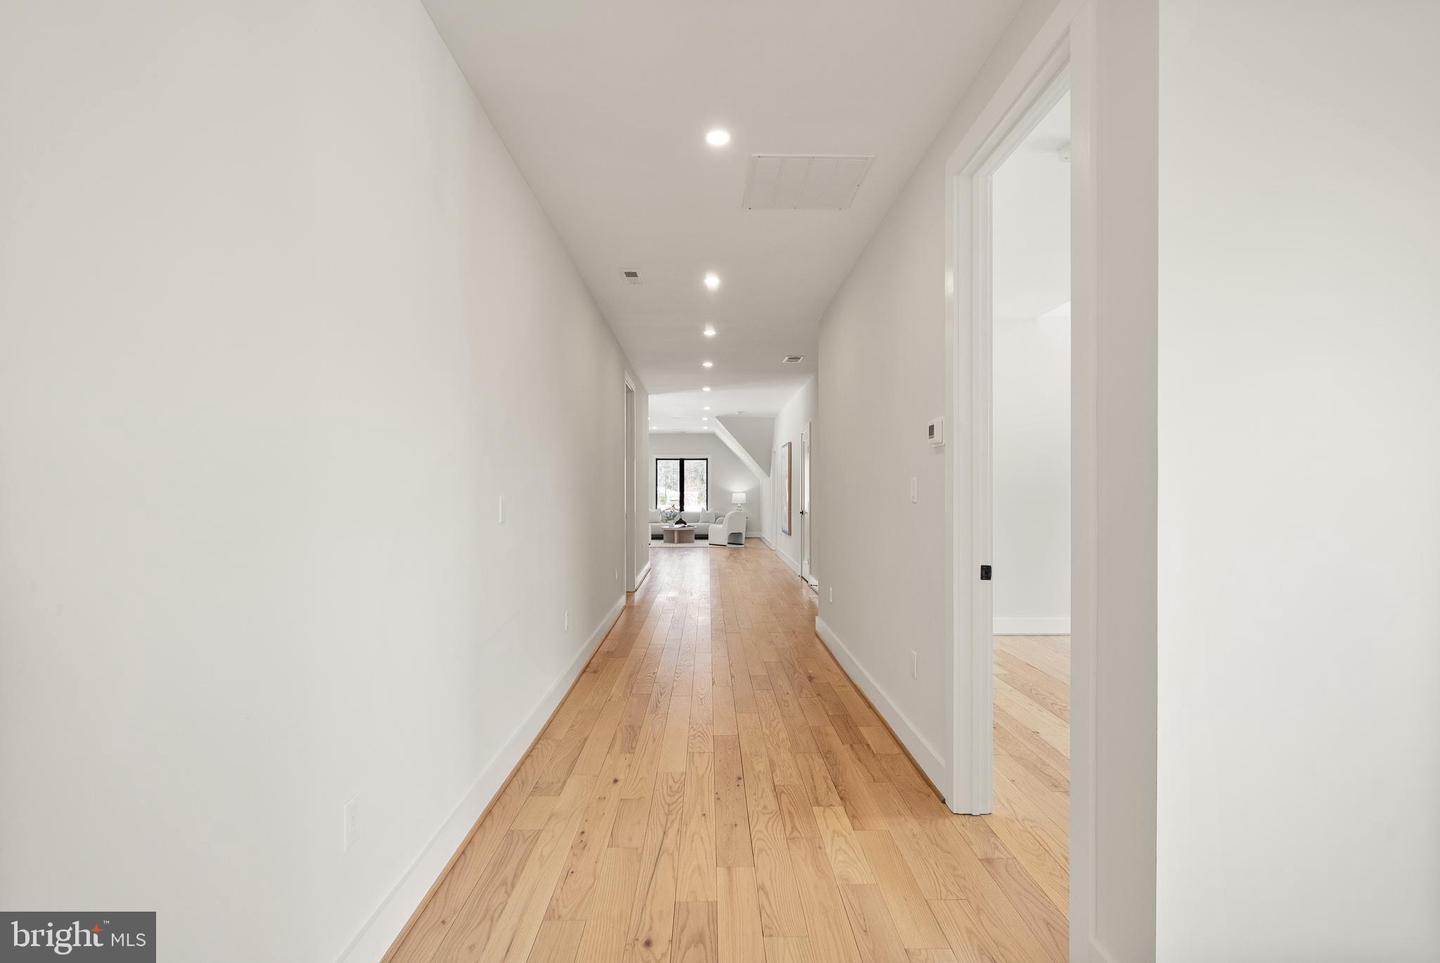
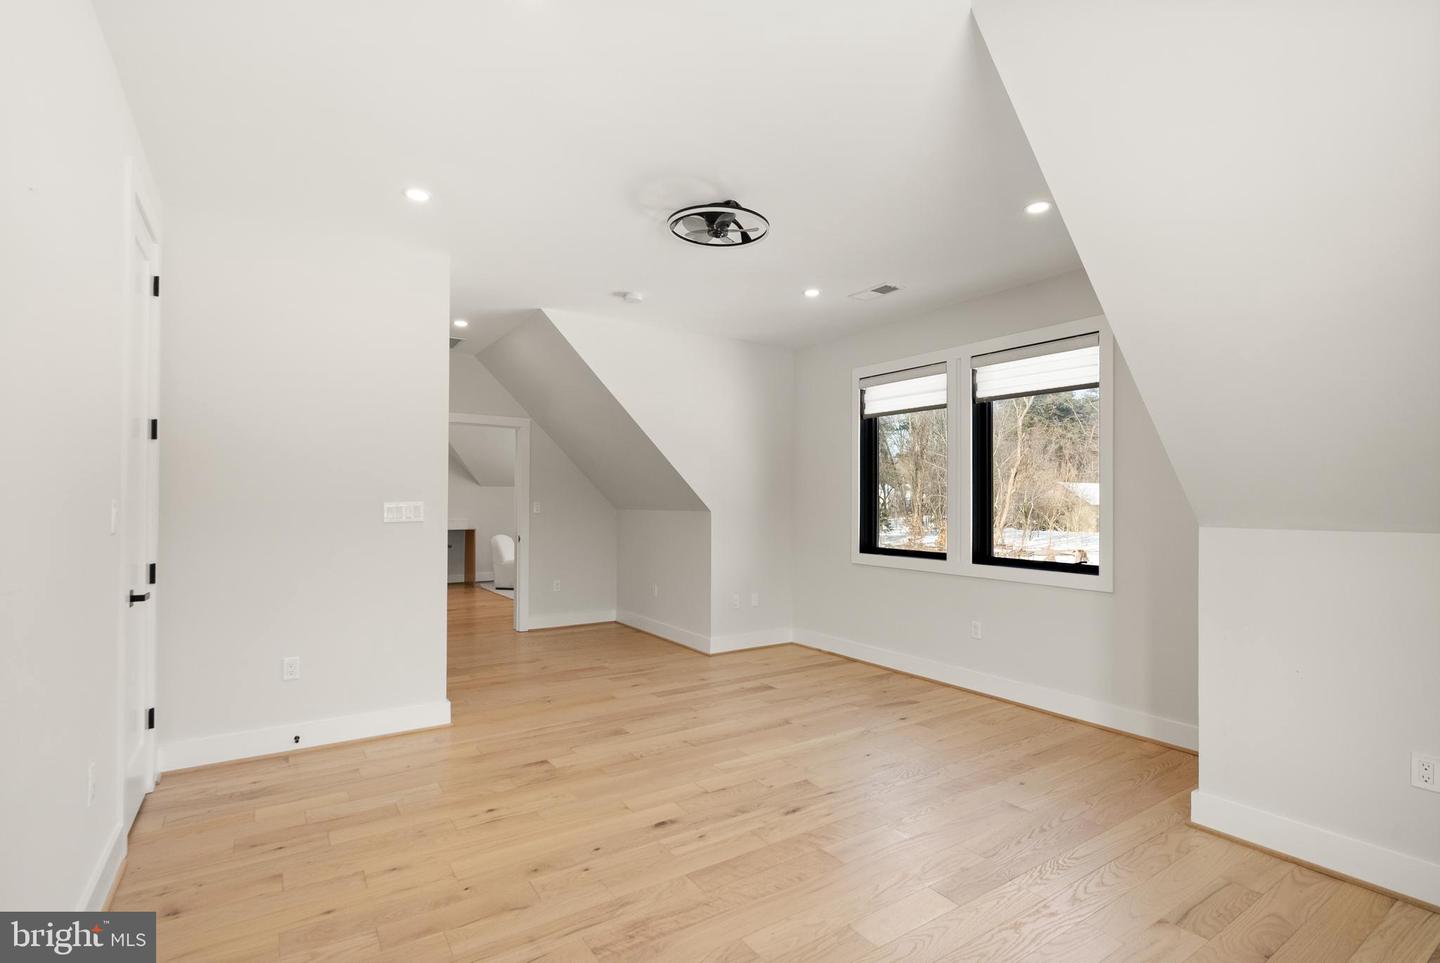
Rarely available in Centreville, this spectacular 2025 custom-built estate offers a masterclass in luxury, privacy, and scale. Positioned on a premier 1.73-acre lot with no HOA, the Arts & Crafts style residence boasts nearly 8,900 total square feet of meticulously designed living space and a 3-car garage, presenting an unparalleled opportunity for the discerning buyer. From the welcoming stone front porch, the home opens into a grand two-story foyer illuminated by premium casement windows. White oak hardwood flooring, expansive hallways, and soaring ceilings create an immediate sense of sophisticated airiness. Designed for modern versatility, the main level features two flexible bedrooms or professional home offices, a powder room, and an elegant family room that flows seamlessly into the principal living and dining areas. The gourmet kitchen is a chef’s showstopper, masterfully equipped for grand-scale hosting or intimate weekend gatherings. The upper levels host beautifully appointed bedrooms, most featuring walk-in closets and private en-suite bathrooms upgraded with smart-bidet toilets. The primary suite serves as a five-star private sanctuary, featuring a spa-like bath with a massive wet-room shower, an oversized bathtub, and an integrated ceiling heater for optimal comfort. A massive, thoughtfully planned laundry room adds ultimate convenience, with additional plumbing hookups ready in the lower level. An expansive, fully finished walk-out basement extends the living space exponentially, offering a massive recreation room, a dedicated home gym or media theater room, a kitchenette, a wet bar, a secondary family room, a massive storage room, and two additional private bedrooms. Outside, the exceptional 1.73-acre grounds provide a true private oasis on a quiet, no-thru street. Outdoor entertaining centers around two stone patios, one featuring a fully covered outdoor kitchen for year-round enjoyment. The driveway leads to a spacious three-car garage complete with a dedicated electric vehicle charging station. Built to enduring standards with Hardie Plank siding, board-and-batten accents, and a 30-year architectural shingle roof, this property strikes the perfect balance between serene privacy and commuter convenience situated just minutes from Routes 29, 28, and 66, premium shopping, fine dining, and top-rated Powell Elementary School. Please view the drone media, professional video/reels, architectural floor plans, and 3D virtual tour to fully appreciate this masterpiece.
/u.realgeeks.media/lukemillerteam/LMT_BANNER_LOGO.png)
Additional Information
- Acres
- 1.73
- Appliances
- Dishwasher, Disposal, Dryer, Oven - Wall, Oven/Range - Electric, Refrigerator, Washer, Water Heater, Range Hood, Exhaust Fan
- Basement
- Yes
- Cooling
- Central A/C
- Fireplace
- Yes
- Garage
- Yes
- Garage Spaces
- 3
- Interior Features
- Attic, Wood Floors, Ceiling Fan(s)
- Living Area
- 5,904
- Lot Size
- 75,358
- School District
- Fairfax County Public Schools
- Sewer
- Public Sewer
- Style
- Art Deco, Contemporary
- Subdivision
- Centreville Farms
- Utilities
- Propane
- View
- Garden/Lawn, Trees/Woods
- Zoning
- 110
Mortgage Calculator
Listing courtesy of DL Homes, LLC.. Contact: (703) 752-6235

© 2026 TReND. All Rights Reserved.
The data relating to real estate for sale on this website appears in part through the TReND Internet Data Exchange (IDX) program, a voluntary cooperative exchange of property listing data between licensed real estate brokerage firms in which eXp Realty in Greater Philadelphia and Surrounding Areas participates, and is provided by TReND through a licensing agreement. Real estate listings held by brokerage firms other than eXp Realty in Greater Philadelphia and Surrounding Areas are marked with the IDX icon and detailed information about each listing includes the name of the listing broker.
All information provided is deemed reliable but is not guaranteed. Some properties which appear for sale on this website may no longer be available because they are under contract, have sold or are no longer being offered for sale. The information being provided is for consumers’ personal, non-commercial use and may not be used for any purpose other than to identify prospective properties consumers may be interested in purchasing.