11318 Leesburg Pike, Great Falls, VA 22066
- $6,995,000
- 6
- BD
- 8
- BA
- 9,465
- SqFt


- List Price
- $6,995,000
- MLS#
- VAFX2339160
- Status
- COMING SOON
- Type
- Single Family Residential
- City
- Great Falls
- County
- Fairfax
- Bedrooms
- 6
- Bathrooms
- 8
- Living Area
- 9,465
- Lot Size
- 38,768
Property Description
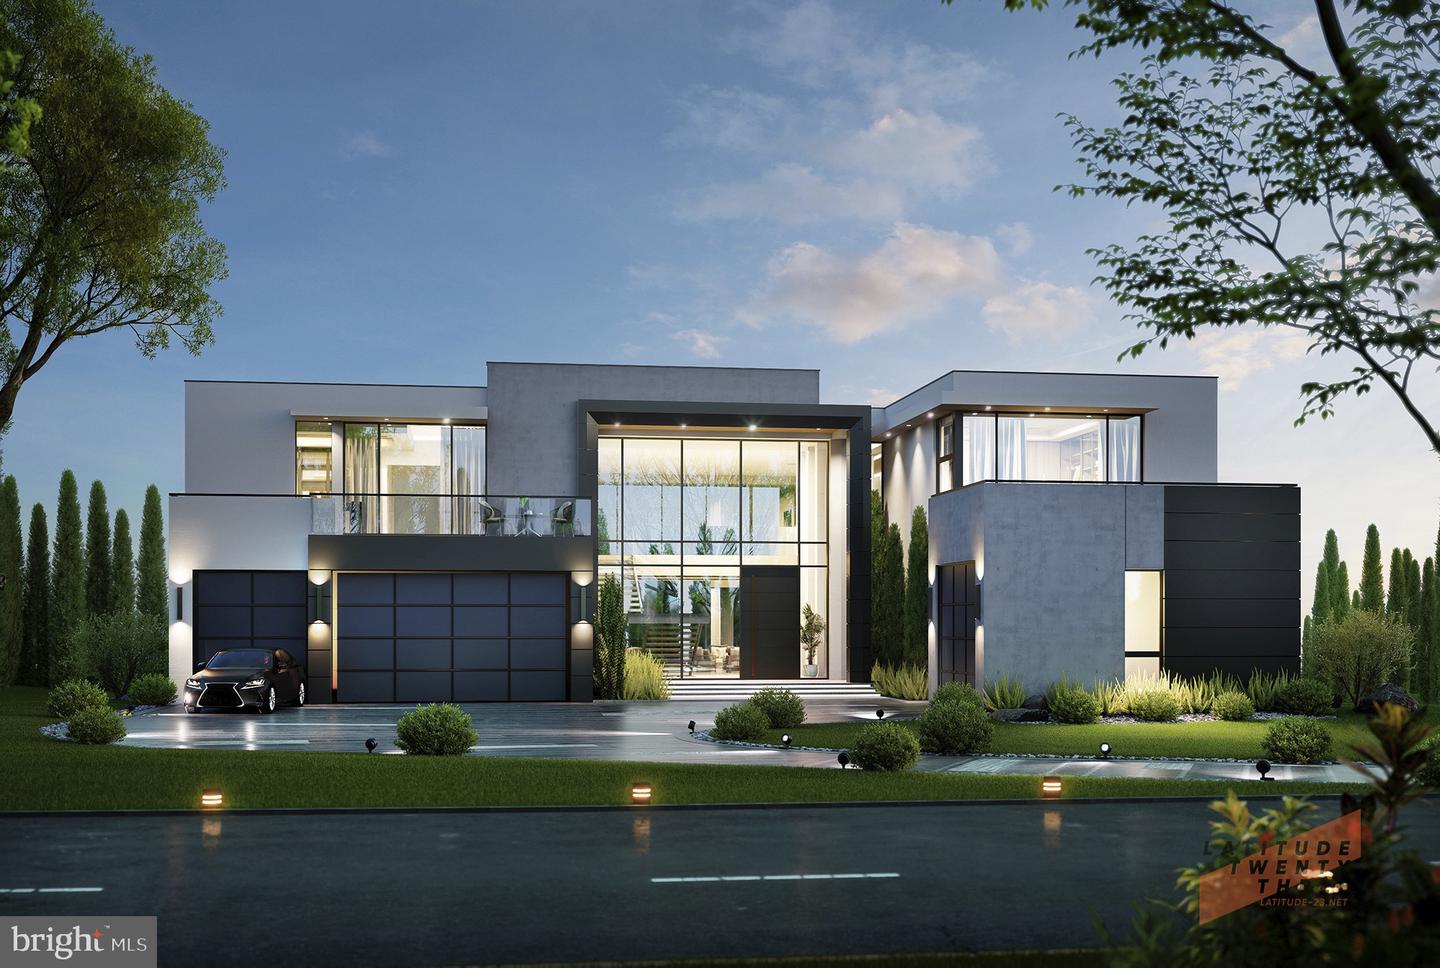
Introducing The Stratus at Sama Estates, the first residence in an exclusive collection of four custom homes in Great Falls. A striking expression of contemporary architecture, The Stratus offers approximately 14,415 finished square feet designed around sophisticated entertaining, wellness and seamless indoor-outdoor living. Dramatic walls of glass, expansive gathering spaces, an impressive kitchen with dedicated spice kitchen, private guest accommodations and thoughtfully designed living areas create an exceptional balance of scale and comfort. The finished lower level becomes a destination of its own with a private theater, wine cellar, wet bar, social/game spaces, fitness room and sauna. Outdoors, a resort-inspired courtyard features a pool and spa, terraces and covered living spaces designed for dining, entertaining and relaxation. Developed by Harvestates and set within the intimate four-residence Sama Estates enclave, The Stratus presents a rare opportunity to own a newly constructed contemporary estate in Great Falls—where architecture, lifestyle and modern luxury come together in one extraordinary residence. Private previews, plans and additional information available upon request.
/u.realgeeks.media/lukemillerteam/LMT_BANNER_LOGO.png)
Additional Information
- Acres
- 0.89
- Appliances
- Built-In Microwave, Cooktop, Dishwasher, Disposal, Dryer, Icemaker, Oven - Wall, Refrigerator, Washer
- Basement
- Yes
- Cooling
- Central A/C
- Garage
- Yes
- Garage Spaces
- 3
- Interior Features
- Window Treatments
- Living Area
- 9,465
- Lot Size
- 38,768
- School District
- Fairfax County Public Schools
- Sewer
- Septic Exists
- Style
- Contemporary
- Subdivision
- Dranesville
- Zoning
- 110
Mortgage Calculator
Listing courtesy of Samson Properties. Contact: 7033788810

© 2026 TReND. All Rights Reserved.
The data relating to real estate for sale on this website appears in part through the TReND Internet Data Exchange (IDX) program, a voluntary cooperative exchange of property listing data between licensed real estate brokerage firms in which eXp Realty in Greater Philadelphia and Surrounding Areas participates, and is provided by TReND through a licensing agreement. Real estate listings held by brokerage firms other than eXp Realty in Greater Philadelphia and Surrounding Areas are marked with the IDX icon and detailed information about each listing includes the name of the listing broker.
All information provided is deemed reliable but is not guaranteed. Some properties which appear for sale on this website may no longer be available because they are under contract, have sold or are no longer being offered for sale. The information being provided is for consumers’ personal, non-commercial use and may not be used for any purpose other than to identify prospective properties consumers may be interested in purchasing.