899 Earle Rd, Charles Town, WV 25414
- $5,699,000
- 4
- BD
- 4
- BA
- 4,310
- SqFt








- List Price
- $5,699,000
- MLS#
- WVJF2023336
- Status
- ACTIVE
- Type
- Single Family Residential
- City
- Charles Town
- County
- Jefferson
- Bedrooms
- 4
- Bathrooms
- 4
- Living Area
- 4,310
- Lot Size
- 7,492,320
- Year Built
- 2003
Property Description
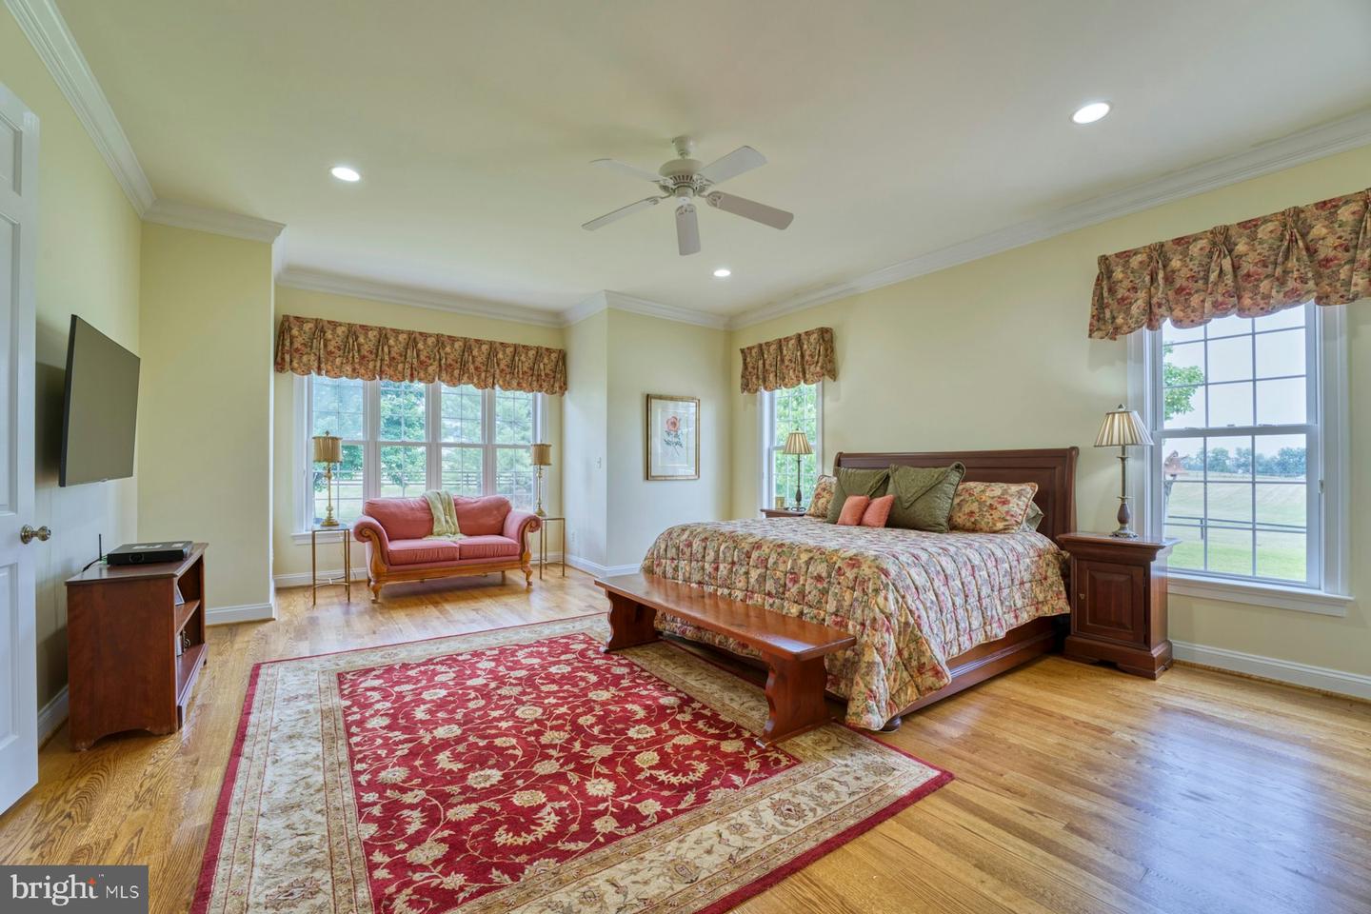
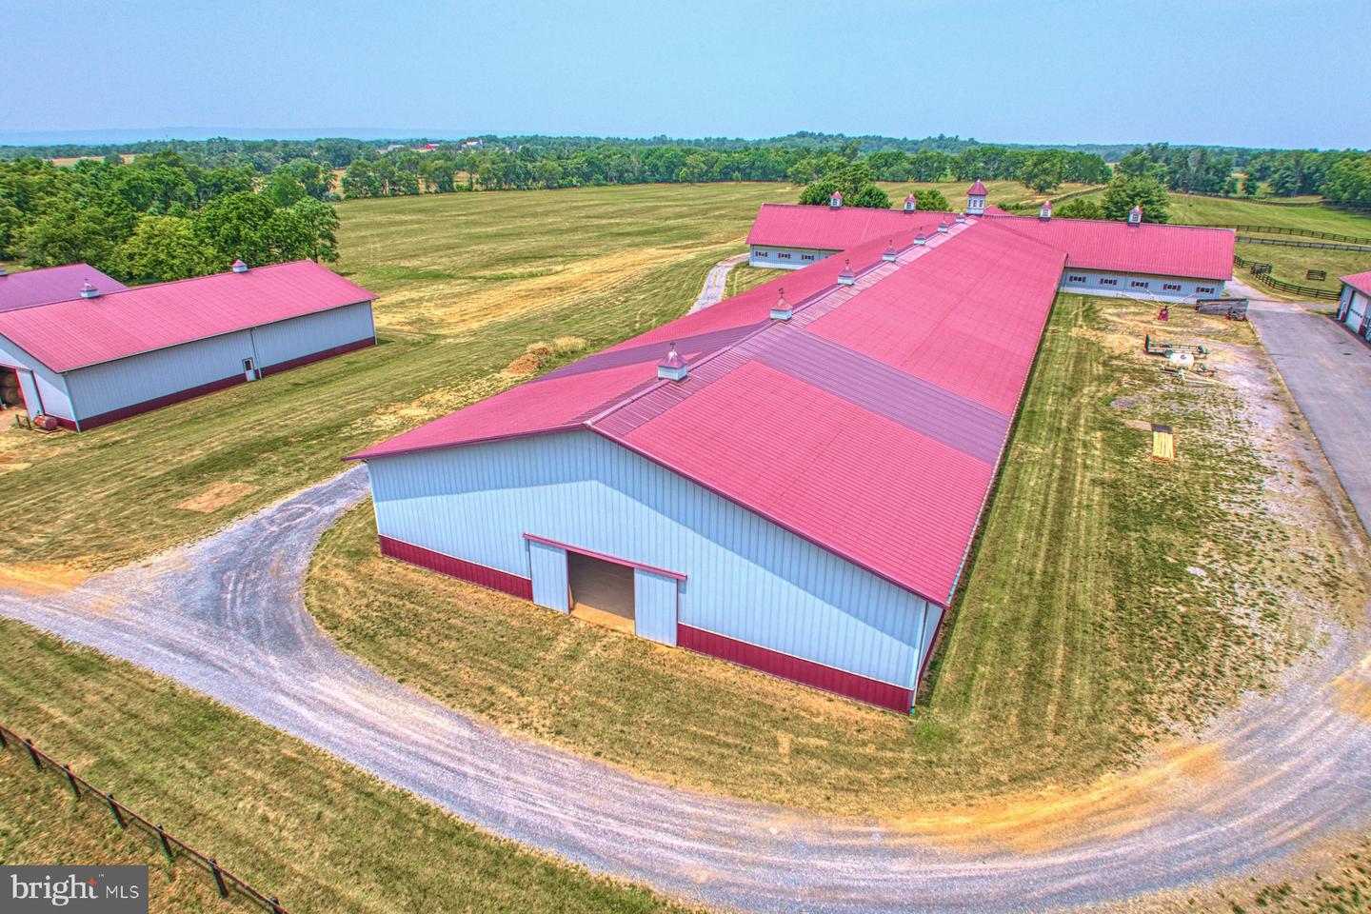
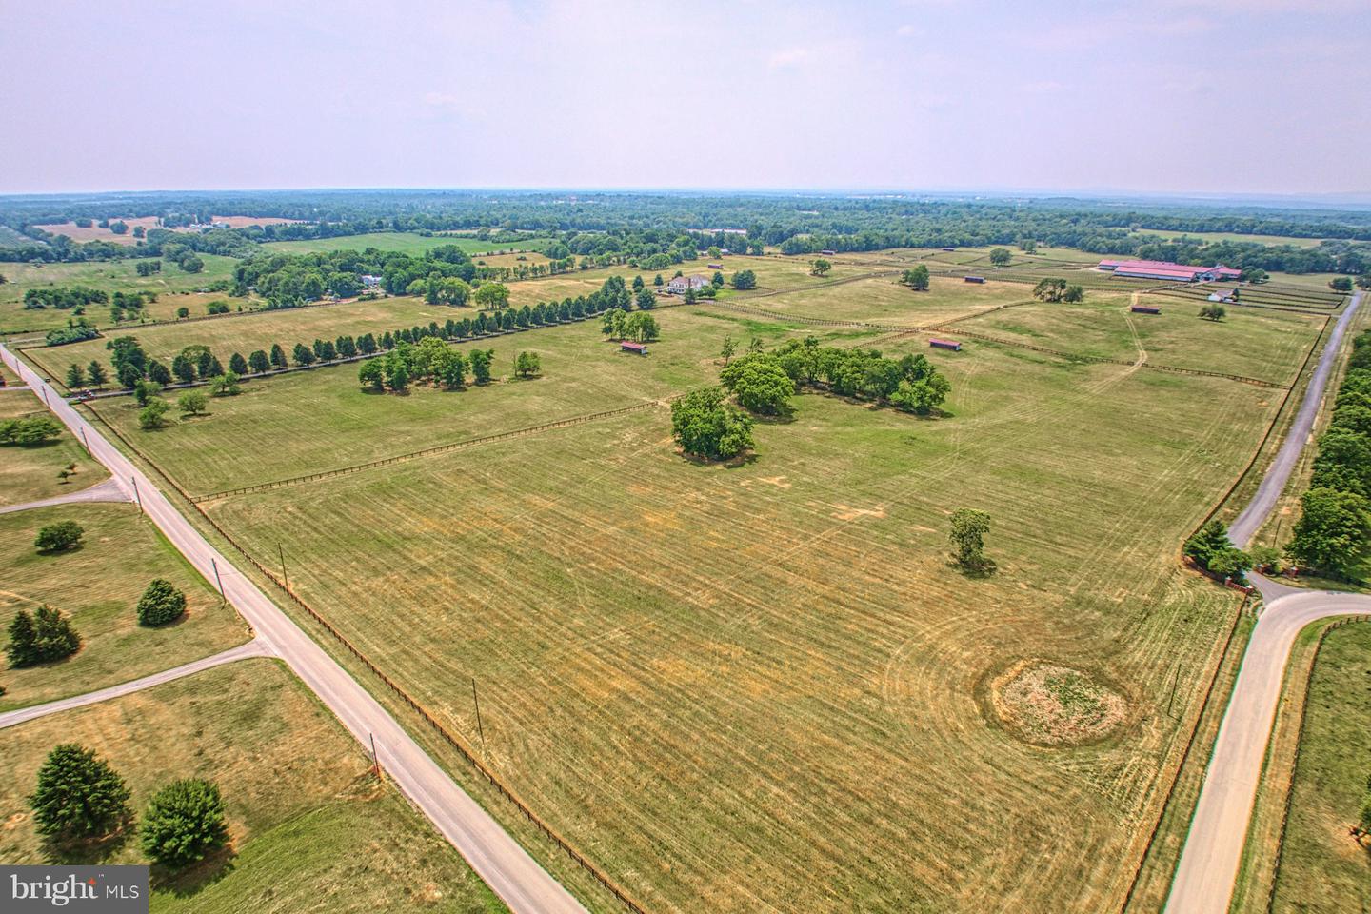
Welcome to Shotwell Farm, a 172-acre equestrian estate and recognized Jefferson County landmark. A tree-lined drive leads to a Southern Living style main home with a detached garage and 2-bedroom apartment. A circular drive serves the residence, while a separate entrance directs visitors to the equestrian facilities. The main barn spans 37,857 square feet and features a center-stall layout, generator, reception area, two offices, laundry, and three staff apartments (one on the first floor, two above). Beyond reception are 29 stalls, a wash stall, and a 80' x 300' indoor arena at the core of the barn. Nearby, a 12,000-square-foot building includes a dedicated breeding area and a 2,520-square-foot maintenance shop with 200-amp service and water. An additional 39 stalls bring the total to 68. Two 6,000-square-foot structures at the rear provide hay and equipment storage; the hay barn includes a 16' x 100' lean-to. Pastures are enclosed by 18,000 linear feet of four-rail blackboard fencing and 7,500 feet of top-rail fencing with diamond wire. The farm is well-equipped with run-in sheds, ample storage, and 29 automatic waterers. Also on the property is a 1,200-square-foot split-level manager’s home with 3 bedrooms, 2 baths and an attached 2-car garage. Beautiful rolling pastured, convenient to both Charles Town racetrack and Virginia.
/u.realgeeks.media/lukemillerteam/LMT_BANNER_LOGO.png)
Additional Information
- Acres
- 172
- Appliances
- Dishwasher, Dryer, Refrigerator, Cooktop, Exhaust Fan, Washer
- Basement
- Yes
- Cooling
- Central A/C
- Fireplace
- Yes
- Garage
- Yes
- Garage Spaces
- 3
- Interior Features
- Built-Ins, Butlers Pantry, Ceiling Fan(s), Combination Kitchen/Living, Entry Level Bedroom, Family Room Off Kitchen, Floor Plan - Traditional, Formal/Separate Dining Room, Kitchen - Gourmet, Kitchen - Island, Pantry, Primary Bath(s), Bathroom - Soaking Tub, Walk-in Closet(s), Water Treat System, Window Treatments, Wood Floors
- Living Area
- 4,310
- Lot Size
- 7,492,320
- Parking
- Asphalt Driveway, Circular Driveway
- School District
- Jefferson County Schools
- Sewer
- On Site Septic
- Style
- Farmhouse/National Folk
- Subdivision
- None Available
- View
- Mountain, Panoramic, Pasture, Scenic Vista
- Zoning
- 112
Mortgage Calculator
Listing courtesy of Hunt Country Sotheby's International Realty. Contact:

© 2026 TReND. All Rights Reserved.
The data relating to real estate for sale on this website appears in part through the TReND Internet Data Exchange (IDX) program, a voluntary cooperative exchange of property listing data between licensed real estate brokerage firms in which eXp Realty in Greater Philadelphia and Surrounding Areas participates, and is provided by TReND through a licensing agreement. Real estate listings held by brokerage firms other than eXp Realty in Greater Philadelphia and Surrounding Areas are marked with the IDX icon and detailed information about each listing includes the name of the listing broker.
All information provided is deemed reliable but is not guaranteed. Some properties which appear for sale on this website may no longer be available because they are under contract, have sold or are no longer being offered for sale. The information being provided is for consumers’ personal, non-commercial use and may not be used for any purpose other than to identify prospective properties consumers may be interested in purchasing.