362 Rediviva Ln, Washington, VA 22747
- $2,975,000
- 5
- BD
- 5
- BA
- 3,691
- SqFt








- List Price
- $2,975,000
- MLS#
- VARP2002800
- Status
- ACTIVE
- Type
- Single Family Residential
- City
- Washington
- County
- Rappahannock
- Bedrooms
- 5
- Bathrooms
- 5
- Living Area
- 3,691
- Lot Size
- 1,949,310
- Year Built
- 2002
Property Description
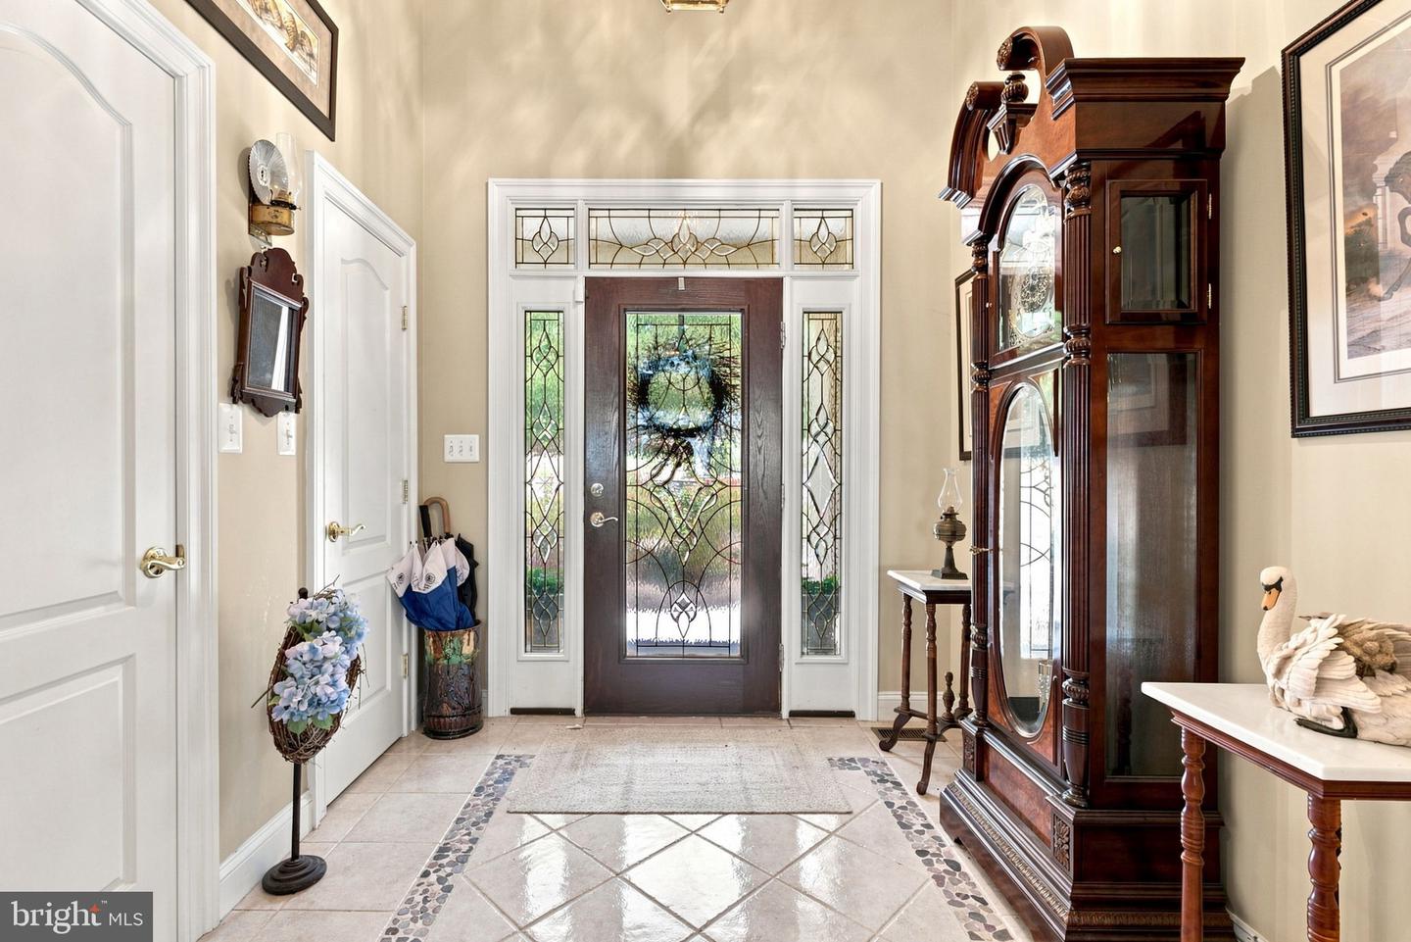
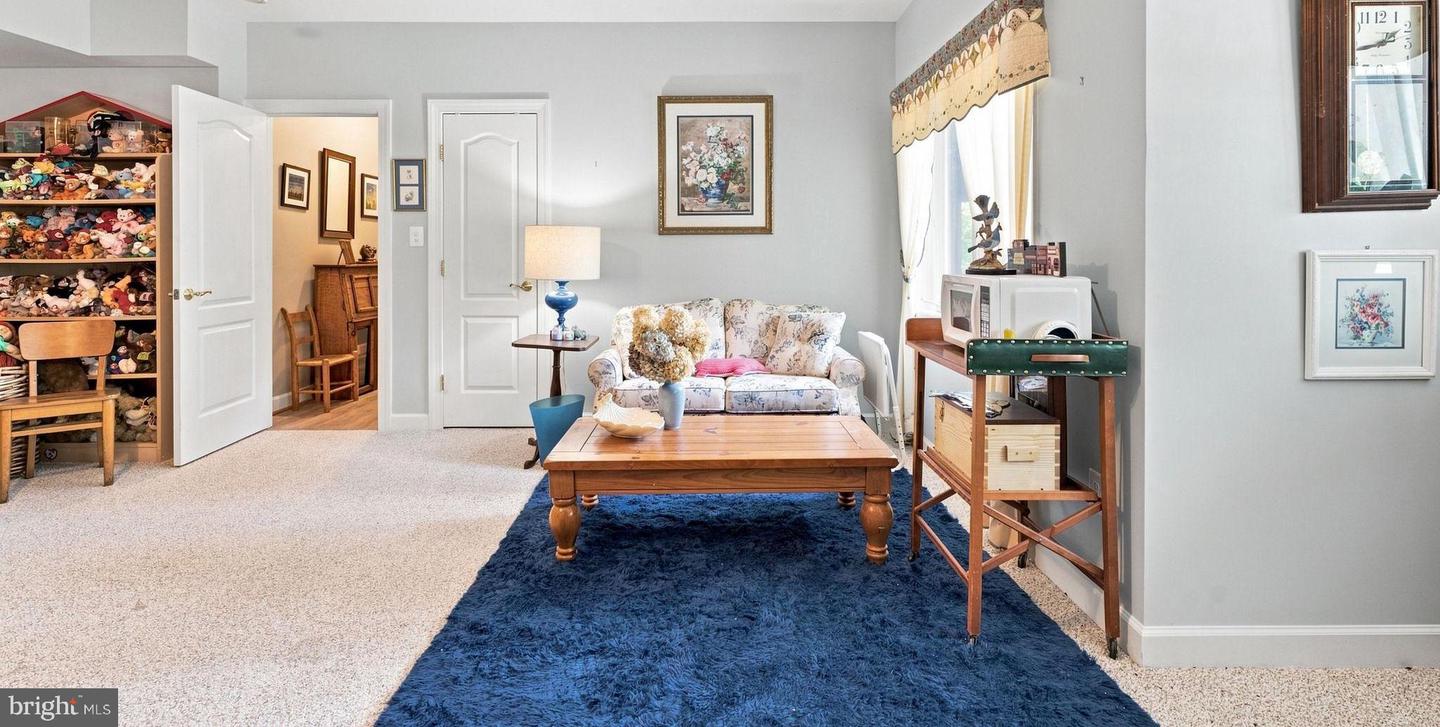
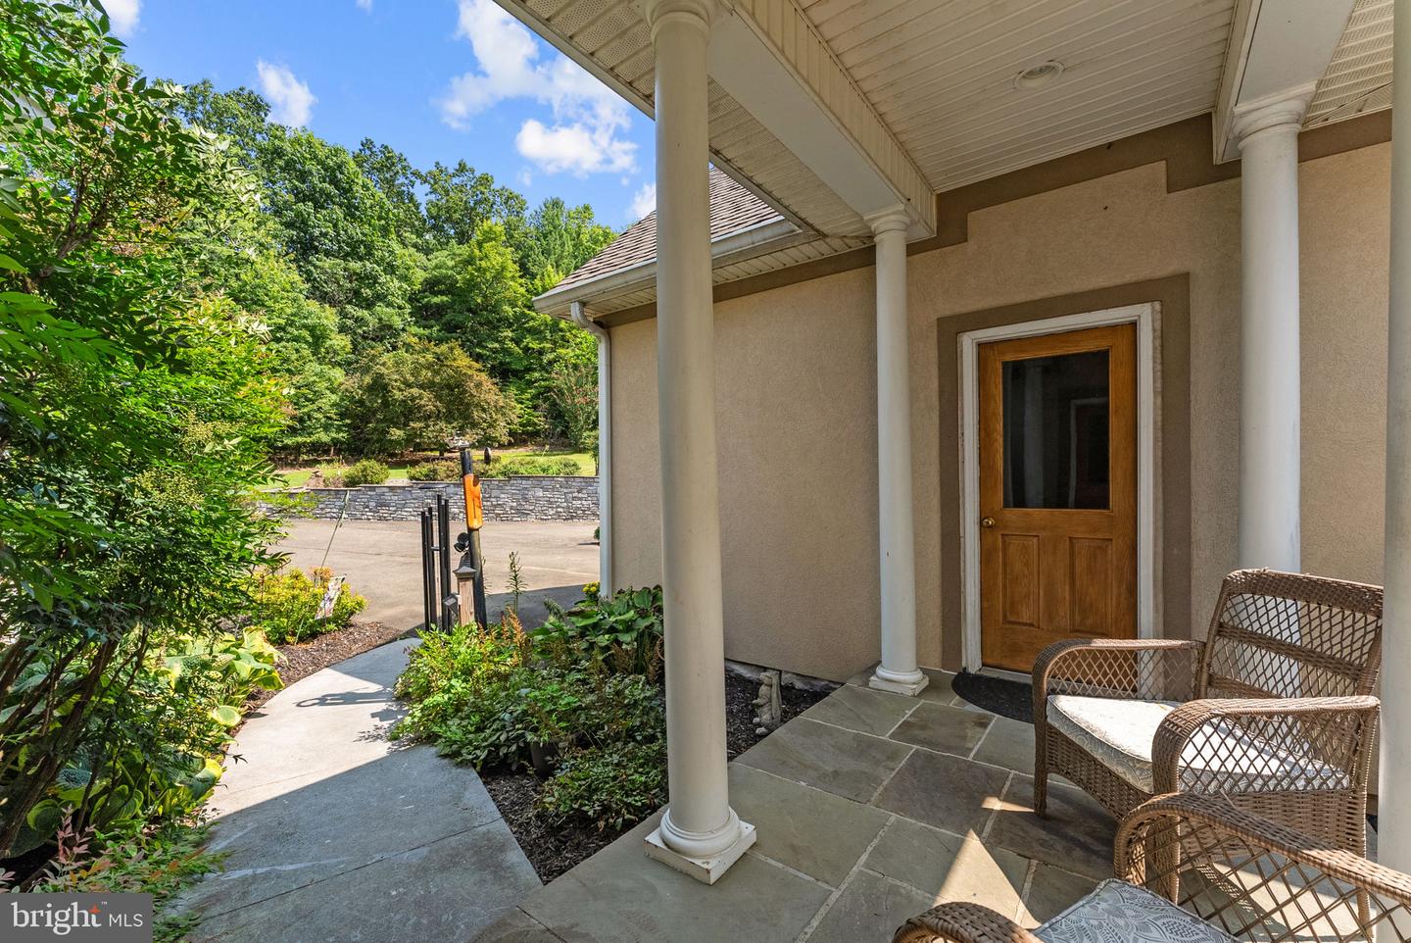
Here's the opportunity to be in Beautiful Rappahannock County with a One of a Kind unique property. Spectacular year round views surround you from the custom designed and custom built Mountain Top Retreat home. Original owners thought of all the details for everyday living along with plenty of room for everyone and everything. Stunning expansive western views of the Blue Ridge Mountains complete with wooded setting overlooking pastoral views to the mountains. Gleaming hardwood floors, high ceilings, stone fireplace, formal dining room, office area, private library and cathedral ceiling in the living room and laundry room on first floor . Along with lots of closets, pantry, bar station and half bath on the main floor. First floor primary suite offers private balcony, two walk in closets, luxurious bathroom and perfect nook for relaxing. The basement level walks out to large patio with those fantastic views as well. Plenty of windows invite the view into you. Second kitchen, additional laundry room, two bedrooms, full bath, kitchen, media room, family room and work out room. There is a detached 2 car garage which connects by a breezeway to the home. Whole house generator, detached shop building, shed, pool and paved driveway complete this unparalleled property. This property has the correct amenities and possibly the most outstanding view shed of residential property in Rappahannock County.
/u.realgeeks.media/lukemillerteam/LMT_BANNER_LOGO.png)
Additional Information
- Acres
- 44.75
- Appliances
- Built-In Range, Dishwasher, Dryer, Exhaust Fan, Icemaker, Refrigerator, Six Burner Stove, Stove, Washer
- Basement
- Yes
- Cooling
- Central A/C
- Fireplace
- Yes
- Garage
- Yes
- Garage Spaces
- 2
- Interior Features
- 2nd Kitchen, Bar, Bathroom - Soaking Tub, Bathroom - Stall Shower, Built-Ins, Ceiling Fan(s), Entry Level Bedroom, Family Room Off Kitchen, Floor Plan - Traditional, Formal/Separate Dining Room, Kitchen - Gourmet, Kitchen - Island, Kitchen - Table Space, Pantry, Primary Bath(s), Recessed Lighting, Studio, Upgraded Countertops, Walk-in Closet(s), Wood Floors
- Living Area
- 3,691
- Lot Size
- 1,949,310
- Parking
- Paved Driveway
- School District
- Rappahannock County Public Schools
- Sewer
- Septic < # of BR
- Style
- Colonial
- Subdivision
- Metes & Bounds
- Utilities
- Propane, Electric Available
- View
- Scenic Vista
- Zoning
- CONSERVATION
Mortgage Calculator
Listing courtesy of Long & Foster Real Estate, Inc.. Contact:

© 2026 TReND. All Rights Reserved.
The data relating to real estate for sale on this website appears in part through the TReND Internet Data Exchange (IDX) program, a voluntary cooperative exchange of property listing data between licensed real estate brokerage firms in which eXp Realty in Greater Philadelphia and Surrounding Areas participates, and is provided by TReND through a licensing agreement. Real estate listings held by brokerage firms other than eXp Realty in Greater Philadelphia and Surrounding Areas are marked with the IDX icon and detailed information about each listing includes the name of the listing broker.
All information provided is deemed reliable but is not guaranteed. Some properties which appear for sale on this website may no longer be available because they are under contract, have sold or are no longer being offered for sale. The information being provided is for consumers’ personal, non-commercial use and may not be used for any purpose other than to identify prospective properties consumers may be interested in purchasing.