1380 Bloomer Springs Rd, Mcgaheysville, VA 22840
- $1,997,000
- 5
- BD
- 5
- BA
- 3,809
- SqFt




- List Price
- $1,997,000
- MLS#
- VARO2003156
- Status
- ACTIVE
- Type
- Single Family Residential
- City
- Mcgaheysville
- County
- Rockingham
- Bedrooms
- 5
- Bathrooms
- 5
- Living Area
- 3,809
- Lot Size
- 181,209
- Year Built
- 2005
Property Description
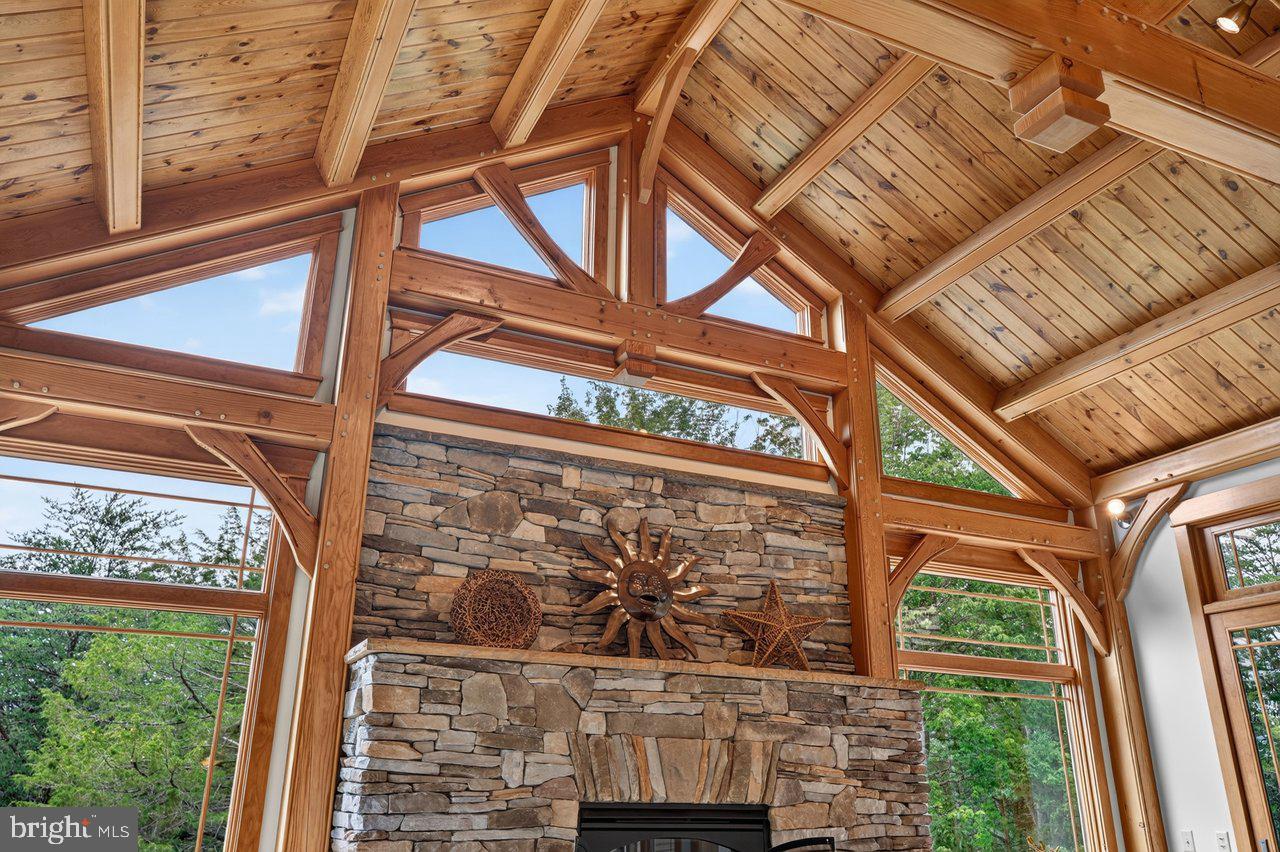
Custom-built at the base of Massanutten Mountain, this 5 bedroom, 4.5 bath estate offers 5,400+ finished sq ft on 4.2 private acres, just five minutes from resort amenities with no HOA dues. Built with ICF construction, geothermal heat pumps, India stone details, West Virginia post-and-beam craftsmanship, Andersen windows, and recently updated major systems, the home offers real substance behind the finishes. The open main level features a vaulted great room with stone gas fireplace, a chef's kitchen with large island, top-tier granite, Wolf and Sub-Zero appliances, wet bar and custom mill cabinetry throughout. The main-level primary suite includes a large walk-in closet and spa-like bath with oversized tile shower with body jets and separate sauna. The floor plan also includes an office, bonus room, abundant storage, two-car garage and a finished lower level with rec room, pool/ping pong area, theater space, extra living area, and private bedroom suites. Outside, a large wraparound composite deck and outdoor pavilion with pizza oven and attached workshop create exceptional entertaining space. A rare Shenandoah Valley property with privacy, craftsmanship, efficiency and excellent STR potential - being offered turnkey!
/u.realgeeks.media/lukemillerteam/LMT_BANNER_LOGO.png)
Additional Information
- Acres
- 4.16
- Appliances
- Dishwasher, Dryer - Electric, Microwave, Oven - Wall, Oven/Range - Gas, Refrigerator, Washer, Water Heater - High-Efficiency
- Basement
- Yes
- Cooling
- Central A/C, Geothermal, Heat Pump(s)
- Fireplace
- Yes
- Garage
- Yes
- Garage Spaces
- 2
- Interior Features
- Bar, Bathroom - Walk-In Shower, Breakfast Area, Ceiling Fan(s), Central Vacuum, Combination Dining/Living, Entry Level Bedroom, Exposed Beams, Floor Plan - Open, Kitchen - Island, Kitchenette, Kitchen - Gourmet, Pantry, Primary Bath(s), Sauna, Upgraded Countertops, Walk-in Closet(s), WhirlPool/HotTub
- Living Area
- 3,809
- Lot Size
- 181,209
- School District
- Rockingham County Public Schools
- Sewer
- Public Sewer
- Style
- Contemporary, Post & Beam
- Subdivision
- Massanutten
- Utilities
- Electric Available, Water Available, Sewer Available
- View
- Mountain
- Zoning
- R4
Mortgage Calculator
Listing courtesy of Connexa Real Estate. Contact:

© 2026 TReND. All Rights Reserved.
The data relating to real estate for sale on this website appears in part through the TReND Internet Data Exchange (IDX) program, a voluntary cooperative exchange of property listing data between licensed real estate brokerage firms in which eXp Realty in Greater Philadelphia and Surrounding Areas participates, and is provided by TReND through a licensing agreement. Real estate listings held by brokerage firms other than eXp Realty in Greater Philadelphia and Surrounding Areas are marked with the IDX icon and detailed information about each listing includes the name of the listing broker.
All information provided is deemed reliable but is not guaranteed. Some properties which appear for sale on this website may no longer be available because they are under contract, have sold or are no longer being offered for sale. The information being provided is for consumers’ personal, non-commercial use and may not be used for any purpose other than to identify prospective properties consumers may be interested in purchasing.