2412 Mountain Rd, Haymarket, VA 20169
- $1,055,900
- 3
- BD
- 3
- BA
- 2,365
- SqFt










- List Price
- $1,055,900
- Price Change
- ▲ $20,000 1788311752
- MLS#
- VAPW2122172
- Status
- ACTIVE
- Type
- Single Family Residential
- City
- Haymarket
- County
- Prince William
- Bedrooms
- 3
- Bathrooms
- 3
- Living Area
- 2,365
- Lot Size
- 202,989
- Year Built
- 2026
Property Description
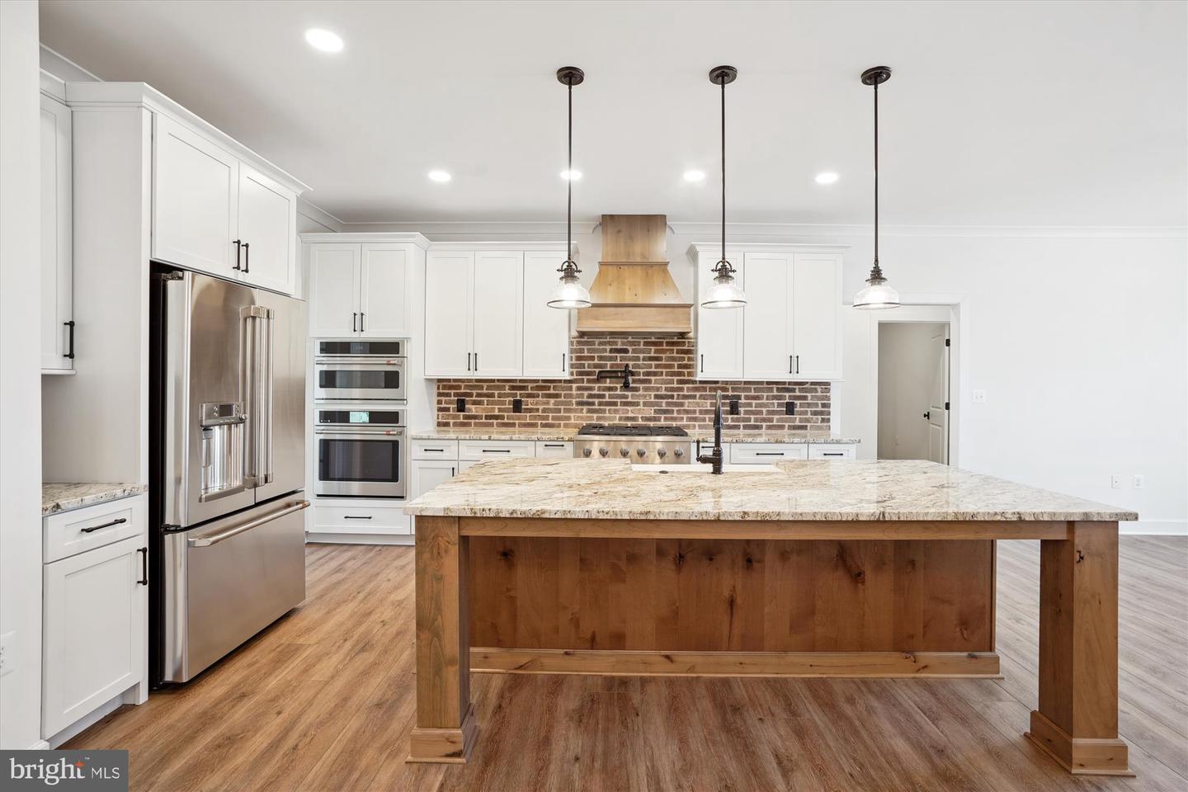
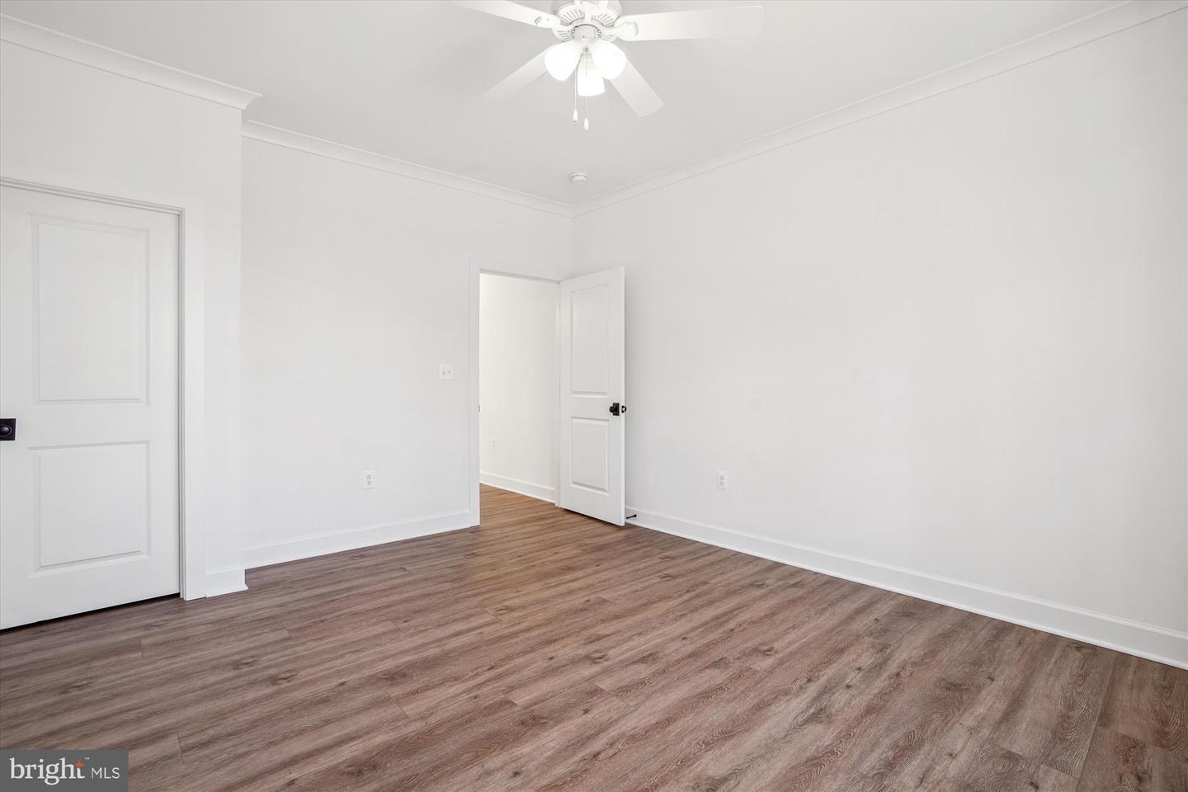
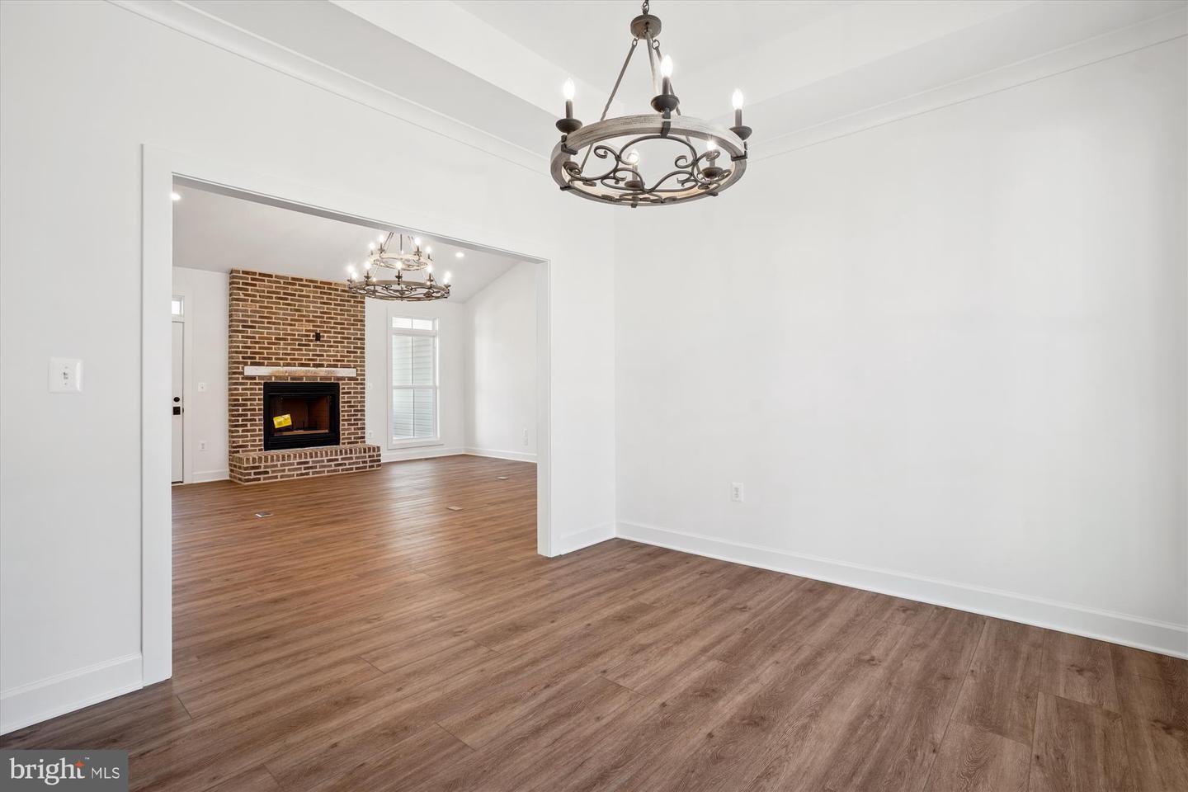
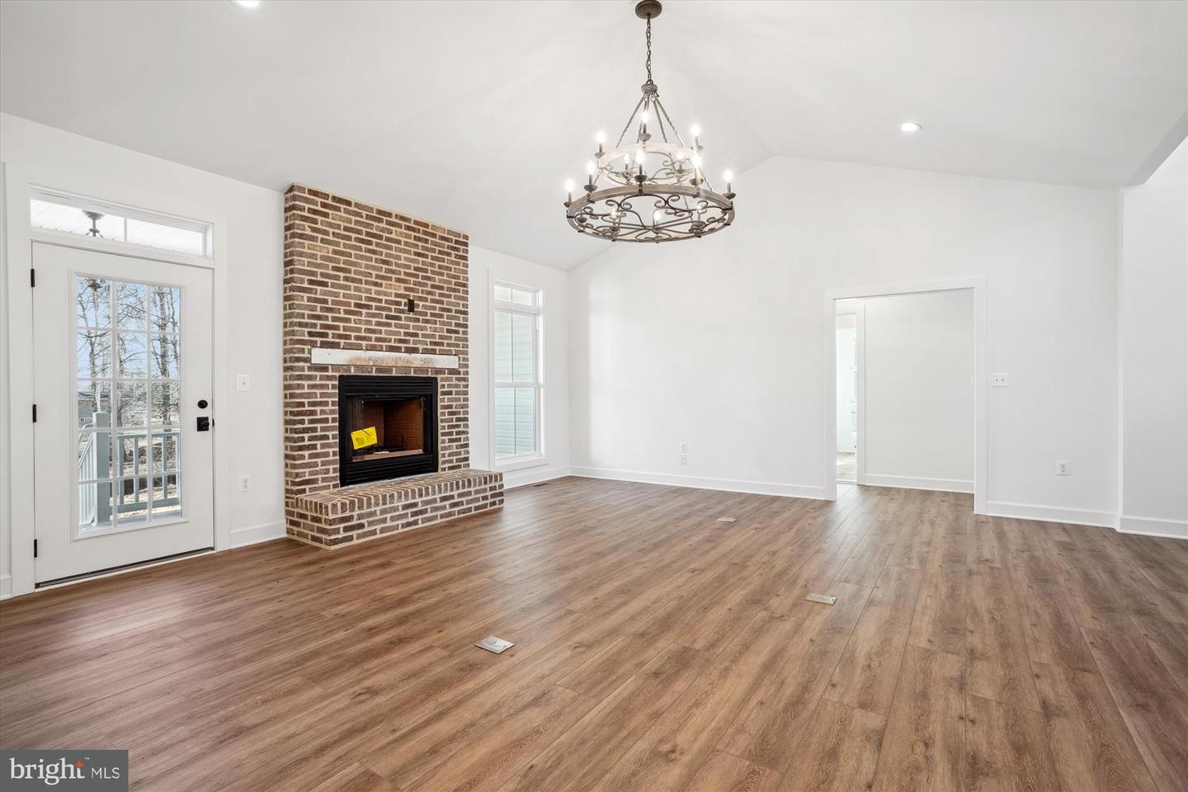
THE BEFORD PLAN IS THE PERFECT ONE LEVEL LIVING PLAN WITH EVERYHTING YOU NEED ON ONE FLOOR WITHOUT SACRAFICING ANYTHING. THIS HOME FEATURES FRONT & BACK COVERED PORCHES, A GOURMET KITCHEN WITH 42" MAPLE CABINETS, GRANITE COUNTER-TOPS, COOK-TOP, WALL OVEN, LARGE ISLAND, BLANCO SINK, HUGE WALK IN PANTRY AND BREAKFAST AREA WITH ACCESS TO THE COVERED BACK PORCH TO ENJOY YOUR MORNING COFFEE. THE FLOOR PLAN IS PERFECTLY PROPORTIONED FEATURING GREAT ROOM RIGHT OFF THE KITCHEN, FORMAL DINING ROOM AND SPLIT BEDEROOM PLAN WITH PRIMARY BR ON ONE SIDE OF THE HOME AND THE 2 ADDITIONAL BEDROOMS ON THE OTHER SIDE OF THE HOME. YOU WILL LOVE THE COVENIENCE OF HAVING YOUR LAUNDRY ROOM LOCATED OFF PRIMARY BEDROOM WALK IN CLOSET. FEATURES LIKE 9' CEILINGS ON THE MAIN FLOOR & BASEMENT ARE STANDARD, AS IS THE VAULTED CEILING IN THE GREAT ROOM, TRAY CEILING IN PRIMARY BR AND CROWN MOLDING WHICH ADD TO THE ELEGANCE AND CHARM OF THIS ONE LEVEL PLAN. THE BUILDER ALLOWS CHANGES TO THE PLAN SO THE BUYER CAN ADD THEIR PERSONAL TOUCHES. WE HAVE MANY MODELS TO CHOOSE FROM AND WILL PRICE OTHER PLANS UPON REQUEST. FULL UNFINISHED BASEMENT WITH RI PLUMBING FOR FUTURE EXPANSION OR TONS OF STORAGE. BUILDER OFFERS 5K TOWARDS BUYER'S CLOSING COSTS IF THEY USE ONE OF THE PREFERRED LENDERS AND TITLE COMPANY. PHOTOS MAY SHOW OPTIONS NOT INCLUDED IN THE BASE PRICE. WE HAVE HOMES YOU CAN TOUR.
/u.realgeeks.media/lukemillerteam/LMT_BANNER_LOGO.png)
Additional Information
- Acres
- 4.66
- Appliances
- Cooktop, Dishwasher, Dryer, Exhaust Fan, Icemaker, Microwave, Oven - Wall, Range Hood, Refrigerator, Stainless Steel Appliances, Washer
- Basement
- Yes
- Cooling
- Central A/C, Ceiling Fan(s)
- Garage
- Yes
- Garage Spaces
- 2
- Interior Features
- Bathroom - Stall Shower, Bathroom - Tub Shower, Bathroom - Walk-In Shower, Breakfast Area, Carpet, Ceiling Fan(s), Chair Railings, Crown Moldings, Entry Level Bedroom, Family Room Off Kitchen, Floor Plan - Open, Formal/Separate Dining Room, Kitchen - Gourmet, Kitchen - Island, Pantry, Primary Bath(s), Recessed Lighting
- Living Area
- 2,365
- Lot Size
- 202,989
- Parking
- Crushed Stone
- School District
- Prince William County Public Schools
- Sewer
- Septic = # of BR
- Style
- Ranch/Rambler
- Subdivision
- None Available
- View
- Trees/Woods
- Zoning
- A1
Mortgage Calculator
Listing courtesy of CENTURY 21 New Millennium. Contact: (540) 825-1613

© 2026 TReND. All Rights Reserved.
The data relating to real estate for sale on this website appears in part through the TReND Internet Data Exchange (IDX) program, a voluntary cooperative exchange of property listing data between licensed real estate brokerage firms in which eXp Realty in Greater Philadelphia and Surrounding Areas participates, and is provided by TReND through a licensing agreement. Real estate listings held by brokerage firms other than eXp Realty in Greater Philadelphia and Surrounding Areas are marked with the IDX icon and detailed information about each listing includes the name of the listing broker.
All information provided is deemed reliable but is not guaranteed. Some properties which appear for sale on this website may no longer be available because they are under contract, have sold or are no longer being offered for sale. The information being provided is for consumers’ personal, non-commercial use and may not be used for any purpose other than to identify prospective properties consumers may be interested in purchasing.