4496 Occoquan View Ct, Woodbridge, VA 22192
- $1,945,000
- 6
- BD
- 7
- BA
- 4,042
- SqFt






- List Price
- $1,945,000
- Price Change
- ▼ $50,000 1787630306
- MLS#
- VAPW2117650
- Status
- ACTIVE
- Type
- Single Family Residential
- City
- Woodbridge
- County
- Prince William
- Bedrooms
- 6
- Bathrooms
- 7
- Living Area
- 4,042
- Lot Size
- 232,610
- Year Built
- 1987
Property Description
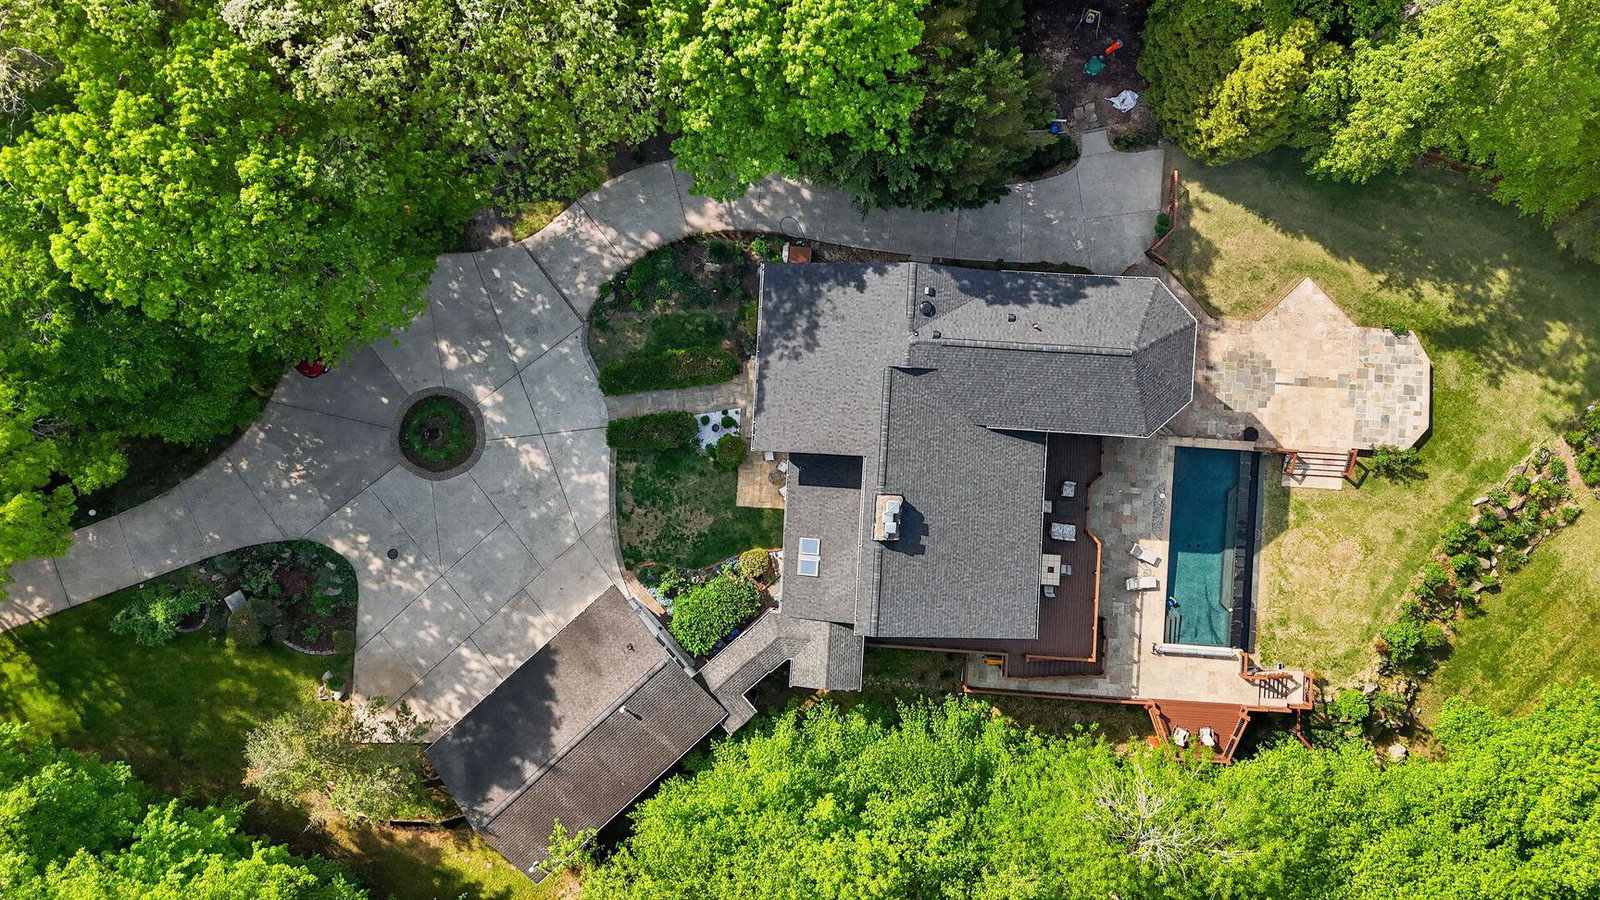
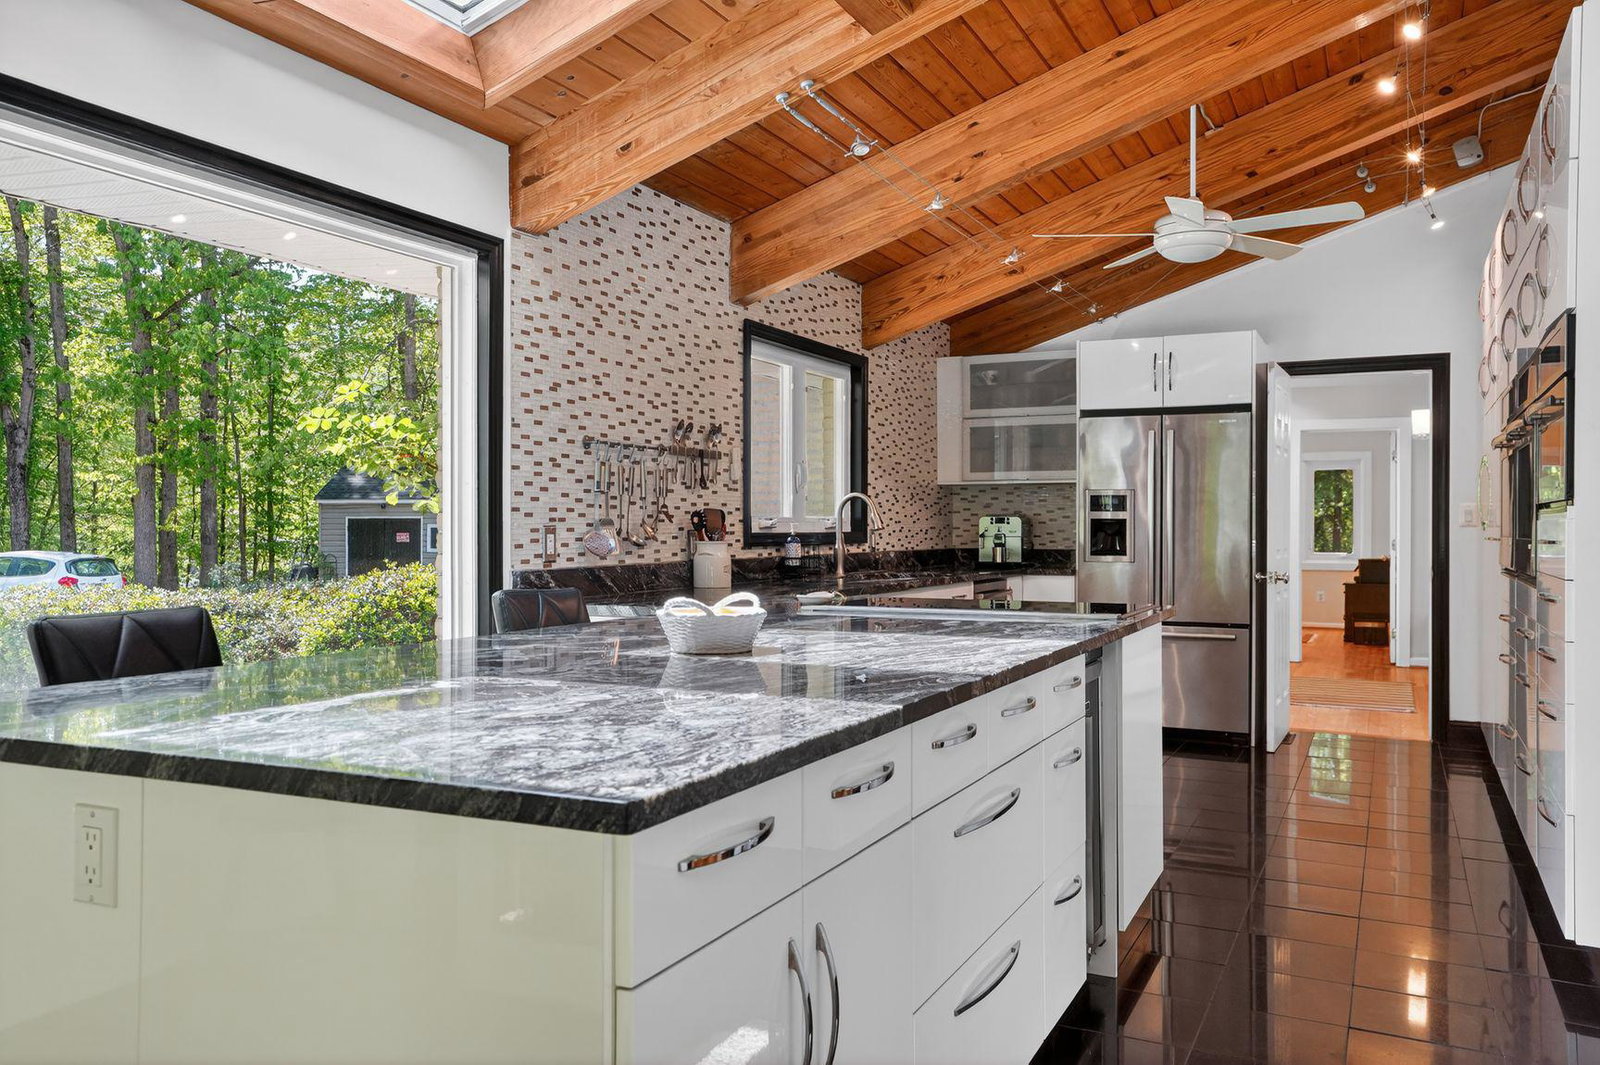
MOTIVATED SELLER. One of the best waterfront properties in Northern Virginia. Surrounded on 3 sides by water, this is a sprawling, incredibly private contemporary compound on the Occoquan Reservoir. Boating, fishing and swimming are all outside your back door. Tremendous, sweeping WATERFRONT VIEWS with gazebo and private dock. The contemporary home features a huge great room, dining room and study with water views. Amazing gourmet kitchen with vaulted ceiling, contemporary cabinets, high-end appliances, and huge windows. Upgraded European baths with designer tile. Massive primary suite with balcony, steam shower, and huge closets. Decks, patios, and an In-ground infinity pool overlooking the water. 3 car garage with separate in-law suite underneath. Big lower level with bar, theatre room, and office. Brand new roof.
/u.realgeeks.media/lukemillerteam/LMT_BANNER_LOGO.png)
Additional Information
- Acres
- 5.34
- Appliances
- Dishwasher, Disposal, Dryer, Refrigerator, Stove, Washer
- Basement
- Yes
- Cooling
- Ceiling Fan(s), Central A/C
- Fireplace
- Yes
- Garage
- Yes
- Garage Spaces
- 3
- Interior Features
- Breakfast Area, Built-Ins, Combination Dining/Living, Entry Level Bedroom, Floor Plan - Open, Kitchen - Eat-In, Kitchen - Table Space, Other, Primary Bath(s), Stove - Wood, Wet/Dry Bar, Window Treatments, Wood Floors
- Living Area
- 4,042
- Lot Size
- 232,610
- Parking
- Circular Driveway, Concrete Driveway, Paved Driveway
- School District
- Prince William County Public Schools
- Sewer
- Septic Exists
- Style
- Contemporary
- Subdivision
- Lake Occoquan
- View
- River, Water
- Zoning
- A1
Mortgage Calculator
Listing courtesy of REALTYPEOPLE. Contact:

© 2026 TReND. All Rights Reserved.
The data relating to real estate for sale on this website appears in part through the TReND Internet Data Exchange (IDX) program, a voluntary cooperative exchange of property listing data between licensed real estate brokerage firms in which eXp Realty in Greater Philadelphia and Surrounding Areas participates, and is provided by TReND through a licensing agreement. Real estate listings held by brokerage firms other than eXp Realty in Greater Philadelphia and Surrounding Areas are marked with the IDX icon and detailed information about each listing includes the name of the listing broker.
All information provided is deemed reliable but is not guaranteed. Some properties which appear for sale on this website may no longer be available because they are under contract, have sold or are no longer being offered for sale. The information being provided is for consumers’ personal, non-commercial use and may not be used for any purpose other than to identify prospective properties consumers may be interested in purchasing.