25811 Yellow Birch Ct, Aldie, VA 20105
- $2,099,999
- 6
- BD
- 6
- BA
- 4,568
- SqFt










- List Price
- $2,099,999
- MLS#
- VALO2134754
- Status
- ACTIVE
- Type
- Single Family Residential
- City
- Aldie
- County
- Loudoun
- Bedrooms
- 6
- Bathrooms
- 6
- Living Area
- 4,568
- Lot Size
- 19,602
- Year Built
- 2016
Property Description
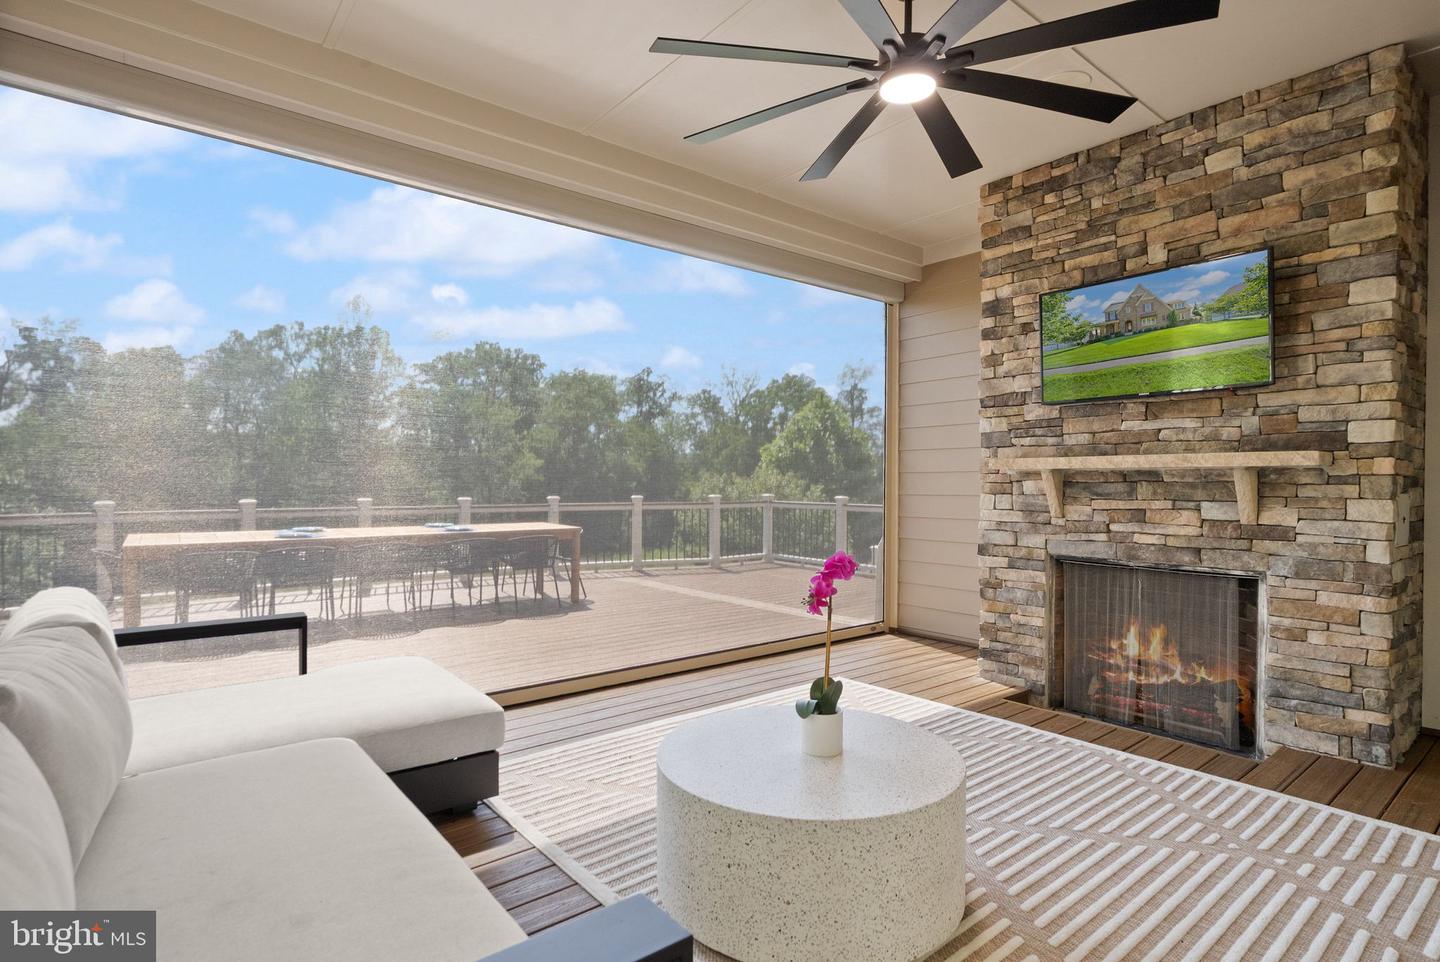
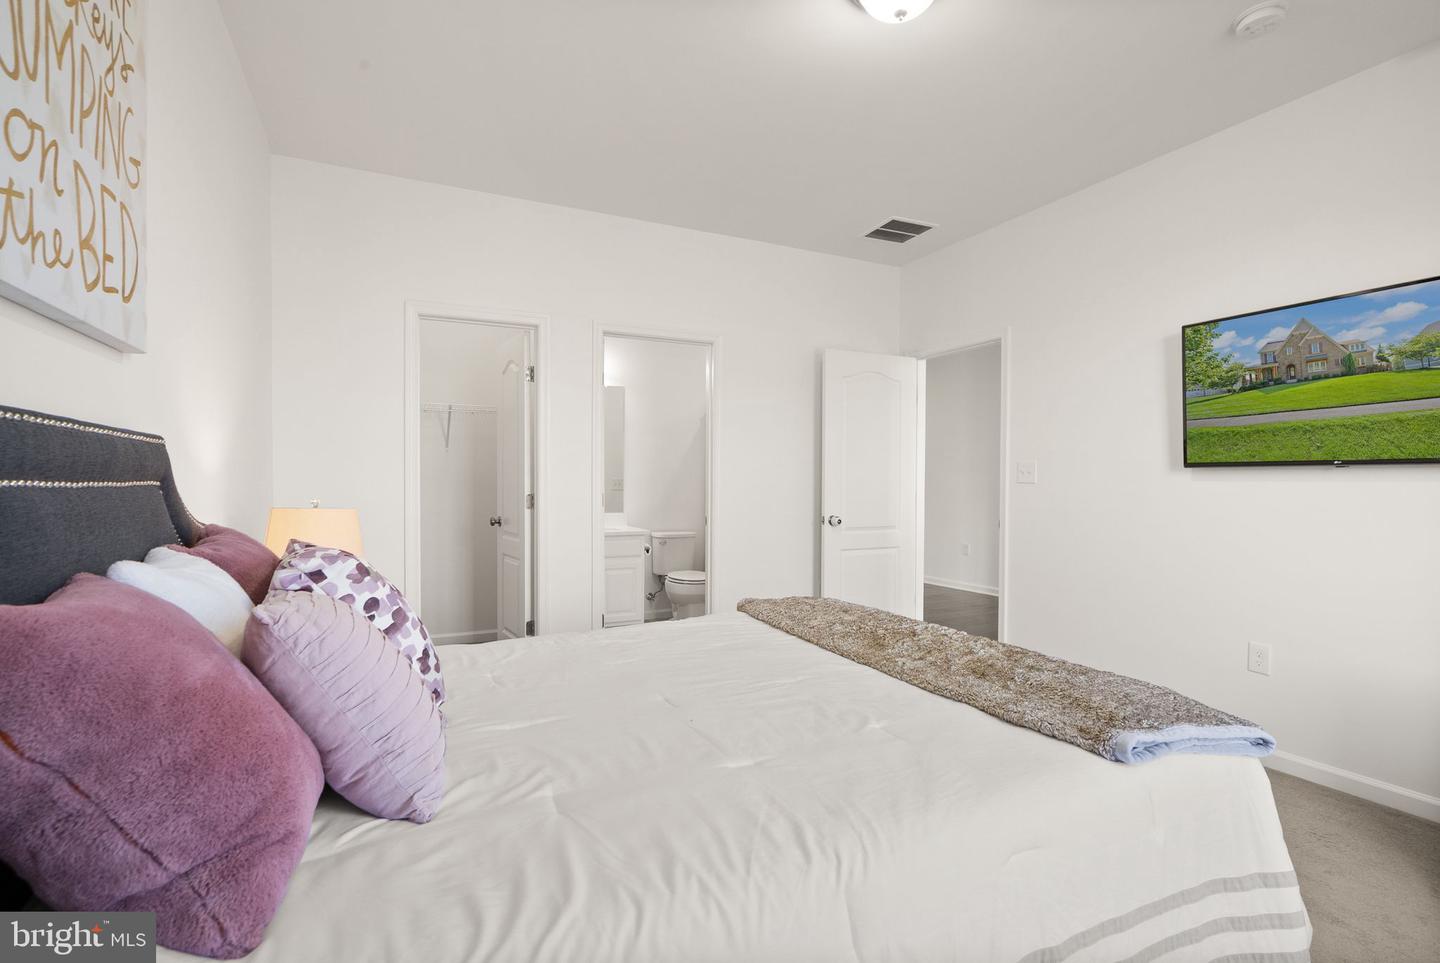
Welcome to your dream home in the highly sought-after Willowsford community! This exceptional 6-bedroom, 5.5-bathroom estate seamlessly blends modern luxury, thoughtful design, and everyday comfort, creating an unparalleled living experience both inside and out. From the moment you enter, you'll be captivated by the fresh neutral palette, elegant custom window treatments, and beautifully curated finishes throughout. At the heart of the home is the chef's kitchen, featuring upgraded quartz countertops, premium finishes, and an open-concept layout that flows effortlessly into the main living and entertaining spaces—perfect for both everyday living and hosting memorable gatherings. Designed with versatility in mind, the main level offers a rare and highly desirable bedroom with a private en-suite bathroom, ideal for guests, extended family, or multi-generational living. Upstairs, the luxurious primary suite provides a private retreat, complete with a spa-inspired bathroom featuring upgraded granite countertops and refined finishes. Throughout the home, integrated smart-home technology delivers convenience, connectivity, and peace of mind. Step outside to your own private oasis. Backing to a serene tree line, the backyard offers exceptional privacy and picturesque views. Enhancing the home's exceptional indoor-outdoor lifestyle, stunning accordion doors open wide to seamlessly connect the interior living spaces with the outdoor deck, creating the perfect setting for entertaining and everyday enjoyment. The expansive outdoor entertainment deck serves as the centerpiece of the outdoor living space, ideal for everything from summer barbecues to quiet evenings outdoors. A state-of-the-art motorized retractable screen system allows you to customize the space at the touch of a button, providing comfort and flexibility in every season. Additional exterior features include a new roof, solar panels, fully integrated irrigation system, ensuring a lush, beautifully maintained lawn year-round. This remarkable property combines luxury, functionality, and an unbeatable setting in one of the area's most coveted communities. Schedule your private tour today and experience the pinnacle of luxury living in Willowsford!
/u.realgeeks.media/lukemillerteam/LMT_BANNER_LOGO.png)
Additional Information
- Acres
- 0.45
- Basement
- Yes
- Cooling
- Central A/C
- Fireplace
- Yes
- Garage
- Yes
- Garage Spaces
- 3
- Living Area
- 4,568
- Lot Size
- 19,602
- School District
- Loudoun County Public Schools
- Sewer
- Public Sewer
- Style
- Colonial
- Subdivision
- Greens At Willowsford
- Zoning
- TR3UBF
Mortgage Calculator
Listing courtesy of Keller Williams Realty. Contact: (703) 679-1700

© 2026 TReND. All Rights Reserved.
The data relating to real estate for sale on this website appears in part through the TReND Internet Data Exchange (IDX) program, a voluntary cooperative exchange of property listing data between licensed real estate brokerage firms in which eXp Realty in Greater Philadelphia and Surrounding Areas participates, and is provided by TReND through a licensing agreement. Real estate listings held by brokerage firms other than eXp Realty in Greater Philadelphia and Surrounding Areas are marked with the IDX icon and detailed information about each listing includes the name of the listing broker.
All information provided is deemed reliable but is not guaranteed. Some properties which appear for sale on this website may no longer be available because they are under contract, have sold or are no longer being offered for sale. The information being provided is for consumers’ personal, non-commercial use and may not be used for any purpose other than to identify prospective properties consumers may be interested in purchasing.