23559 Parsons Rd, Middleburg, VA 20117
- $2,700,000
- 4
- BD
- 5
- BA
- 3,792
- SqFt





- List Price
- $2,700,000
- Price Change
- ▼ $200,000 1783959938
- MLS#
- VALO2124276
- Status
- ACTIVE
- Type
- Single Family Residential
- City
- Middleburg
- County
- Loudoun
- Bedrooms
- 4
- Bathrooms
- 5
- Living Area
- 3,792
- Lot Size
- 457,380
- Year Built
- 1976
Property Description
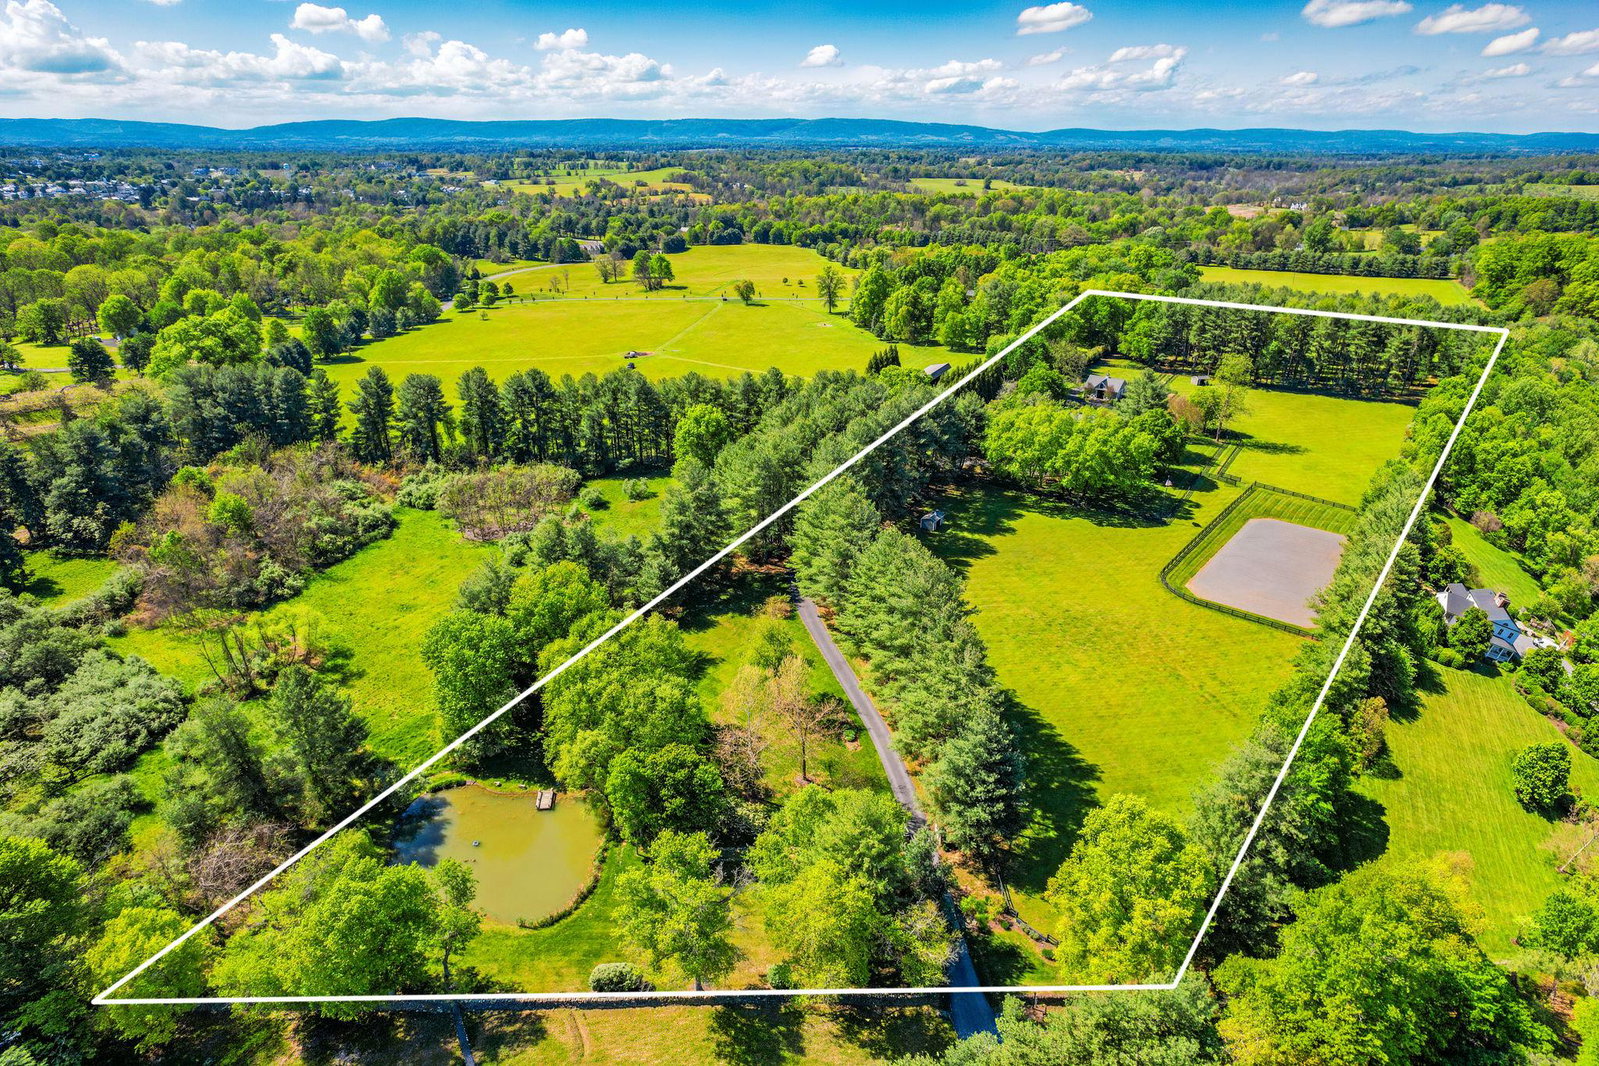
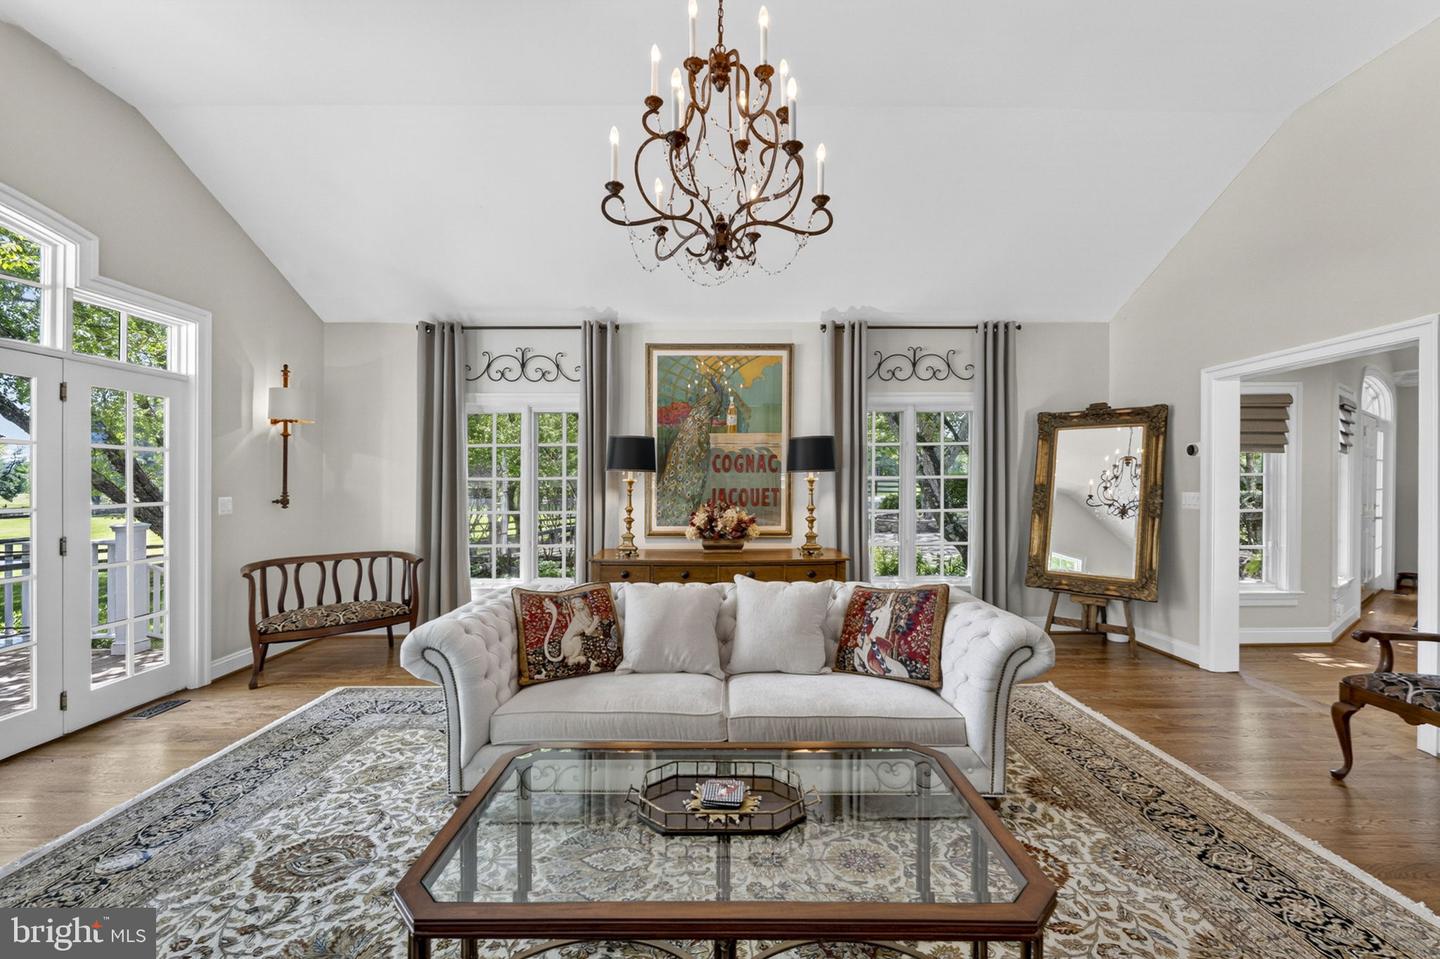
Canterwood presents a rare and compelling offering just moments from the heart of Middleburg—an exceptional 10.5-acre property that seamlessly blends refined living with a fully equipped equestrian lifestyle. The gracious home is thoughtfully sited to capture the beauty and tranquility of its surroundings. Inside, warm decor and hardwood floors, five fireplaces, and a notable elegant living room. The spacious kitchen flows easily into multiple indoor and outdoor gathering areas. The large finished lower level offers remarkable versatility, featuring a home office, recreation/media room with fireplace, bar, storage and an additional half bath. Outdoors, the property truly shines. Gorgeous, established gardens are complemented by stone walls, multiple patios and terraces—perfect for entertaining or quiet relaxation. The pool, peaceful pond with dock, and open land enhance the sense of retreat, while approximately two acres of woods add privacy and natural charm. Equestrian amenities are equally impressive: a four-stall stable with tack room, hayloft, and wash rack; 3 paddocks; two run-in sheds; and a bluestone riding ring. Additional features include a two-car garage, paved driveway, and high-speed Xfinity fiber internet. Canterwood is a rare opportunity to enjoy a peaceful, private lifestyle with close proximity to Middleburg’s shops, dining, and amenities—an ideal balance of elegance, comfort, and rural charm. Views to the east of the Bull Run Mountains. Live here, work here, swim her and ride here.
/u.realgeeks.media/lukemillerteam/LMT_BANNER_LOGO.png)
Additional Information
- Acres
- 10.50
- Appliances
- Washer, Dryer, Cooktop, Disposal, Refrigerator, Oven - Wall
- Basement
- Yes
- Cooling
- Central A/C
- Fireplace
- Yes
- Garage
- Yes
- Garage Spaces
- 2
- Interior Features
- Breakfast Area, Built-Ins, Dining Area, Floor Plan - Traditional, Formal/Separate Dining Room, Kitchen - Gourmet, Kitchen - Table Space, Walk-in Closet(s), Water Treat System, Window Treatments, Wood Floors, Air Filter System, Ceiling Fan(s)
- Living Area
- 3,792
- Lot Size
- 457,380
- Parking
- Paved Driveway
- School District
- Loudoun County Public Schools
- Sewer
- Septic Exists
- Style
- Colonial
- Subdivision
- None Available
- Utilities
- Propane, Electric Available
- View
- Mountain
- Zoning
- AR2
Mortgage Calculator
Listing courtesy of Sheridan-MacMahon Ltd.. Contact:

© 2026 TReND. All Rights Reserved.
The data relating to real estate for sale on this website appears in part through the TReND Internet Data Exchange (IDX) program, a voluntary cooperative exchange of property listing data between licensed real estate brokerage firms in which eXp Realty in Greater Philadelphia and Surrounding Areas participates, and is provided by TReND through a licensing agreement. Real estate listings held by brokerage firms other than eXp Realty in Greater Philadelphia and Surrounding Areas are marked with the IDX icon and detailed information about each listing includes the name of the listing broker.
All information provided is deemed reliable but is not guaranteed. Some properties which appear for sale on this website may no longer be available because they are under contract, have sold or are no longer being offered for sale. The information being provided is for consumers’ personal, non-commercial use and may not be used for any purpose other than to identify prospective properties consumers may be interested in purchasing.