18014 Tranquility Rd, Purcellville, VA 20132
- $3,500,000
- 6
- BD
- 9
- BA
- 6,528
- SqFt








- List Price
- $3,500,000
- MLS#
- VALO2119608
- Status
- ACTIVE
- Type
- Single Family Residential
- City
- Purcellville
- County
- Loudoun
- Bedrooms
- 6
- Bathrooms
- 9
- Living Area
- 6,528
- Lot Size
- 1,689,256
- Year Built
- 2016
Property Description
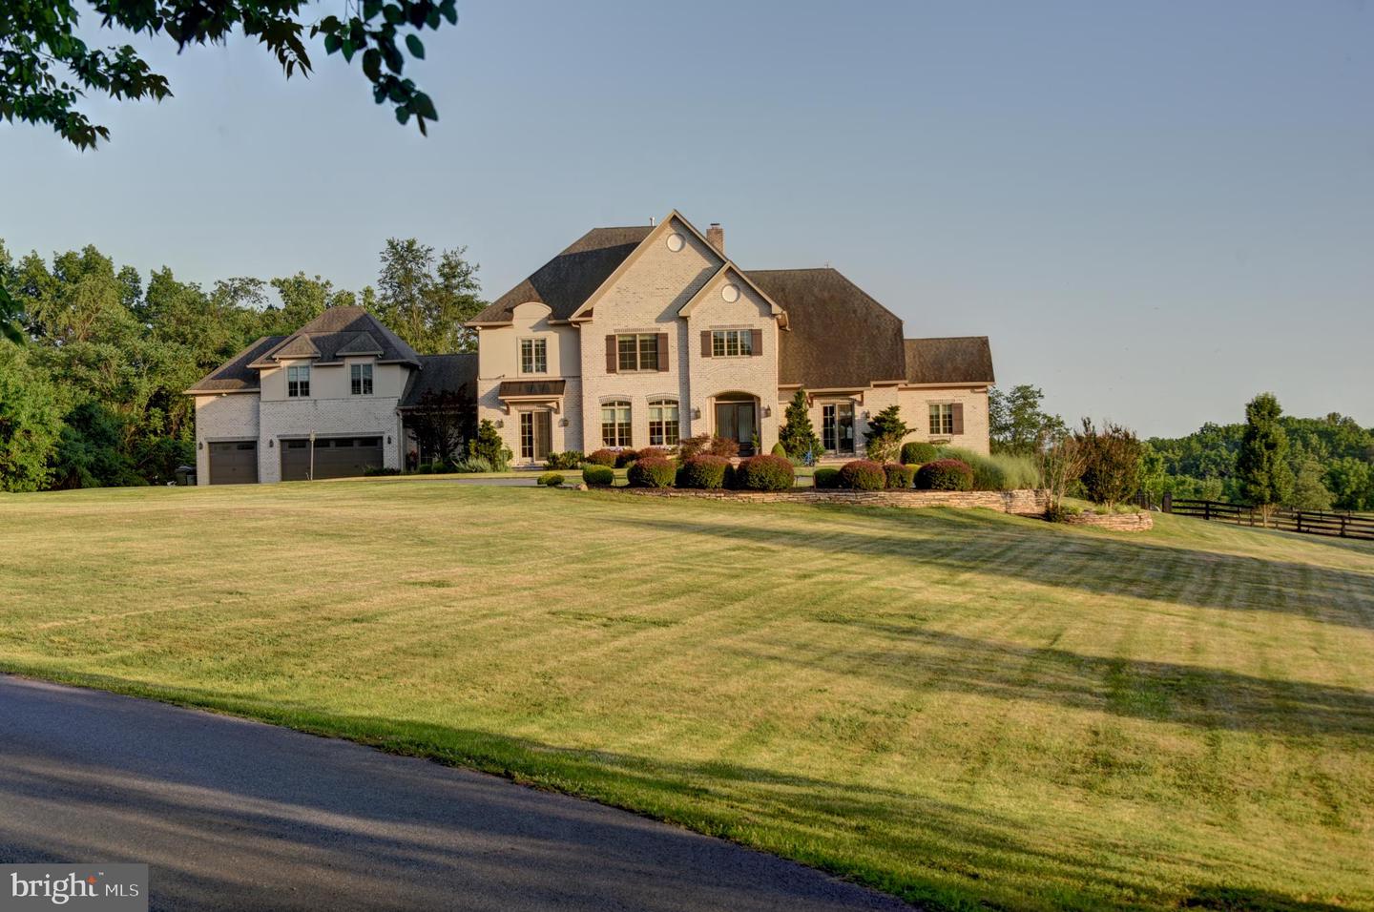
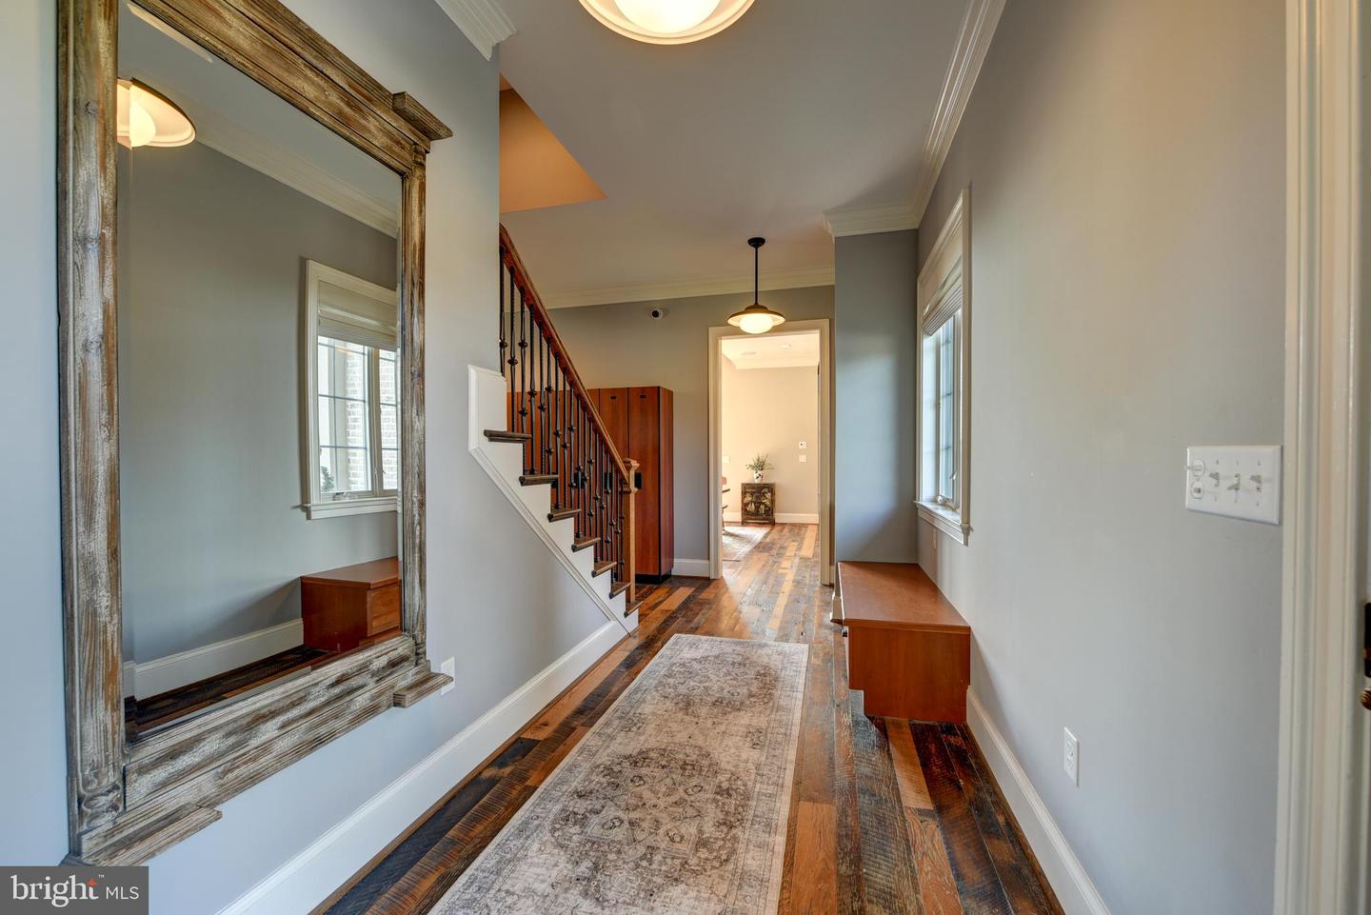
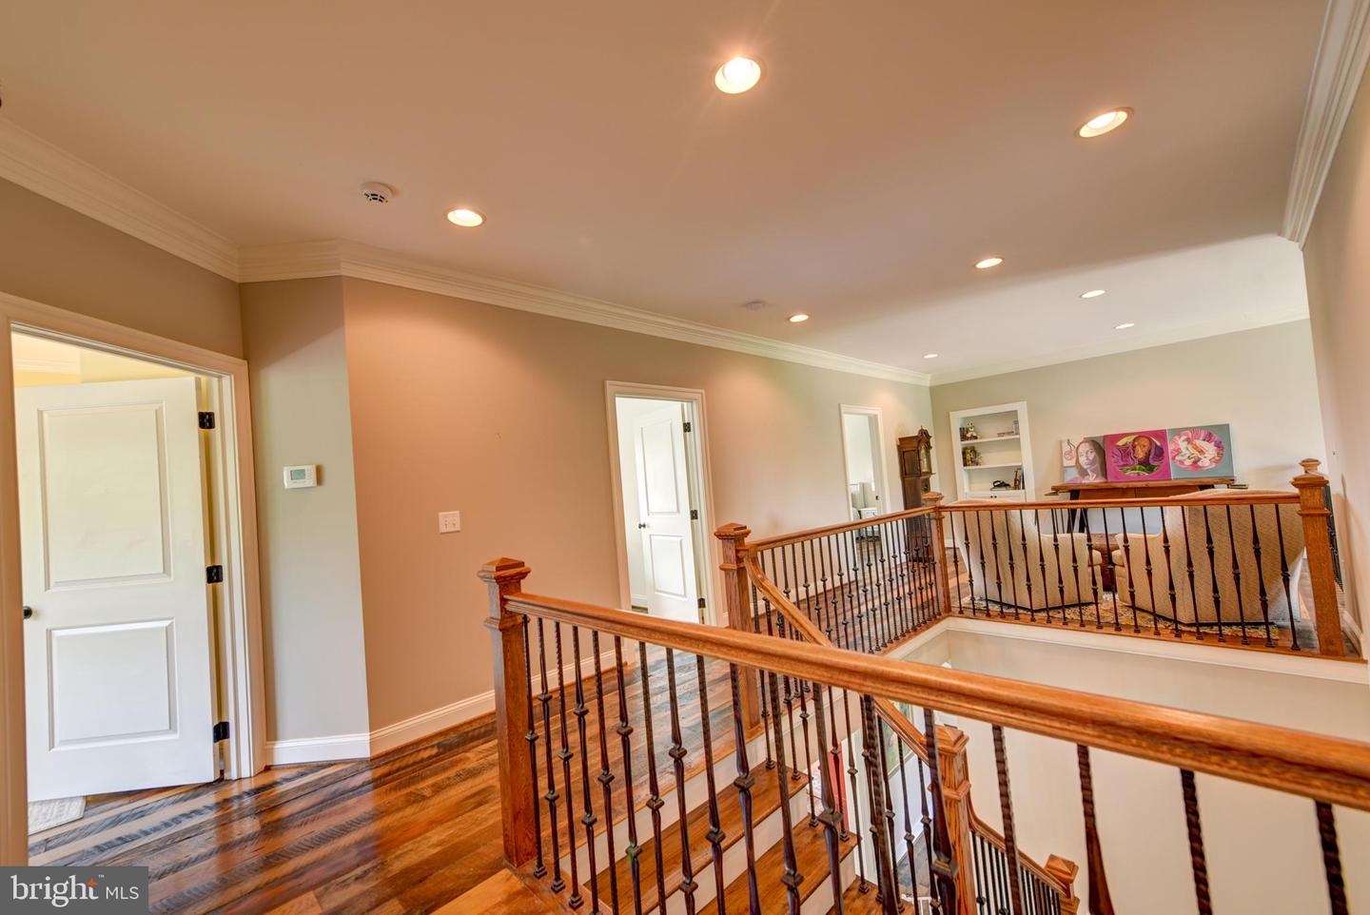
Set on more than 38 ACRES (NO HOA), this extraordinary all-brick estate offers over 9,000 finished square feet, breathtaking views, and a setting that feels worlds away—yet is just 5 minutes from downtown Purcellville. Surrounded by wooded acreage with OPEN SPACES suitable for horses, this 6 BEDROOM, 7 full bath, 2 half bath retreat delivers a rare blend of luxury, privacy, and convenience in the heart of Western Loudoun. Inside, reclaimed red oak hardwood flooring spans the main and upper levels, while three wood-burning fireplaces add warmth and character. The gourmet kitchen is designed for both daily living and entertaining, featuring premium appliances, custom cabinetry, and generous gathering space. The MAIN-LEVEL PRIMARY SUITE offers a private balcony and spa-like bathroom. 5 upper-level bedrooms include en-suite or adjoining baths. A private bonus room with en-suite bath and a finished lower level with abundant recreation and entertaining space add flexibility for the way you live. Outside, the 25' x 55' heated saltwater POOL with travertine decking, extensive hardscaping, professional landscape lighting, and sweeping views create a true resort-style setting. Other highlights include two laundry rooms, an oversized three-car garage, paved driveway, and whole-house generator. A rare opportunity to own a private Purcellville estate with room to spread out and every amenity just minutes away. 24 hour notice and pre-approval letter/proof of funds required for all showings. Property has active video surveillance and security system, trespassers will be reported to police. DO NOT GO ON PROPERTY WITHOUT AN APPOINTMENT!
/u.realgeeks.media/lukemillerteam/LMT_BANNER_LOGO.png)
Additional Information
- Acres
- 38.78
- Appliances
- Built-In Microwave, Dishwasher, Disposal, Refrigerator, Stove, Oven - Wall, Humidifier, Dryer - Front Loading, Range Hood, Washer - Front Loading, Water Heater, Intercom, Oven - Double
- Basement
- Yes
- Cooling
- Central A/C, Heat Pump(s)
- Fireplace
- Yes
- Garage
- Yes
- Garage Spaces
- 3
- Interior Features
- Additional Stairway, Bathroom - Soaking Tub, Bathroom - Tub Shower, Bathroom - Walk-In Shower, Built-Ins, Butlers Pantry, Ceiling Fan(s), Combination Kitchen/Dining, Entry Level Bedroom, Exposed Beams, Family Room Off Kitchen, Intercom, Kitchen - Gourmet, Kitchen - Island, Pantry, Primary Bath(s), Recessed Lighting, Upgraded Countertops, Walk-in Closet(s), Water Treat System, WhirlPool/HotTub, Window Treatments, Wood Floors, Crown Moldings
- Living Area
- 6,528
- Lot Size
- 1,689,256
- Parking
- Asphalt Driveway, Circular Driveway, Shared Driveway, Paved Parking
- School District
- Loudoun County Public Schools
- Sewer
- Septic = # of BR, Private Septic Tank, Perc Approved Septic, Gravity Sept Fld, Approved System
- Style
- French
- Subdivision
- Franklin Family
- View
- Panoramic, Scenic Vista, Trees/Woods, Pasture
- Zoning
- AR1
Mortgage Calculator
Listing courtesy of RE/MAX Gateway, LLC. Contact: (703) 652-5777

© 2026 TReND. All Rights Reserved.
The data relating to real estate for sale on this website appears in part through the TReND Internet Data Exchange (IDX) program, a voluntary cooperative exchange of property listing data between licensed real estate brokerage firms in which eXp Realty in Greater Philadelphia and Surrounding Areas participates, and is provided by TReND through a licensing agreement. Real estate listings held by brokerage firms other than eXp Realty in Greater Philadelphia and Surrounding Areas are marked with the IDX icon and detailed information about each listing includes the name of the listing broker.
All information provided is deemed reliable but is not guaranteed. Some properties which appear for sale on this website may no longer be available because they are under contract, have sold or are no longer being offered for sale. The information being provided is for consumers’ personal, non-commercial use and may not be used for any purpose other than to identify prospective properties consumers may be interested in purchasing.