43589 Edison Club Ct, Ashburn, VA 20147
- $2,699,000
- 6
- BD
- 7
- BA
- 6,564
- SqFt












- List Price
- $2,699,000
- Price Change
- ▼ $51,000 1789056431
- MLS#
- VALO2113610
- Status
- ACTIVE
- Type
- Single Family Residential
- City
- Ashburn
- County
- Loudoun
- Bedrooms
- 6
- Bathrooms
- 7
- Living Area
- 6,564
- Lot Size
- 23,522
- Year Built
- 2007
Property Description
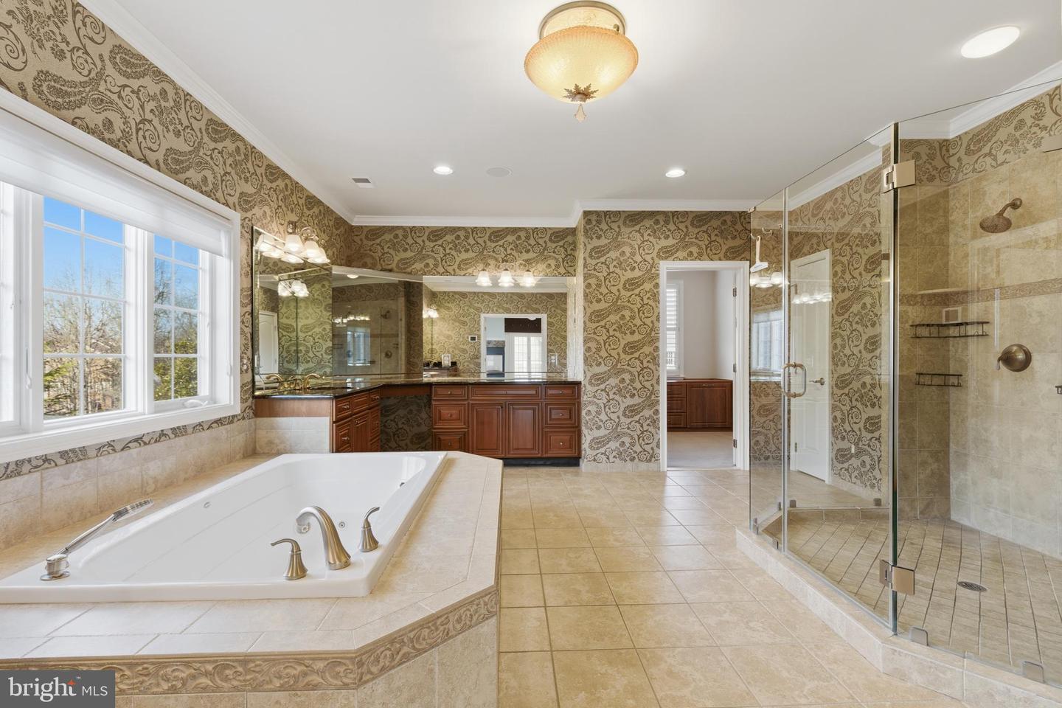
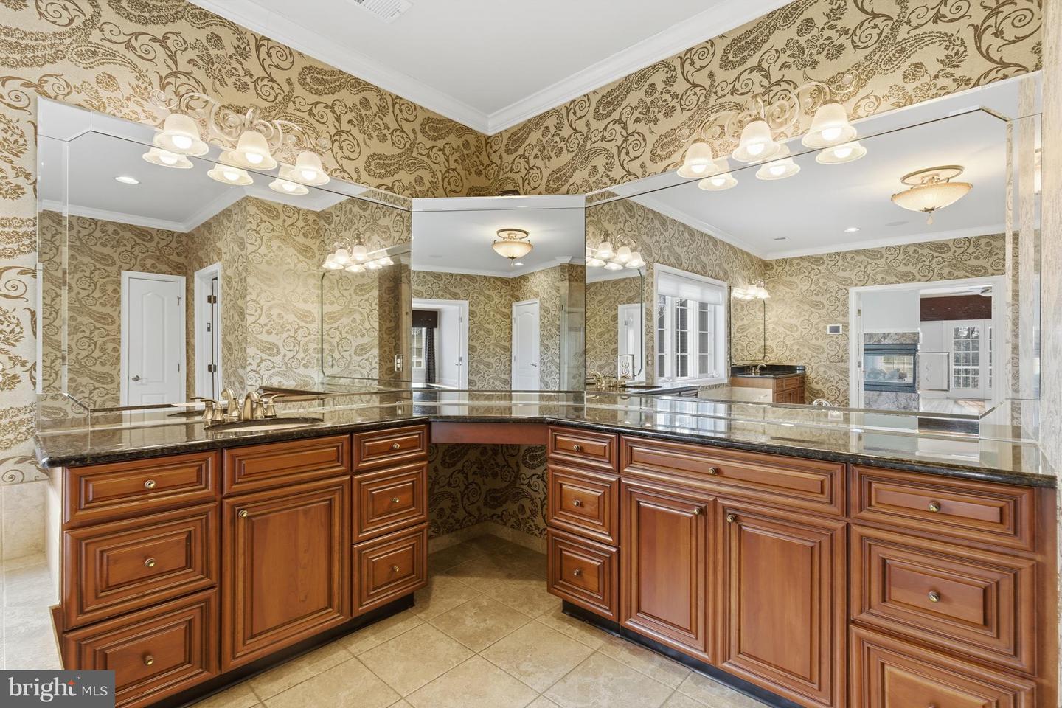
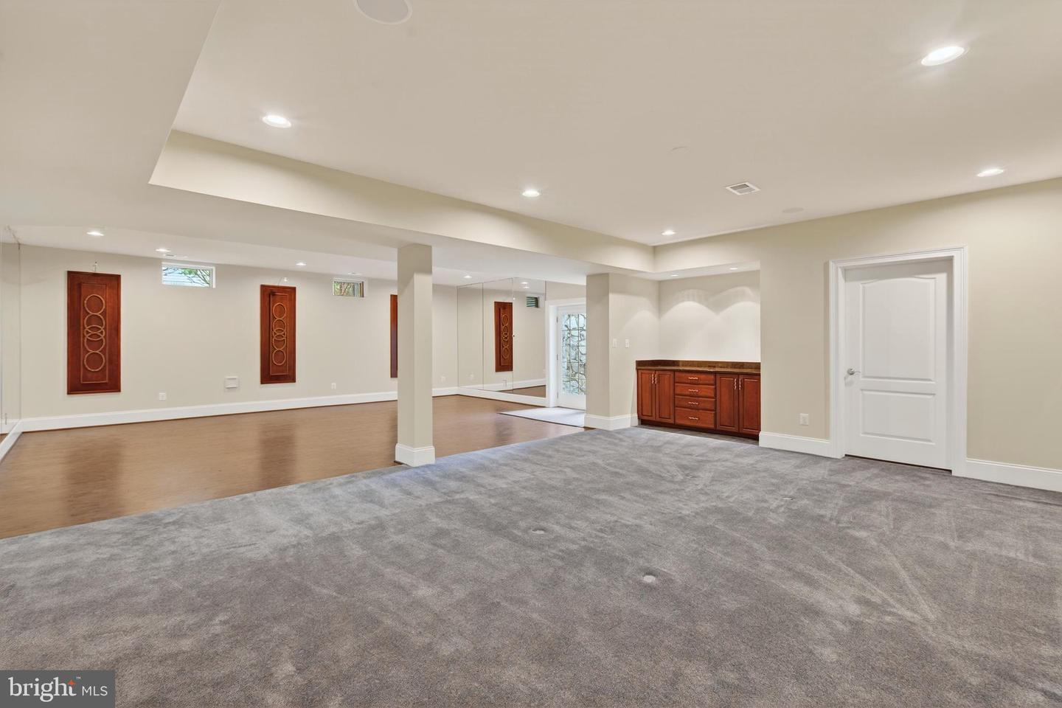
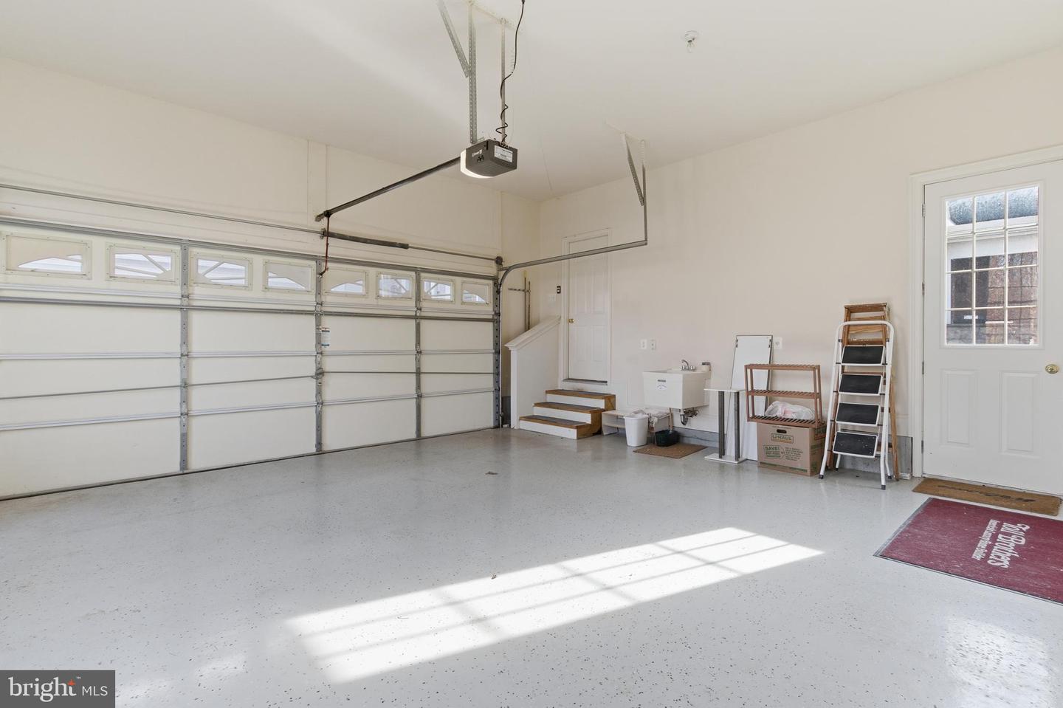
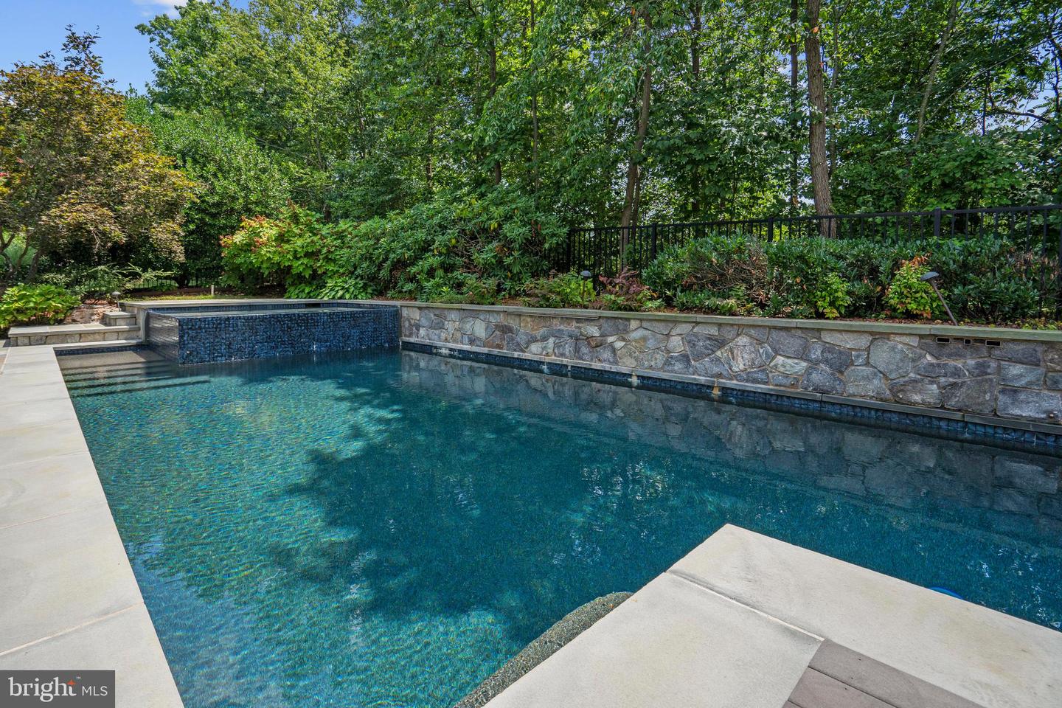
Welcome Home! This meticulously upgraded residence was designed for both grand entertaining and calm retreats. This home sits in a cul-de-sac, with a sub-community of 12 homes. Please see the fabulous photos that show previous staging since the home is unfurnished (these make such a huge difference). Quiet street and once the Model Home, this will be your private oasis. Travertine flooring (limestone) found on the main level. BONUS: In-law suite on the 1st floor with full bath and large closet. It features multiple luxurious gathering spaces, resort-style outdoor amenities, and elegant architectural detailing throughout — all within one of Ashburn’s most coveted gated neighborhoods. Whether you’re hosting guests poolside, enjoying theater-level entertainment, or watching the sunset from your terrace, this home sets a benchmark in upscale living. This elegant entertainer's estate offers 6 Beds, 5 Full/2 Half Baths, and over 10,000+ sq. ft. of living space. Nestled in the gated Belmont Country Club community, this custom semi‑built estate sits on approximately 0.54 acres with impressive views of a golf course and serene lake from the upper‑level terrace. Spacious luxury living across two family entertainment floors and finished lower basement. See the spectacular outdoor spaces: Designed for entertaining with a salt‑water pool and spa, expansive patio and hardscape, screened porch, plus a veranda with outdoor kitchen/ gas grill and wood‑burning fireplace. Stunning Interiors include rich travertine and hardwood flooring, soaring ceilings, custom moldings, a grand foyer with butterfly staircases, and a double‑sided fireplace linking the family room and kitchen. The gourmet kitchen is equipped with commercial-grade stainless steel appliances, a center island, a custom pantry and opens to the family room. The versatile main level living includes a spacious in-law suite, extensive built-ins, and a solarium party/music room with a built-in bar. Must see in person to appreciate the beauty of this magnificent home. Amenities Galore: Finished four-car garage; professionally designed multi-level theater, full dance floor, designer decor, and impeccable, move-in ready condition with over $500k in builder upgrades. The entire roof was recently replaced, and electric shades throughout the home will convey.
/u.realgeeks.media/lukemillerteam/LMT_BANNER_LOGO.png)
Additional Information
- Acres
- 0.54
- Basement
- Yes
- Cooling
- Central A/C, Ceiling Fan(s), Zoned
- Fireplace
- Yes
- Garage
- Yes
- Garage Spaces
- 4
- Living Area
- 6,564
- Lot Size
- 23,522
- Parking
- Stone Driveway
- School District
- Loudoun County Public Schools
- Sewer
- Public Septic
- Style
- Colonial
- Subdivision
- Belmont Country Club
- View
- Golf Course, Lake, Panoramic, Scenic Vista, Trees/Woods, Water
Mortgage Calculator
Listing courtesy of McWilliams/Ballard Inc.. Contact: info@mcwilliamsballard.com

© 2026 TReND. All Rights Reserved.
The data relating to real estate for sale on this website appears in part through the TReND Internet Data Exchange (IDX) program, a voluntary cooperative exchange of property listing data between licensed real estate brokerage firms in which eXp Realty in Greater Philadelphia and Surrounding Areas participates, and is provided by TReND through a licensing agreement. Real estate listings held by brokerage firms other than eXp Realty in Greater Philadelphia and Surrounding Areas are marked with the IDX icon and detailed information about each listing includes the name of the listing broker.
All information provided is deemed reliable but is not guaranteed. Some properties which appear for sale on this website may no longer be available because they are under contract, have sold or are no longer being offered for sale. The information being provided is for consumers’ personal, non-commercial use and may not be used for any purpose other than to identify prospective properties consumers may be interested in purchasing.