4817 Hearthstone Rd, Glen Allen, VA 23059
- $837,000
- 5
- BD
- 4
- BA
- 3,775
- SqFt




- List Price
- $837,000
- MLS#
- VAHN2001220
- Status
- ACTIVE
- Type
- Single Family Residential
- City
- Glen Allen
- County
- Henrico
- Bedrooms
- 5
- Bathrooms
- 4
- Living Area
- 3,775
- Lot Size
- 13,939
- Year Built
- 2001
Property Description
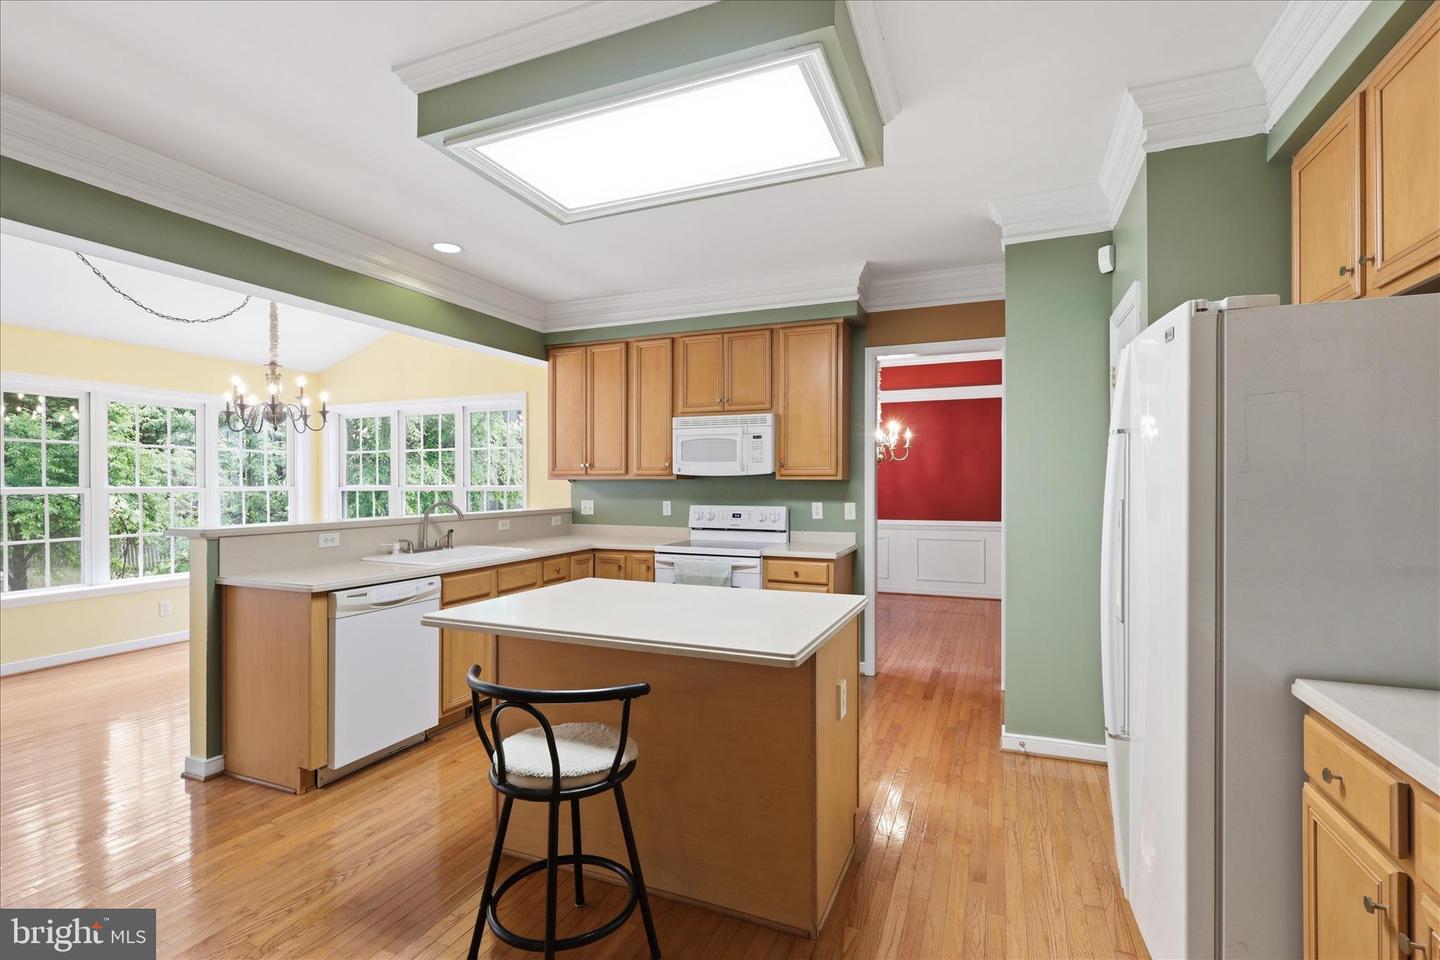
Luxury Colonial Home in the Heart of Hearthstone at Twin Hickory! Exceptional features include a brick front exterior, 2-car garage, three finished levels, 5 bedrooms, 3.5 bathrooms, additional office space, and a private deck overlooking a fully fenced backyard. Offering nearly 3,800 square feet of living space, this home features an open floor plan with spacious rooms throughout. Hardwood floors grace the main level, while brand-new carpeting has been installed on the upper two levels. Roof 2017. Zoned HVAC. Upper unit 2018. New Carpet. Washer is 5 y/o. Oven 7y/o. Fridge was replaced in 2006 by the previous owner. The spacious primary suite boasts vaulted ceilings, a walk-in closet, and a luxurious en-suite bathroom with separate vanities, a soaking tub, and a separate shower. Three additional generously sized bedrooms are located on the upper level. The fifth bedroom, complete with its own full bathroom, is situated on the third level—perfect for guests, an au pair suite, or private retreat. Enjoy outdoor living on the large deck and in the private, fully fenced backyard. Conveniently located near Twin Hickory’s award-winning schools, walking trails, shopping, dining, and community amenities. Unbeatable location and exceptional lifestyle opportunity!
/u.realgeeks.media/lukemillerteam/LMT_BANNER_LOGO.png)
Additional Information
- Acres
- 0.32
- Cooling
- Central A/C
- Fireplace
- Yes
- Garage
- Yes
- Garage Spaces
- 2
- Living Area
- 3,775
- Lot Size
- 13,939
- School District
- Henrico County Public Schools
- Sewer
- Public Sewer
- Style
- Colonial
- Subdivision
- None Available
- Zoning
- R-3C
Mortgage Calculator
Listing courtesy of RE/MAX Executives. Contact:

© 2026 TReND. All Rights Reserved.
The data relating to real estate for sale on this website appears in part through the TReND Internet Data Exchange (IDX) program, a voluntary cooperative exchange of property listing data between licensed real estate brokerage firms in which eXp Realty in Greater Philadelphia and Surrounding Areas participates, and is provided by TReND through a licensing agreement. Real estate listings held by brokerage firms other than eXp Realty in Greater Philadelphia and Surrounding Areas are marked with the IDX icon and detailed information about each listing includes the name of the listing broker.
All information provided is deemed reliable but is not guaranteed. Some properties which appear for sale on this website may no longer be available because they are under contract, have sold or are no longer being offered for sale. The information being provided is for consumers’ personal, non-commercial use and may not be used for any purpose other than to identify prospective properties consumers may be interested in purchasing.