9683 Alexandra Nicole Dr, Lorton, VA 22079
- $1,999,900
- 6
- BD
- 7
- BA
- 5,826
- SqFt






- List Price
- $1,999,900
- Price Change
- ▼ $100,100 1787334619
- MLS#
- VAFX2328804
- Status
- ACTIVE
- Type
- Single Family Residential
- City
- Lorton
- County
- Fairfax
- Bedrooms
- 6
- Bathrooms
- 7
- Living Area
- 5,826
- Lot Size
- 77,972
- Year Built
- 2018
Property Description
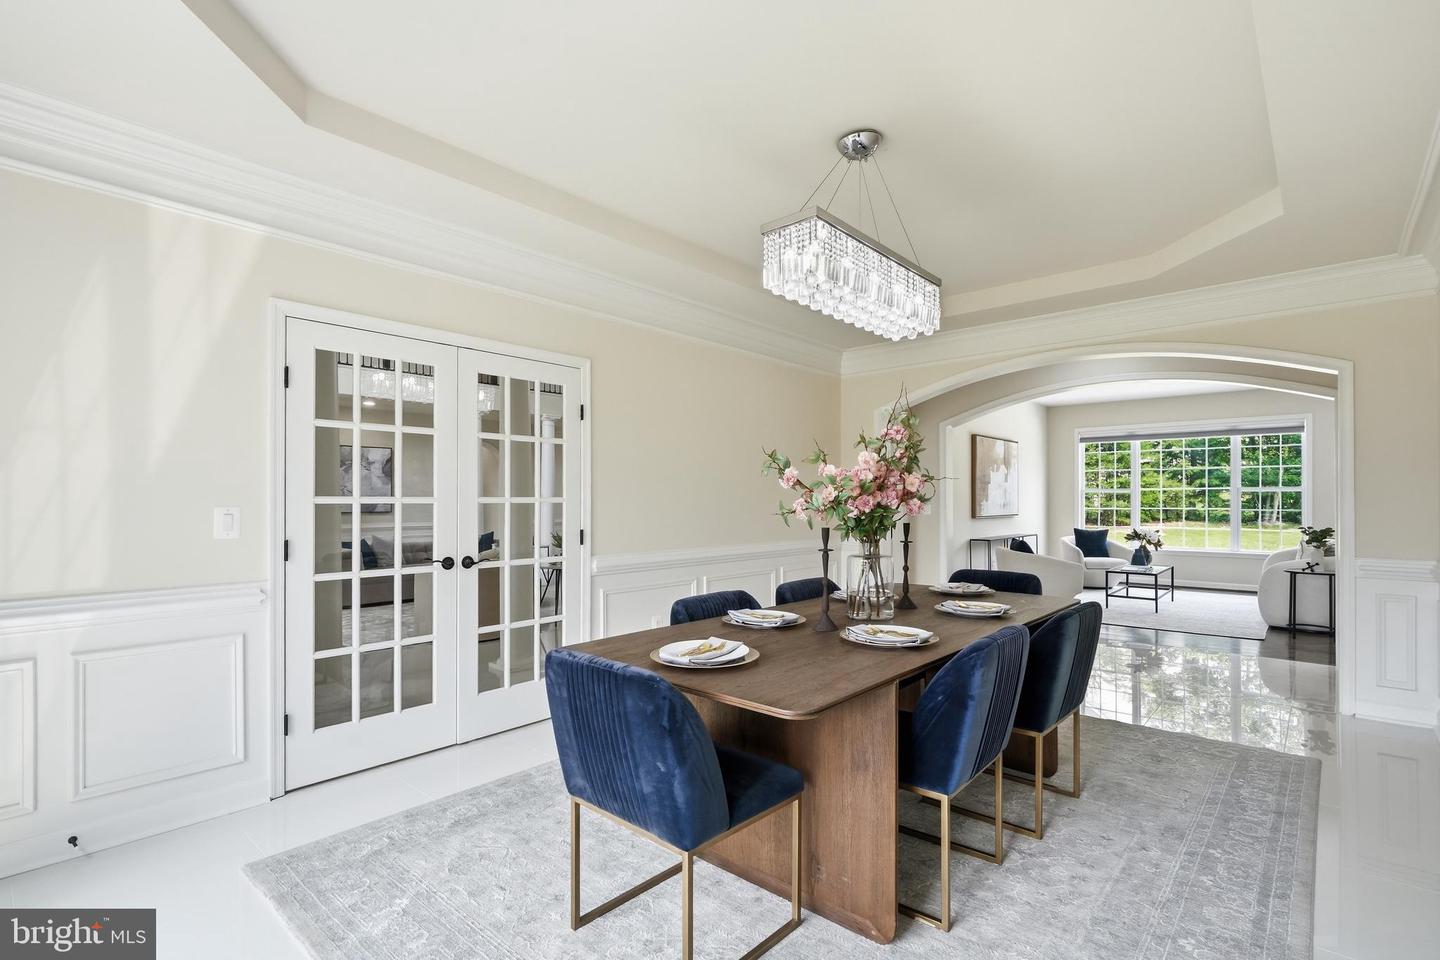
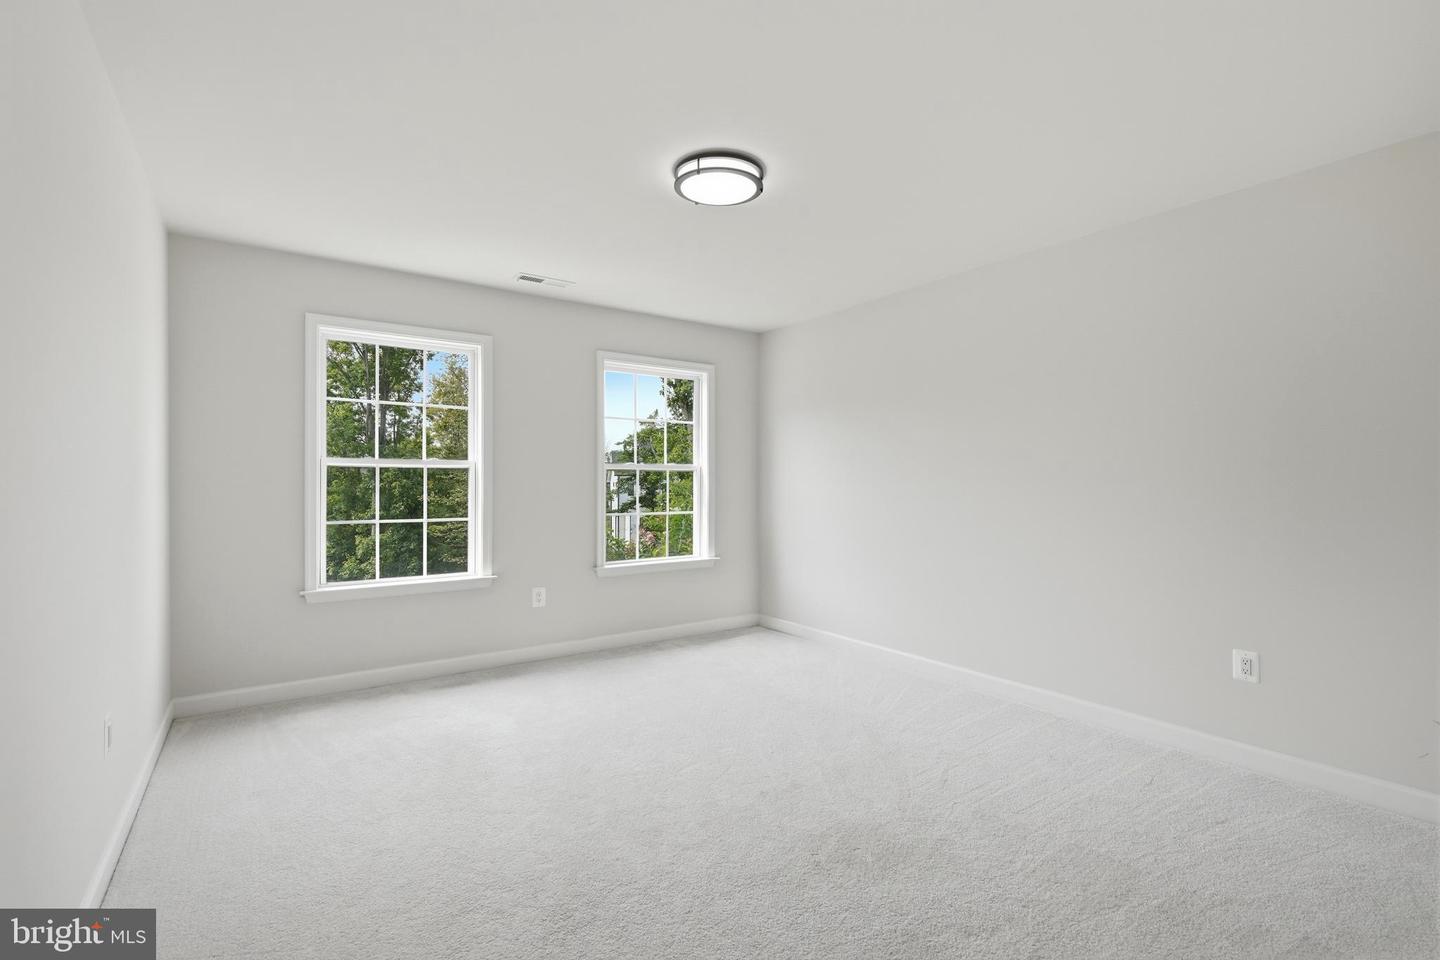
Welcome to an extraordinary residence offering more than 8,400 square feet of beautifully finished living space across three levels, designed to impress with its scale, symmetry, and dramatic architectural detail. A sweeping circular driveway leads to a stately white-brick exterior with a columned front porch and upper-level balcony, creating a commanding first impression. Inside, the home opens to a breathtaking two-story central living space framed by soaring columns, extensive millwork, black wrought-iron railings, and a spectacular multi-tier crystal chandelier. The open upper gallery overlooks the main level and creates a sense of volume rarely found in homes of this size. The main level offers an exceptional balance of formal and casual spaces. A gracious dining room with tray ceiling and custom trim is ideal for entertaining, while the adjoining sitting room and sun-filled family room provide more relaxed gathering spaces. The bright kitchen features white cabinetry, extensive counter space, a large center island, stainless-steel appliances, glass-front cabinetry, under-cabinet lighting, and elegant brass accents. Expansive windows across the rear of the home fill the kitchen and family room with natural light and overlook the spacious backyard. Upstairs, the impressive primary suite feels like a private retreat, with a remarkably large bedroom, separate sitting area, extensive closet space, and a spacious primary bath with dual vanities, soaking tub, and separate shower. Multiple additional bedrooms and baths provide generous accommodations for family, guests, offices, or flexible living needs. The finished lower level dramatically expands the home’s versatility, offering a large recreation area, fireplace lounge, billiard room, additional rooms, full baths, storage, and direct exterior access. Whether used for entertaining, recreation, extended-stay guests, fitness, hobbies, or work-from-home space, the possibilities are extensive. Outside, enjoy a large patio, expansive lawn, mature trees, and generous open space with plenty of room for outdoor entertaining. Additional highlights include a spacious garage, main-level laundry, pantry, multiple walk-in closets, abundant storage, and an exceptional floor plan designed for both large-scale entertaining and everyday living.
/u.realgeeks.media/lukemillerteam/LMT_BANNER_LOGO.png)
Additional Information
- Acres
- 1.79
- Basement
- Yes
- Cooling
- Central A/C
- Fireplace
- Yes
- Garage
- Yes
- Garage Spaces
- 3
- Living Area
- 5,826
- Lot Size
- 77,972
- School District
- Fairfax County Public Schools
- Sewer
- Septic = # of BR
- Style
- French, Colonial
- Subdivision
- Denali Way
- Zoning
- 110
Mortgage Calculator
Listing courtesy of Real Broker, LLC. Contact: 8504500442

© 2026 TReND. All Rights Reserved.
The data relating to real estate for sale on this website appears in part through the TReND Internet Data Exchange (IDX) program, a voluntary cooperative exchange of property listing data between licensed real estate brokerage firms in which eXp Realty in Greater Philadelphia and Surrounding Areas participates, and is provided by TReND through a licensing agreement. Real estate listings held by brokerage firms other than eXp Realty in Greater Philadelphia and Surrounding Areas are marked with the IDX icon and detailed information about each listing includes the name of the listing broker.
All information provided is deemed reliable but is not guaranteed. Some properties which appear for sale on this website may no longer be available because they are under contract, have sold or are no longer being offered for sale. The information being provided is for consumers’ personal, non-commercial use and may not be used for any purpose other than to identify prospective properties consumers may be interested in purchasing.