5947 Doyle Rd, Clifton, VA 20124
- $3,895,000
- 6
- BD
- 7
- BA
- 9,340
- SqFt







- List Price
- $3,895,000
- Price Change
- ▼ $104,900 1787087952
- MLS#
- VAFX2314476
- Status
- ACTIVE
- Type
- Single Family Residential
- City
- Clifton
- County
- Fairfax
- Bedrooms
- 6
- Bathrooms
- 7
- Living Area
- 9,340
- Lot Size
- 218,235
- Year Built
- 2026
Property Description
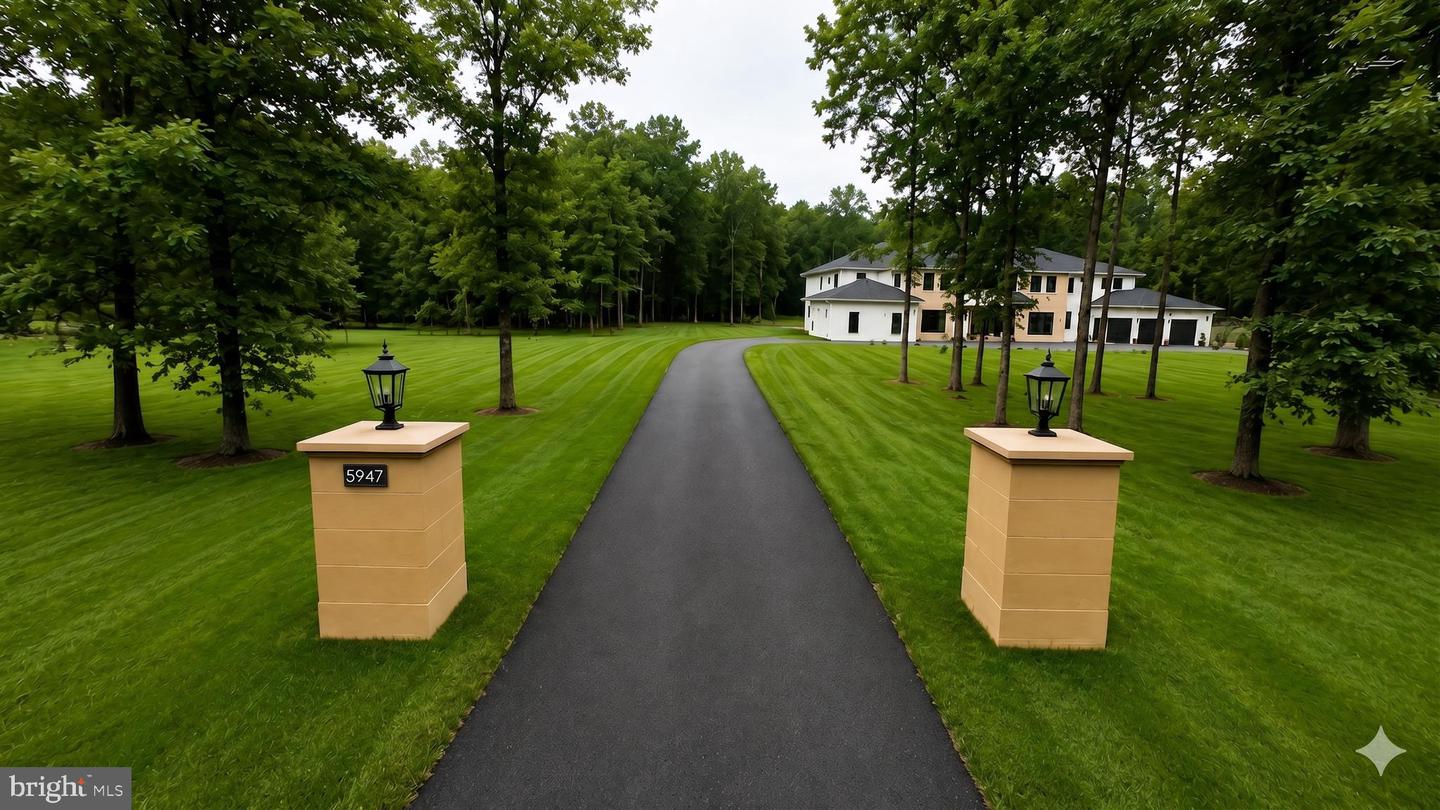
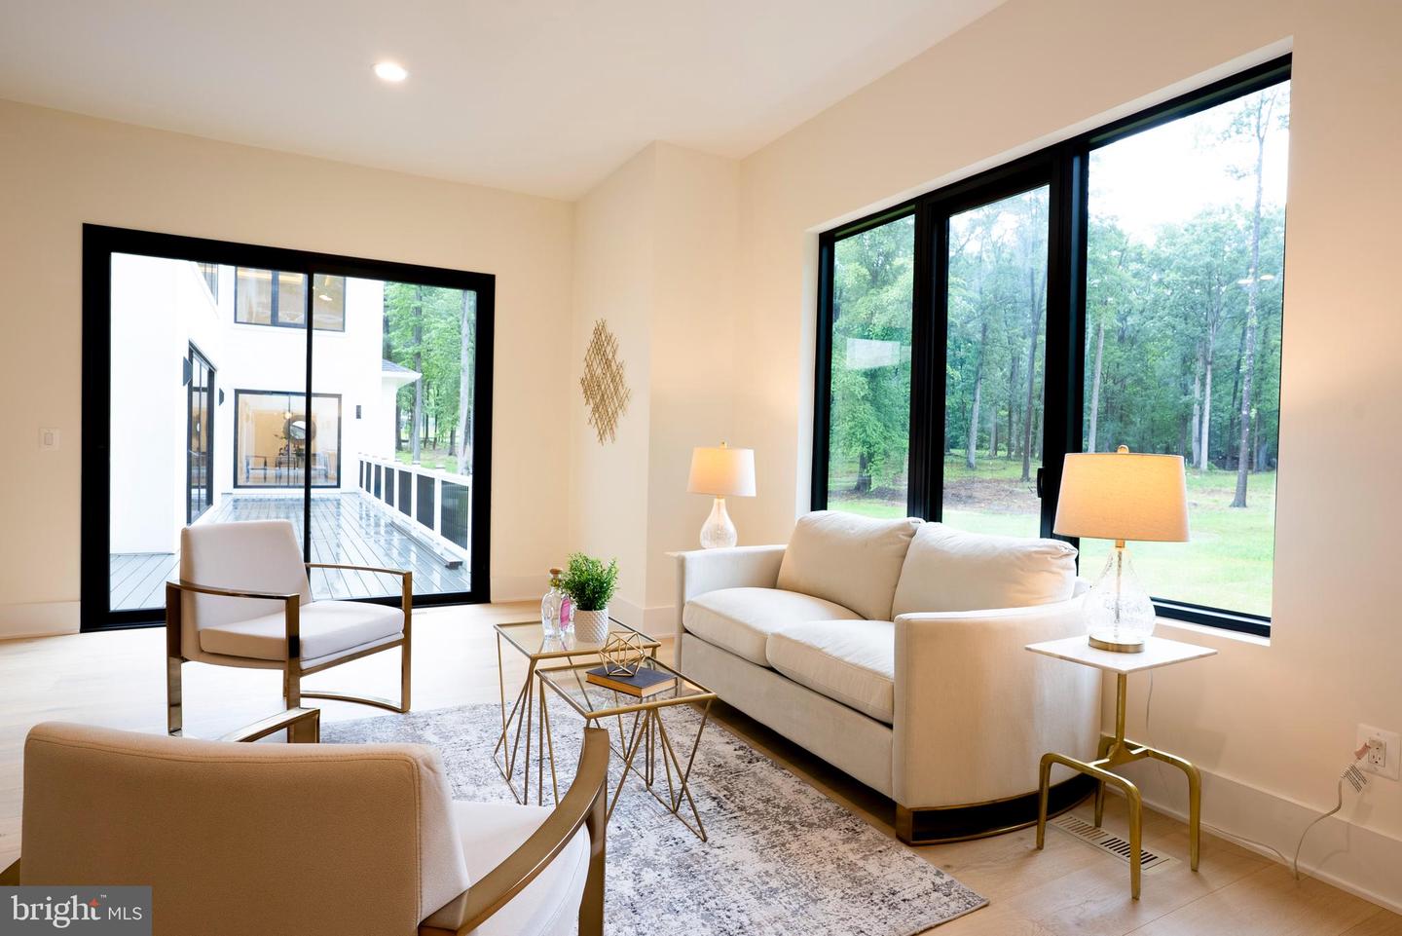
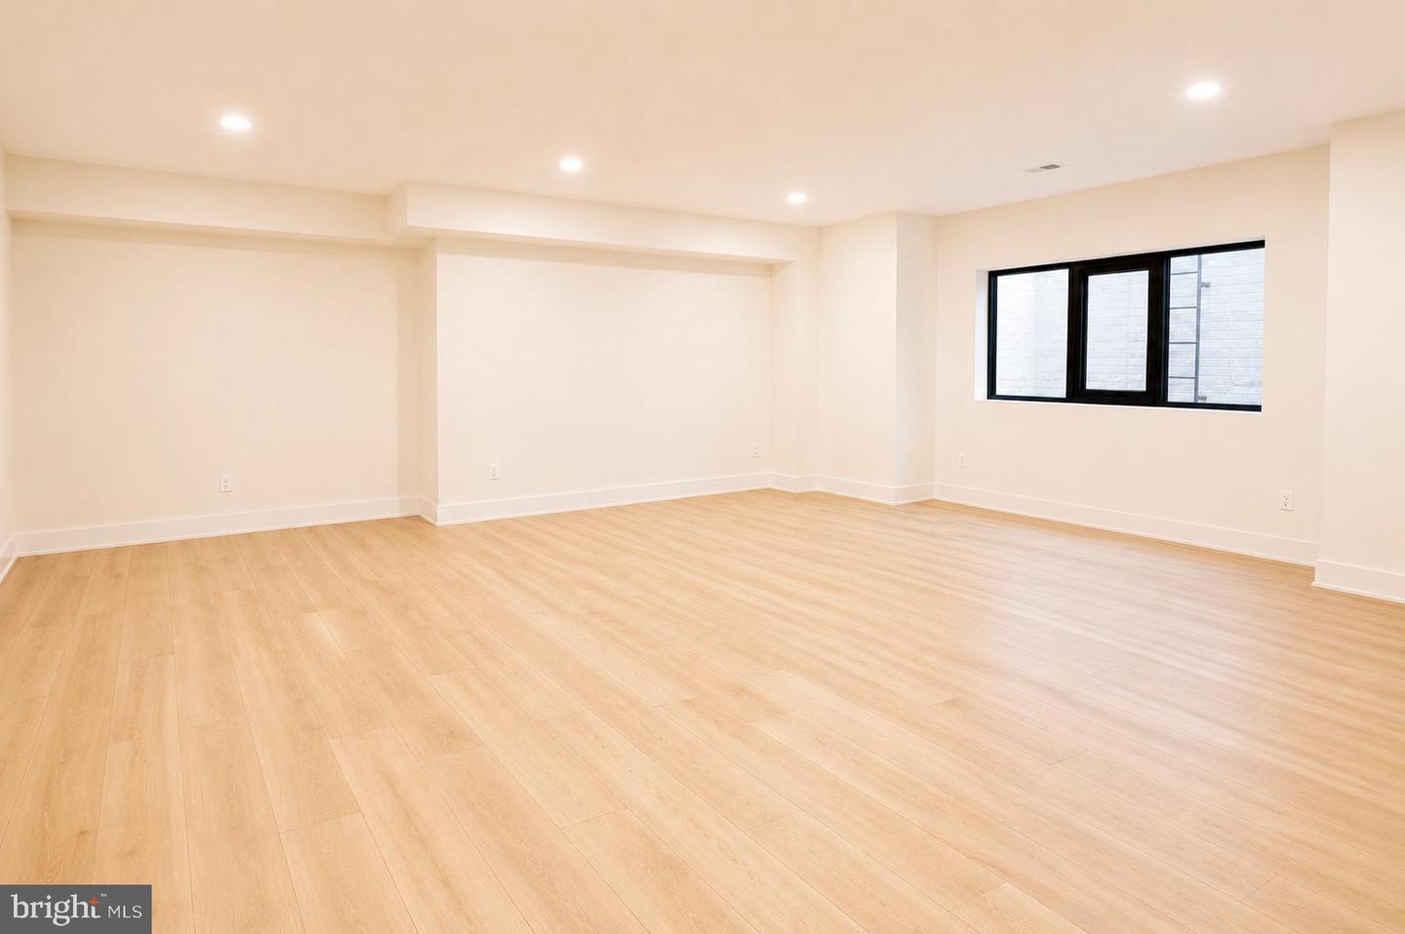
Situated on one of the most iconic streets in Clifton, this stunning custom built estate offers over 13,000 sqft of exceptional living space and an expansive 4 car garage***Nestled on more than 5 beautiful wooded acres, this extraordinary residence is a true homeowners dream***Meticulously crafted with timeless design, luxurious finishes, unparalleled attention to detail, this masterpiece seamlessly blends elegance, comfort and privacy***The thoughtfully designed main level is highlighted by a breathtaking 2 story family room with natural light, an exquisite gourmet kitchen adorned with custom cabinetry and high end finishes, and a luxurious main level owners retreat featuring an expansive walk in closet and a stunning spa inspired bath designed for ultimate comfort and relaxation***The upper level continues to impress with an additional expansive owners suite, a generously sized laundry room and 3 beautifully appointed en suite bedrooms, each offering exceptional comfort, privacy and refined finishes throughout***Designed with entertainment in mind, the fully finished lower level offers an exceptional blend of luxury and functionality, featuring an expansive theatre room, a private guest suite with a walk in closet and full bath, and a dedicated fitness area perfect for everyday wellness and recreation***Offering the perfect balance of luxury, comfort and privacy, this extraordinary estate presents a rare opportunity to own one of Cliftons most exceptional residences
/u.realgeeks.media/lukemillerteam/LMT_BANNER_LOGO.png)
Additional Information
- Acres
- 5.01
- Appliances
- Cooktop, Dishwasher, Disposal, Exhaust Fan, Icemaker, Oven - Double, Oven - Self Cleaning, Oven - Wall, Refrigerator
- Basement
- Yes
- Cooling
- Central A/C
- Fireplace
- Yes
- Garage
- Yes
- Garage Spaces
- 4
- Interior Features
- Bathroom - Walk-In Shower, Breakfast Area, Built-Ins, 2nd Kitchen, Floor Plan - Open
- Living Area
- 9,340
- Lot Size
- 218,235
- School District
- Fairfax County Public Schools
- Sewer
- Septic = # of BR
- Style
- Contemporary
- Subdivision
- Braddock Woods
- View
- Trees/Woods
- Zoning
- 030
Mortgage Calculator
Listing courtesy of Compass. Contact: (703) 310-6111

© 2026 TReND. All Rights Reserved.
The data relating to real estate for sale on this website appears in part through the TReND Internet Data Exchange (IDX) program, a voluntary cooperative exchange of property listing data between licensed real estate brokerage firms in which eXp Realty in Greater Philadelphia and Surrounding Areas participates, and is provided by TReND through a licensing agreement. Real estate listings held by brokerage firms other than eXp Realty in Greater Philadelphia and Surrounding Areas are marked with the IDX icon and detailed information about each listing includes the name of the listing broker.
All information provided is deemed reliable but is not guaranteed. Some properties which appear for sale on this website may no longer be available because they are under contract, have sold or are no longer being offered for sale. The information being provided is for consumers’ personal, non-commercial use and may not be used for any purpose other than to identify prospective properties consumers may be interested in purchasing.