3022 Castle Rd, Falls Church, VA 22044
- $1,999,999
- 5
- BD
- 6
- BA
- 3,853
- SqFt















- List Price
- $1,999,999
- Price Change
- ▼ $149,001 1788917820
- MLS#
- VAFX2310718
- Status
- ACTIVE
- Type
- Single Family Residential
- City
- Falls Church
- County
- Fairfax
- Bedrooms
- 5
- Bathrooms
- 6
- Living Area
- 3,853
- Lot Size
- 17,859
- Year Built
- 2026
Property Description
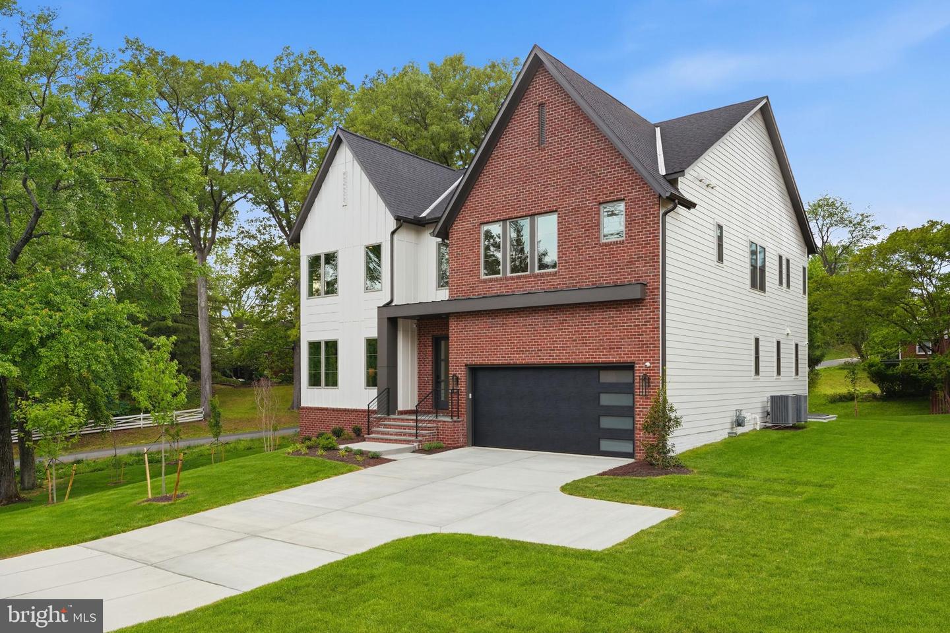
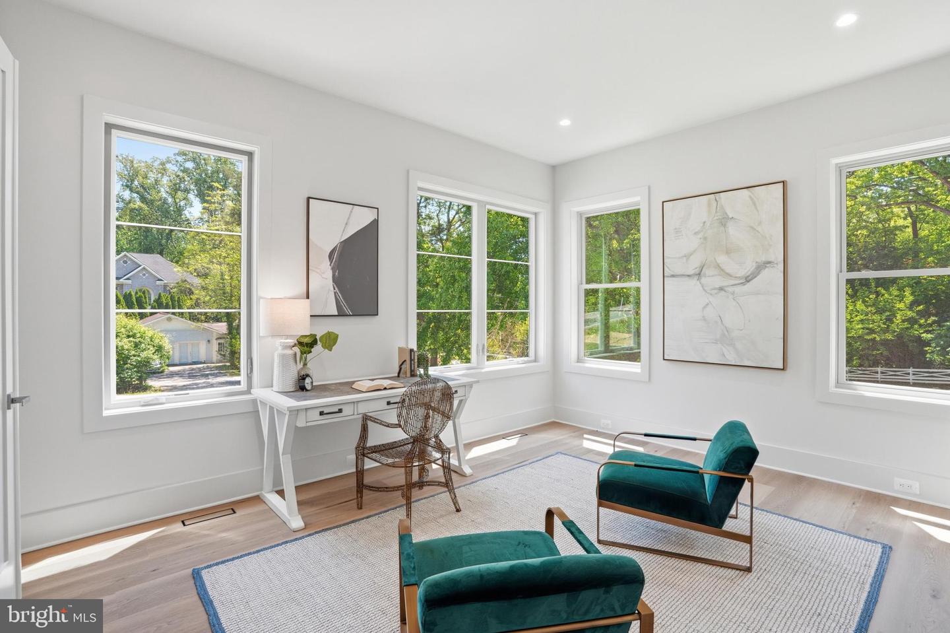
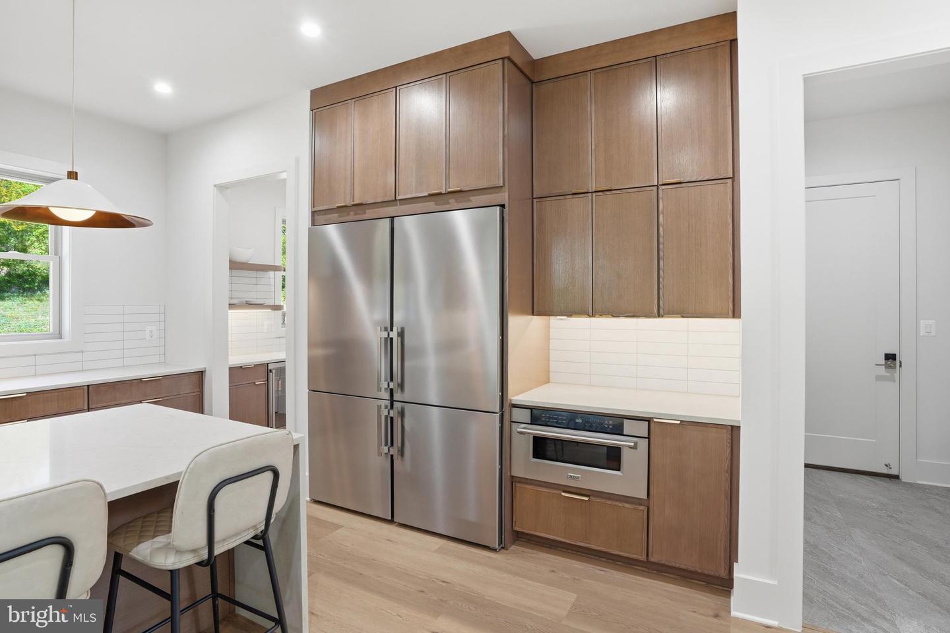
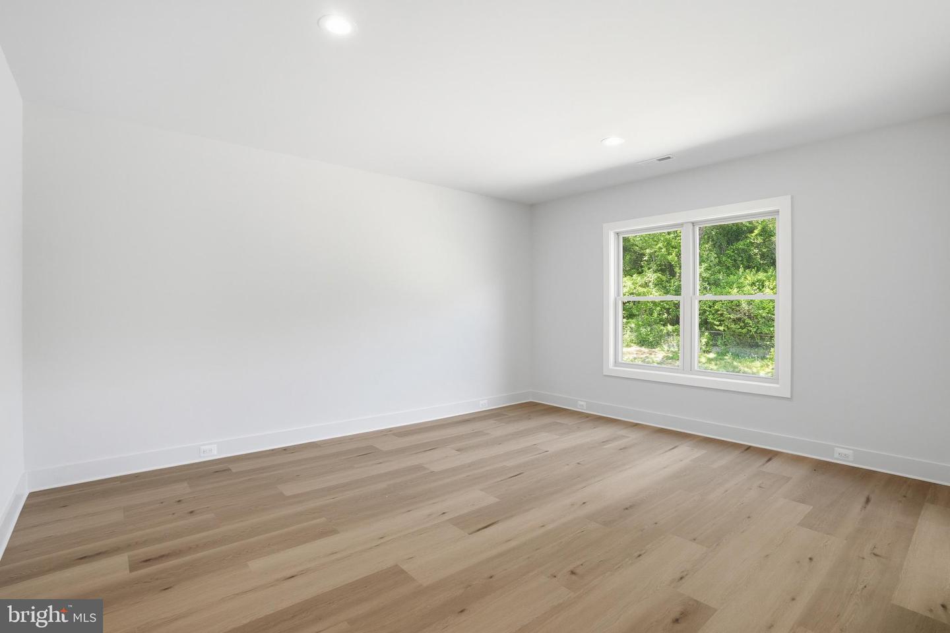
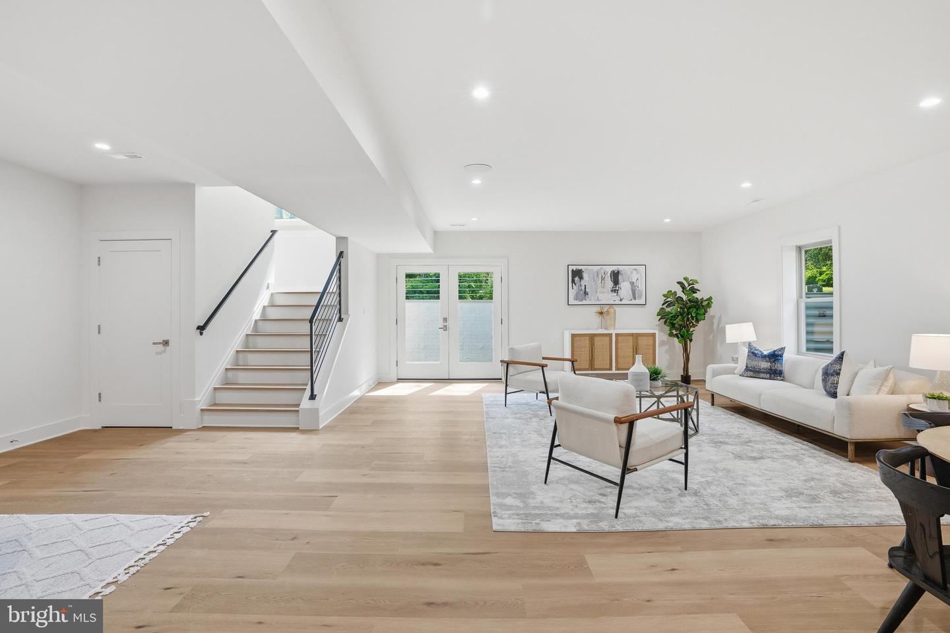
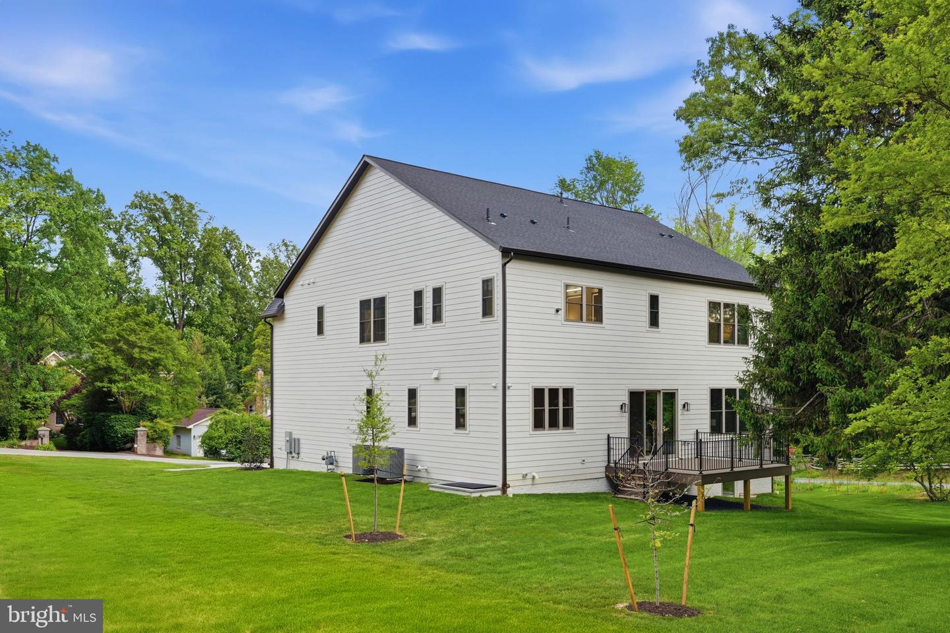
Open House Saturday 1:00 to 3:00pm! Move-in ready luxury residence in the heart of Falls Church, VA. Two additional homesites available to customize and build your dream home. Set on a beautifully landscaped homesite, this newly built modern transitional residence is one of three homes with this property serving as the Model Home. Offering over 5,500+/- square feet of refined living across three fully finished levels, it showcases a thoughtfully designed layout where clean architectural lines meet warm, high-end finishes. Buyers will also have the unique opportunity to customize finishes and selections in the remaining two homes, creating a personalized build experience within the same cohesive community. The main level is anchored by a sun-filled open layout with soaring 10-foot ceilings, wide-plank LVP flooring, and a striking linear fireplace wrapped in oversized porcelain tile. At the center of the home, the chef’s kitchen makes a statement with rift-cut cabinetry, quartz waterfall island, premium Z-Line appliances, and a fully equipped butler’s pantry—designed for both everyday living and elevated entertaining. Upstairs, the owner’s suite offers a true retreat, complete with a spa-inspired bath featuring a freestanding soaking tub, custom shower, dual vanities, and thoughtfully designed walk-in closets with built-ins. Secondary bedrooms are generously sized, complemented by designer finishes and a spacious upper-level laundry room. The fully finished lower level expands the home’s versatility with an au pair suite, full bath, expansive recreation space, and wet bar—plus walk-up access to the rear yard, creating seamless indoor-outdoor flow. Outdoors, enjoy a premium composite deck, professionally designed landscaping, and a clean, modern exterior featuring Hardie siding, brick accents, and high-performance Pella windows. Built with comfort and efficiency in mind, the home includes high-efficiency HVAC systems, smart thermostat controls, advanced insulation, and a fully integrated wiring and security system. A rare opportunity to own a thoughtfully designed, move-in ready new construction home—in one of Falls Church’s most desirable locations.
/u.realgeeks.media/lukemillerteam/LMT_BANNER_LOGO.png)
Additional Information
- Acres
- 0.41
- Basement
- Yes
- Cooling
- Central A/C
- Garage
- Yes
- Garage Spaces
- 2
- Living Area
- 3,853
- Lot Size
- 17,859
- School District
- Fairfax County Public Schools
- Sewer
- Public Sewer
- Style
- Transitional
- Subdivision
- None Available
- Zoning
- 130
Mortgage Calculator
Listing courtesy of Compass. Contact: (703) 310-6111

© 2026 TReND. All Rights Reserved.
The data relating to real estate for sale on this website appears in part through the TReND Internet Data Exchange (IDX) program, a voluntary cooperative exchange of property listing data between licensed real estate brokerage firms in which eXp Realty in Greater Philadelphia and Surrounding Areas participates, and is provided by TReND through a licensing agreement. Real estate listings held by brokerage firms other than eXp Realty in Greater Philadelphia and Surrounding Areas are marked with the IDX icon and detailed information about each listing includes the name of the listing broker.
All information provided is deemed reliable but is not guaranteed. Some properties which appear for sale on this website may no longer be available because they are under contract, have sold or are no longer being offered for sale. The information being provided is for consumers’ personal, non-commercial use and may not be used for any purpose other than to identify prospective properties consumers may be interested in purchasing.