2136 Powhatan St, Falls Church, VA 22043
- $2,199,000
- 5
- BD
- 5
- BA
- 3,274
- SqFt






- List Price
- $2,199,000
- Price Change
- ▼ $100,000 1788266915
- MLS#
- VAFX2307306
- Status
- ACTIVE
- Type
- Single Family Residential
- City
- Falls Church
- County
- Fairfax
- Bedrooms
- 5
- Bathrooms
- 5
- Living Area
- 3,274
- Lot Size
- 10,890
- Year Built
- 2018
Property Description
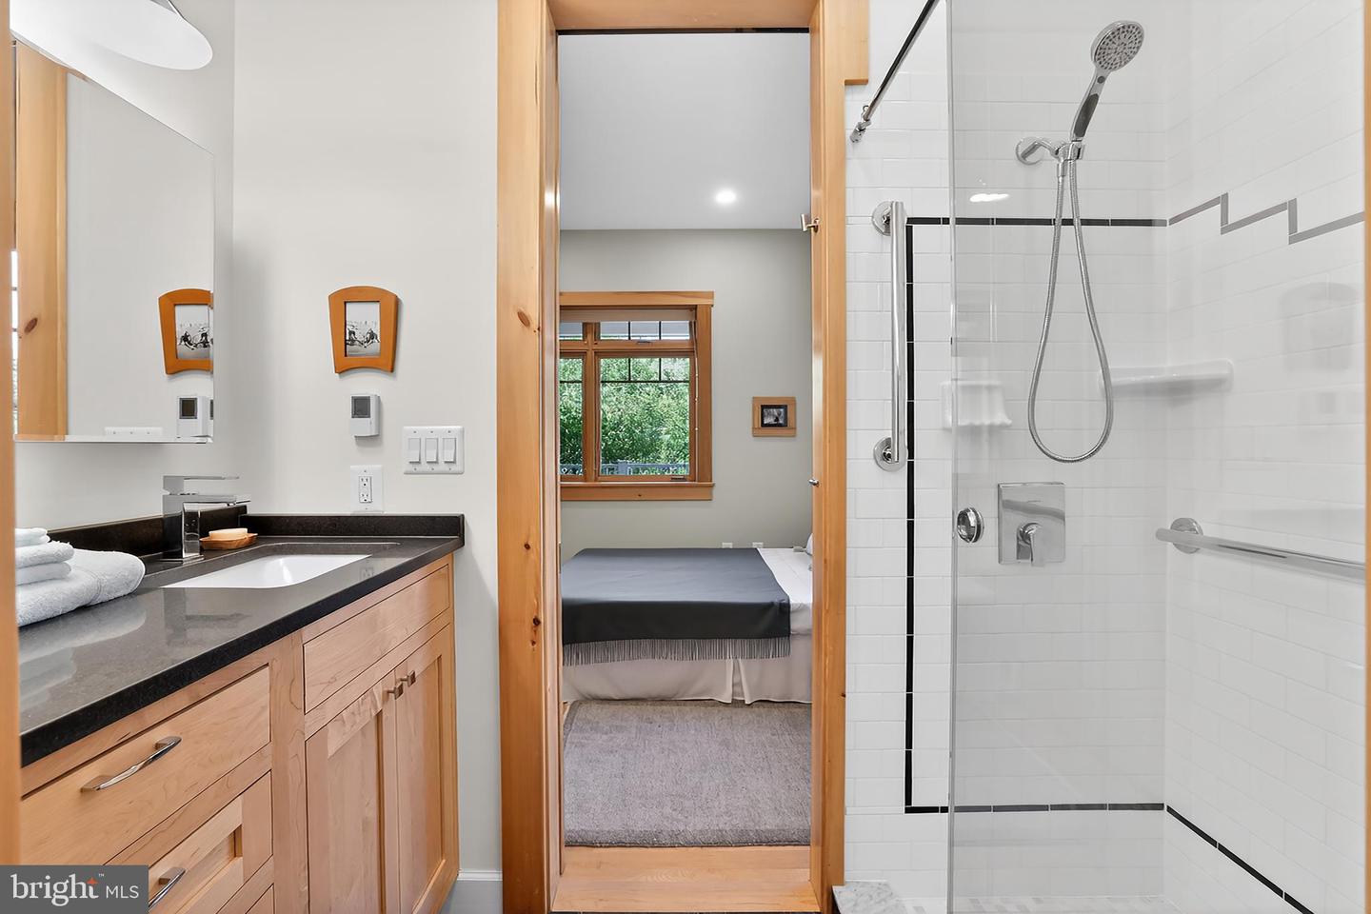
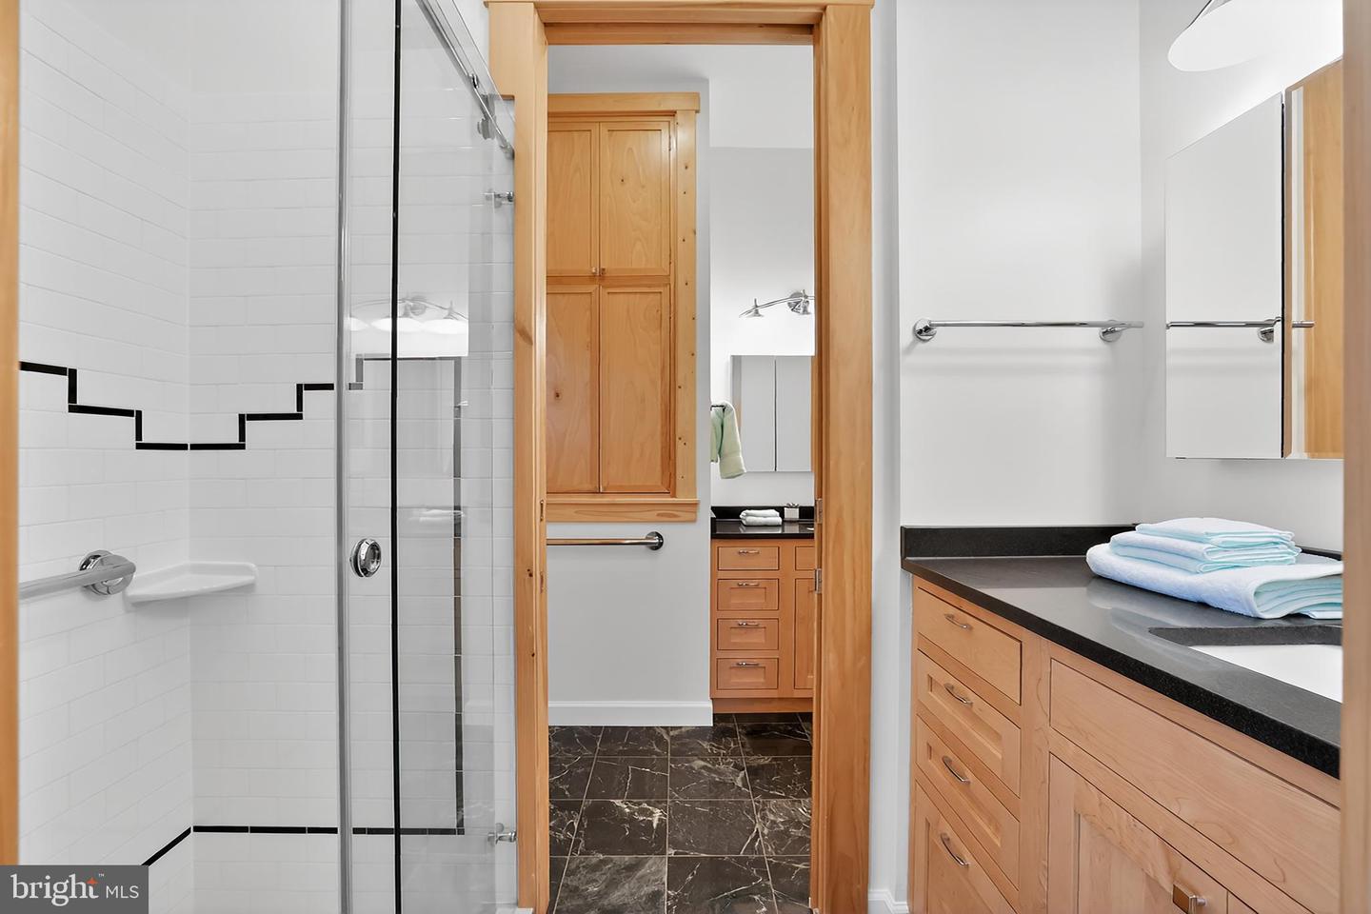
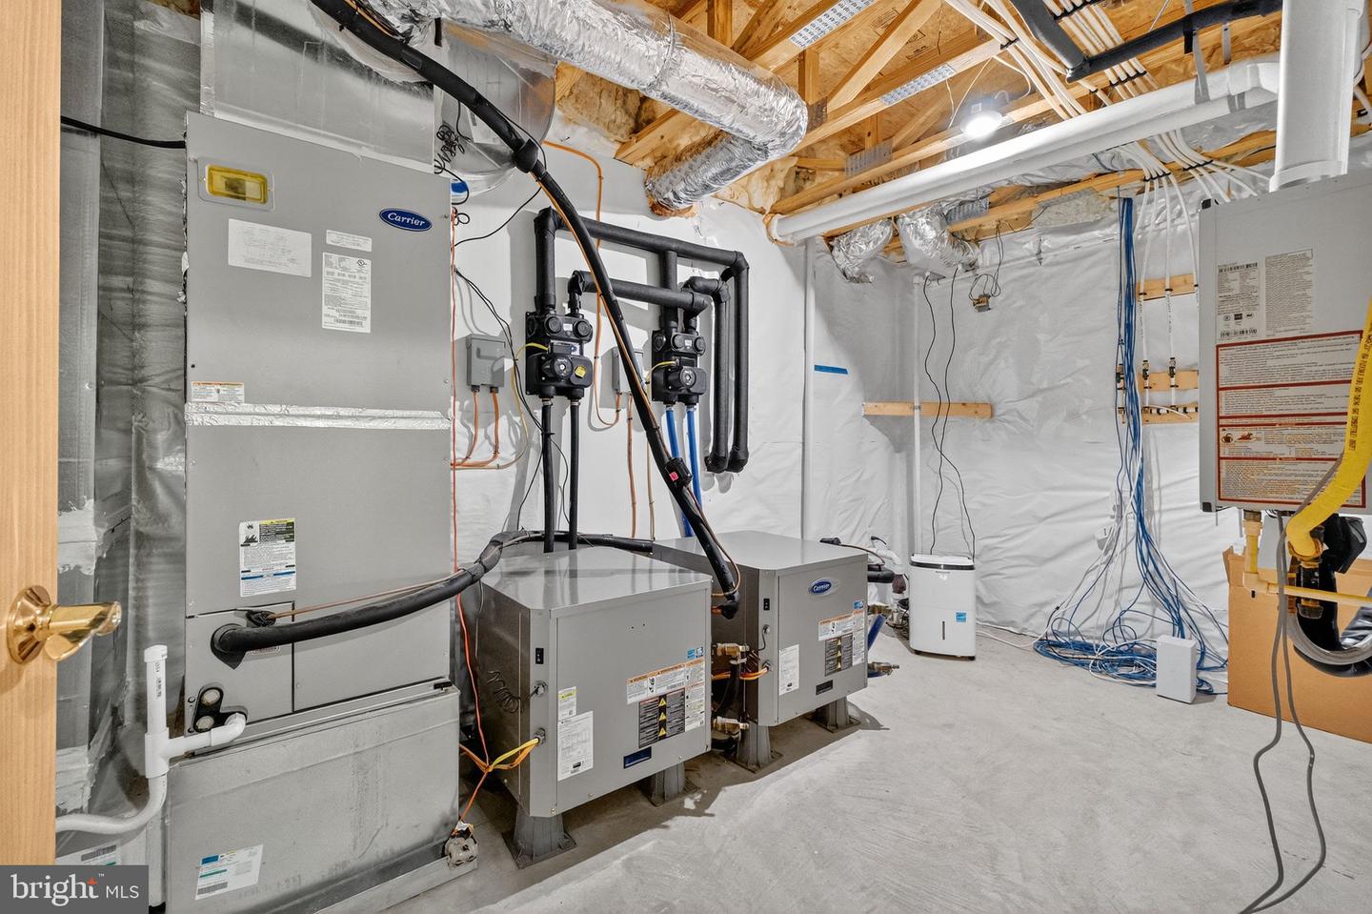
*Featured in “The Arlington Connection” and "Best Address" with Joe Himali!* In the heart of Northern Virginia, where McLean, Arlington, and Falls Church meet, this extraordinary LEED Gold-certified custom home combines authentic Craftsman design with precision engineering to achieve unparalleled comfort, style, and energy efficiency. Flooded with natural light from oversized windows,10ft ceilings on the main floor create expansive and inviting spaces, while warm wood accents, live edge built-ins, and artisanal stonework impart traditional Craftsman charm. The open-concept floorplan is perfect for relaxing or entertaining, allowing family, friends, and guests to enjoy the grand stone fireplace while creating gourmet meals in the thoughtfully designed kitchen, complete with custom maple cabinetry, soapstone countertops, and top-tier Energy Star and Bosch appliances. French doors open onto a secluded, organic landscape with a manicured lawn, elegant hardscaping, and an outdoor kitchen with a large countertop, built-in sink, and gas grill. Every element of this home has been thoughtfully designed to optimize comfort and efficiency—from heated stone floors and custom window treatments, to high-quality built-ins and flexible closet configurations that maximize storage options. Upstairs, an expansive master suite enjoys a private, screened balcony and a stunning marble bathroom with separate shower, soaking tub, and wrap-around dual vanity. En suite bathrooms in three of the four other generously-sized bedrooms ensure that this home can grow with your family and offer plenty of options for guests. The fully-finished basement includes a 2-car drive-in garage, mudroom, workshop, and additional storage areas perfect for an exercise room and wine cellar. A masterpiece of energy-efficient design, this LEED Gold-certified property boasts a two-zone, multi-stage geothermal heating and cooling system, on-demand European-style hot water heaters, and state-of-the-art sound-proofing and insulation technology to drive utility bills down to a bare minimum in the height of summer and dead of winter. With an energy-recovery ventilation (ERV) fresh air system, durable metal “solar-ready” roof, and rainwater catchment-fed landscaping irrigation, smart engineering seamlessly harnesses nature to maximize self-contained efficiency. Located in the Fairfax County Public School District, this home feeds into Haycock Elementary School, Longfellow Middle School, and Mclean High School. Just over a mile from East Falls Church Metro and Rt. 66, it provides easy commuting options to both Washington, DC and bustling Tyson's Corner. Street power lines have been edited out of the listing photos to better display the home's facade.
/u.realgeeks.media/lukemillerteam/LMT_BANNER_LOGO.png)
Additional Information
- Acres
- 0.25
- Appliances
- Air Cleaner, Cooktop, Dishwasher, Disposal, Dryer - Gas, Dryer - Front Loading, ENERGY STAR Clothes Washer, Energy Efficient Appliances, ENERGY STAR Dishwasher, ENERGY STAR Refrigerator, ENERGY STAR Freezer, Exhaust Fan, Extra Refrigerator/Freezer, Icemaker, Microwave, Oven - Double, Oven/Range - Gas, Range Hood, Stainless Steel Appliances, Washer - Front Loading, Water Heater - Tankless
- Basement
- Yes
- Cooling
- Geothermal
- Fireplace
- Yes
- Garage
- Yes
- Garage Spaces
- 2
- Interior Features
- Air Filter System, Bar, Bathroom - Jetted Tub, Bathroom - Walk-In Shower, Breakfast Area, Bathroom - Tub Shower, Bathroom - Stall Shower, Built-Ins, Cedar Closet(s), Combination Dining/Living, Combination Kitchen/Dining, Dining Area, Entry Level Bedroom, Floor Plan - Open, Kitchen - Eat-In, Kitchen - Island, Pantry, Primary Bath(s), Recessed Lighting, Upgraded Countertops, Walk-in Closet(s), Window Treatments, Wood Floors
- Living Area
- 3,274
- Lot Size
- 10,890
- School District
- Fairfax County Public Schools
- Sewer
- Public Sewer
- Style
- Craftsman
- Subdivision
- Sigmona Park
- Utilities
- Natural Gas Available, Electric Available, Water Available
- View
- Trees/Woods
- Zoning
- R-4
Mortgage Calculator
Listing courtesy of Compass. Contact: (202) 386-6330

© 2026 TReND. All Rights Reserved.
The data relating to real estate for sale on this website appears in part through the TReND Internet Data Exchange (IDX) program, a voluntary cooperative exchange of property listing data between licensed real estate brokerage firms in which eXp Realty in Greater Philadelphia and Surrounding Areas participates, and is provided by TReND through a licensing agreement. Real estate listings held by brokerage firms other than eXp Realty in Greater Philadelphia and Surrounding Areas are marked with the IDX icon and detailed information about each listing includes the name of the listing broker.
All information provided is deemed reliable but is not guaranteed. Some properties which appear for sale on this website may no longer be available because they are under contract, have sold or are no longer being offered for sale. The information being provided is for consumers’ personal, non-commercial use and may not be used for any purpose other than to identify prospective properties consumers may be interested in purchasing.