1835 Pimmit Dr, Falls Church, VA 22043
- $2,395,000
- 7
- BD
- 9
- BA
- 5,665
- SqFt




- List Price
- $2,395,000
- MLS#
- VAFX2303986
- Status
- COMING SOON
- Type
- Single Family Residential
- City
- Falls Church
- County
- Fairfax
- Bedrooms
- 7
- Bathrooms
- 9
- Living Area
- 5,665
- Lot Size
- 11,325
- Year Built
- 2026
Property Description
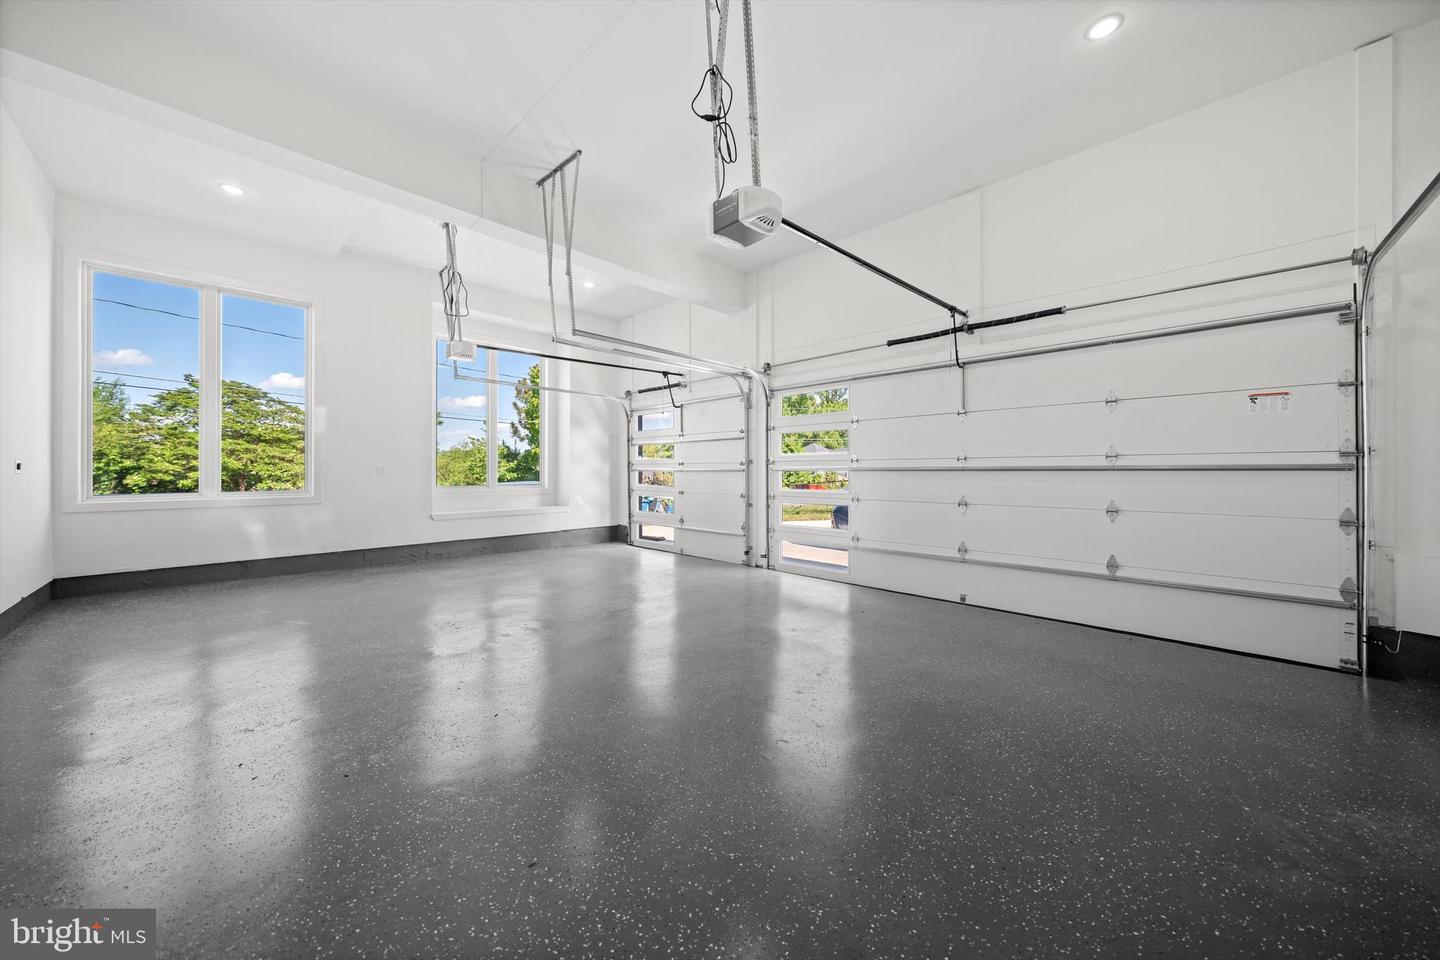
Seize the opportunity to personalize this exquisite custom modern-transitional home in sought-after Pimmit Hills. Currently under construction, this expansive residence offers nearly 8,000 sq ft of refined living space, featuring 7 bedrooms, 7 full baths, 2 half baths, and a 3-car garage, all with convenient access to shopping, dining, and major commuter routes. The main level showcases an open layout with 11’ ceilings with , including formal living and dining areas, a guest suite, and a chef’s kitchen equipped with top-of-the-line Thermador appliances (60” sink and refrigerator, double dishwashers, gas range, and oven/microwave combo), quartz or granite countertops, and custom cabinetry. The kitchen flows seamlessly into a bright morning room and a spacious family room with a fireplace, opening to a deck, perfect for indoor-outdoor living. A butler’s pantry with a wine cooler enhances the space for entertaining. Upstairs, the luxurious primary suite offers a spa-like bath and expansive walk-in closets, complemented by three additional en-suite bedrooms, a loft/family area, laundry room, and a private balcony. The lower level is an entertainer’s dream, featuring a large recreation room with a wet bar, media room, two en-suite bedrooms, and a walkout to a flagstone patio. Additional unexcavated space provides flexibility for future customization. Don’t miss the chance to make this home your own. Estimated completion: Winter 2026.
/u.realgeeks.media/lukemillerteam/LMT_BANNER_LOGO.png)
Additional Information
- Acres
- 0.26
- Appliances
- Built-In Microwave, Compactor, Dishwasher, Disposal, Dryer, Microwave, Icemaker, Oven - Wall, Oven/Range - Gas, Range Hood, Refrigerator, Stainless Steel Appliances, Water Heater - High-Efficiency
- Basement
- Yes
- Cooling
- Central A/C
- Fireplace
- Yes
- Garage
- Yes
- Garage Spaces
- 3
- Interior Features
- Breakfast Area, Butlers Pantry, Dining Area, Entry Level Bedroom, Floor Plan - Open, Formal/Separate Dining Room, Kitchen - Gourmet, Kitchen - Island, Pantry, Recessed Lighting, Upgraded Countertops, Walk-in Closet(s), Wood Floors, Wet/Dry Bar
- Living Area
- 5,665
- Lot Size
- 11,325
- Parking
- Asphalt Driveway
- School District
- Fairfax County Public Schools
- Sewer
- Public Septic
- Style
- Transitional
- Subdivision
- Pimmit Hills
- Zoning
- 140
Mortgage Calculator
Listing courtesy of Samson Properties. Contact: 7033788810

© 2026 TReND. All Rights Reserved.
The data relating to real estate for sale on this website appears in part through the TReND Internet Data Exchange (IDX) program, a voluntary cooperative exchange of property listing data between licensed real estate brokerage firms in which eXp Realty in Greater Philadelphia and Surrounding Areas participates, and is provided by TReND through a licensing agreement. Real estate listings held by brokerage firms other than eXp Realty in Greater Philadelphia and Surrounding Areas are marked with the IDX icon and detailed information about each listing includes the name of the listing broker.
All information provided is deemed reliable but is not guaranteed. Some properties which appear for sale on this website may no longer be available because they are under contract, have sold or are no longer being offered for sale. The information being provided is for consumers’ personal, non-commercial use and may not be used for any purpose other than to identify prospective properties consumers may be interested in purchasing.