303 Talahi Rd Se, Vienna, VA 22180
- $1,985,000
- 5
- BD
- 4
- BA
- 4,091
- SqFt






- List Price
- $1,985,000
- Price Change
- ▼ $100,000 1784334313
- MLS#
- VAFX2301746
- Status
- ACTIVE
- Type
- Single Family Residential
- City
- Vienna
- County
- Fairfax
- Bedrooms
- 5
- Bathrooms
- 4
- Living Area
- 4,091
- Lot Size
- 10,018
- Year Built
- 2001
Property Description
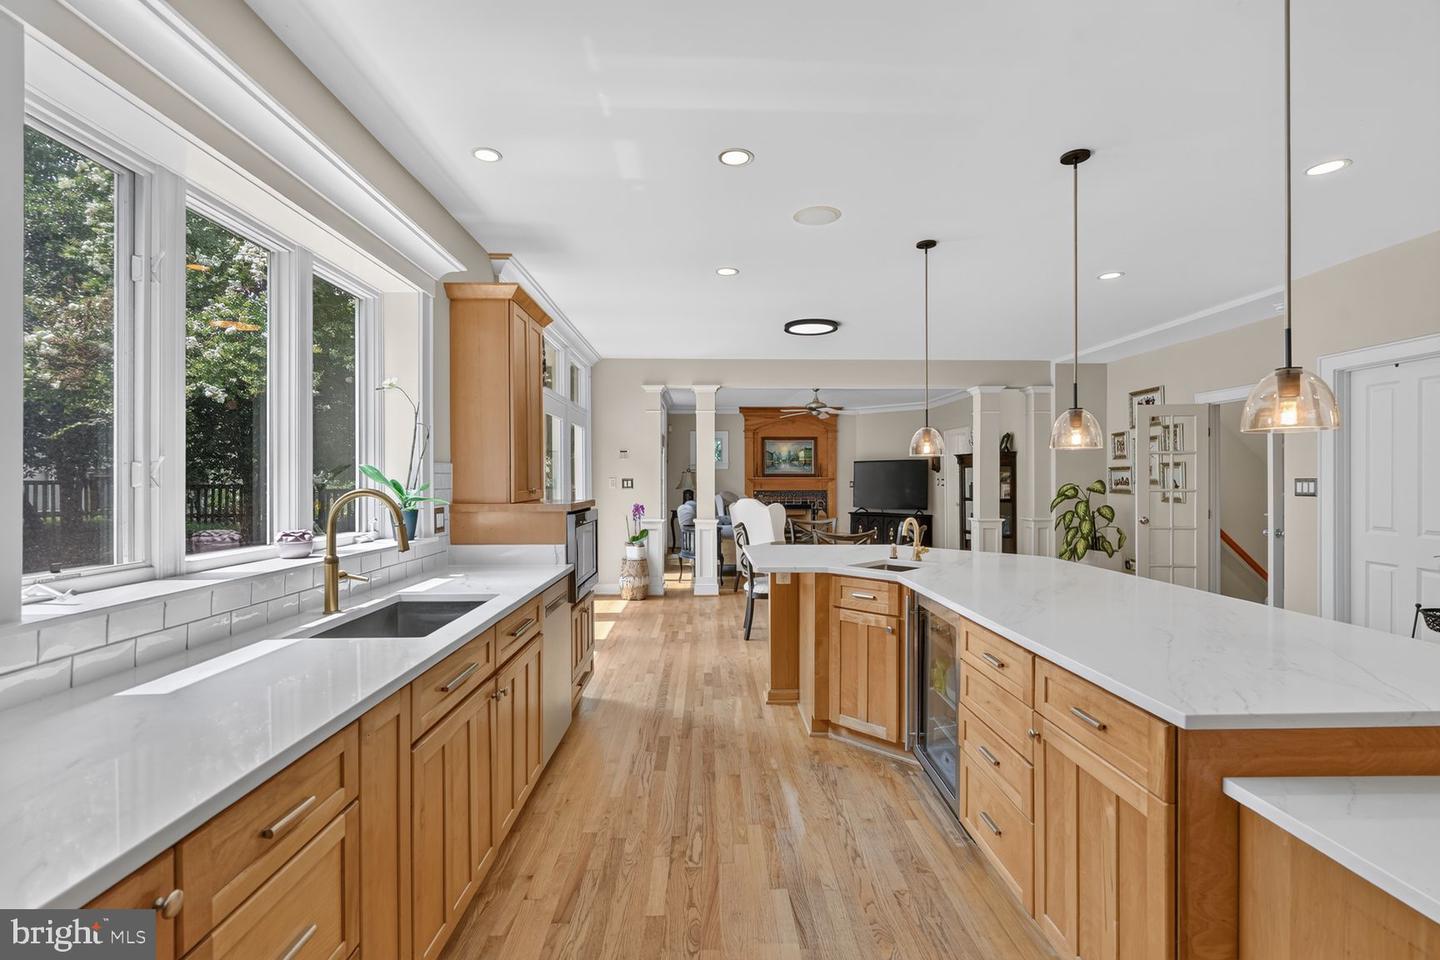
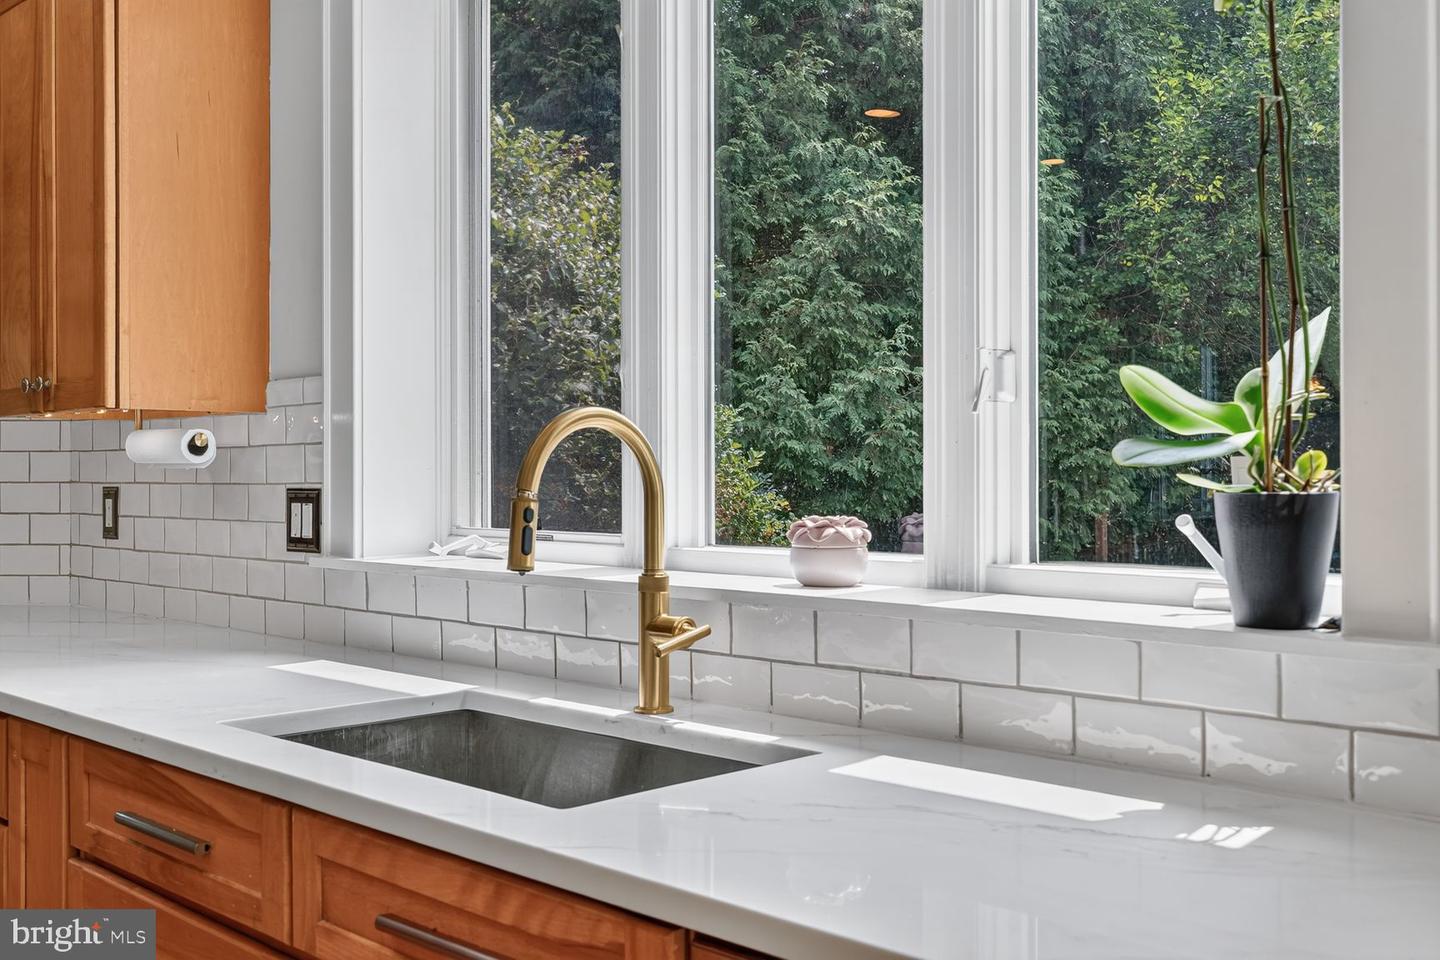
Back on the Market with Beautiful New Updates! Welcome to this exceptional Steve Bukont Craftsman, ideally located just steps from Downtown Vienna. Offering over 5,200 square feet across three finished levels, this beautifully updated home blends timeless craftsmanship with modern style. Recent improvements include a brand-new designer kitchen, new lighting fixtures, fresh interior paint, a painted deck, exterior power washing, custom designer closets, new ceiling fans, a new dishwasher, built-in microwave, washer and dryer, and premium Sub-Zero refrigerators. The open floor plan is filled with natural light and features spacious living areas, a luxurious owner's suite, a finished lower level, and a private landscaped backyard perfect for entertaining. Additional highlights include 28 Tesla solar panels, two Tesla Powerwall backup batteries, and a 240-volt Level 2 EV charging outlet, providing exceptional energy efficiency and reliable backup power. Enjoy the convenience of being just moments from Downtown Vienna's restaurants, cafés, shops, parks, and the W&OD Trail. This is a rare opportunity to own a beautifully updated home in one of Vienna's most sought-after neighborhoods.
/u.realgeeks.media/lukemillerteam/LMT_BANNER_LOGO.png)
Additional Information
- Acres
- 0.23
- Appliances
- Cooktop, Cooktop - Down Draft, Dishwasher, Disposal, Dryer, Oven - Double, Oven - Wall, Refrigerator, Stainless Steel Appliances, Washer, Water Heater
- Basement
- Yes
- Cooling
- Ceiling Fan(s), Central A/C
- Fireplace
- Yes
- Garage
- Yes
- Garage Spaces
- 2
- Interior Features
- Attic, Breakfast Area, Built-Ins, Ceiling Fan(s), Crown Moldings, Family Room Off Kitchen, Floor Plan - Open, Formal/Separate Dining Room, Kitchen - Eat-In, Kitchen - Island, Kitchen - Gourmet, Pantry, Recessed Lighting, Bathroom - Stall Shower, Bathroom - Tub Shower, Walk-in Closet(s), Wood Floors
- Living Area
- 4,091
- Lot Size
- 10,018
- Parking
- Brick Driveway
- School District
- Fairfax County Public Schools
- Sewer
- Public Sewer
- Style
- Craftsman
- Subdivision
- Onondio
- Utilities
- Natural Gas Available, Under Ground
- Zoning
- 904
Mortgage Calculator
Listing courtesy of Compass. Contact: (240) 219-2422

© 2026 TReND. All Rights Reserved.
The data relating to real estate for sale on this website appears in part through the TReND Internet Data Exchange (IDX) program, a voluntary cooperative exchange of property listing data between licensed real estate brokerage firms in which eXp Realty in Greater Philadelphia and Surrounding Areas participates, and is provided by TReND through a licensing agreement. Real estate listings held by brokerage firms other than eXp Realty in Greater Philadelphia and Surrounding Areas are marked with the IDX icon and detailed information about each listing includes the name of the listing broker.
All information provided is deemed reliable but is not guaranteed. Some properties which appear for sale on this website may no longer be available because they are under contract, have sold or are no longer being offered for sale. The information being provided is for consumers’ personal, non-commercial use and may not be used for any purpose other than to identify prospective properties consumers may be interested in purchasing.