792 Falls Farm Ct, Great Falls, VA 22066
- $6,499,000
- 6
- BD
- 9
- BA
- 7,242
- SqFt






- List Price
- $6,499,000
- Price Change
- ▼ $1,001,000 1786222844
- MLS#
- VAFX2300178
- Status
- ACTIVE
- Type
- Single Family Residential
- City
- Great Falls
- County
- Fairfax
- Bedrooms
- 6
- Bathrooms
- 9
- Living Area
- 7,242
- Lot Size
- 75,358
- Year Built
- 2026
Property Description
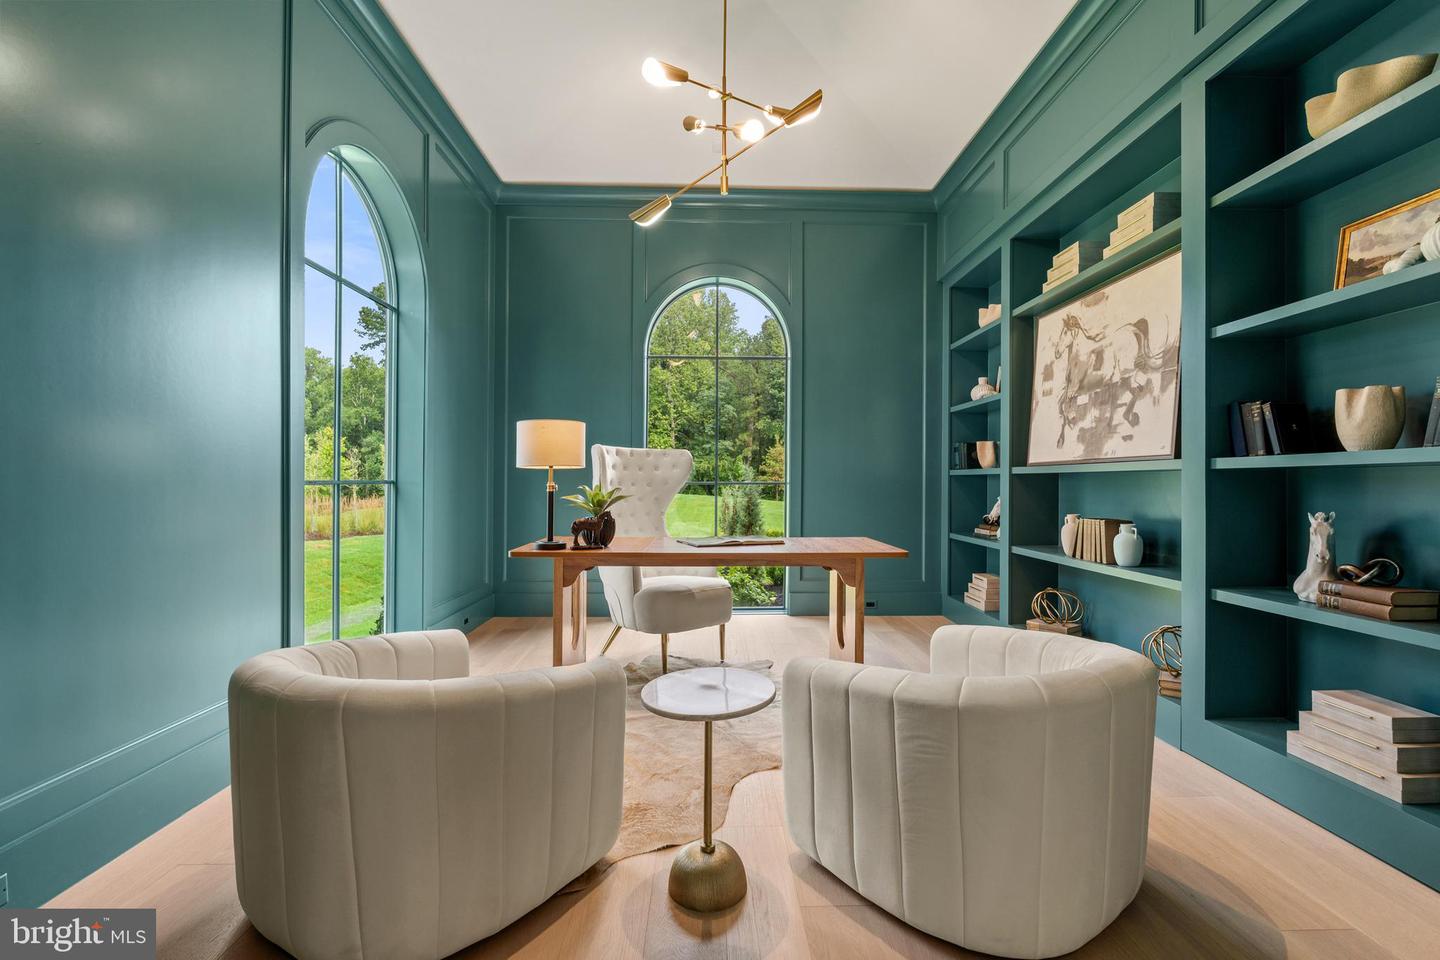
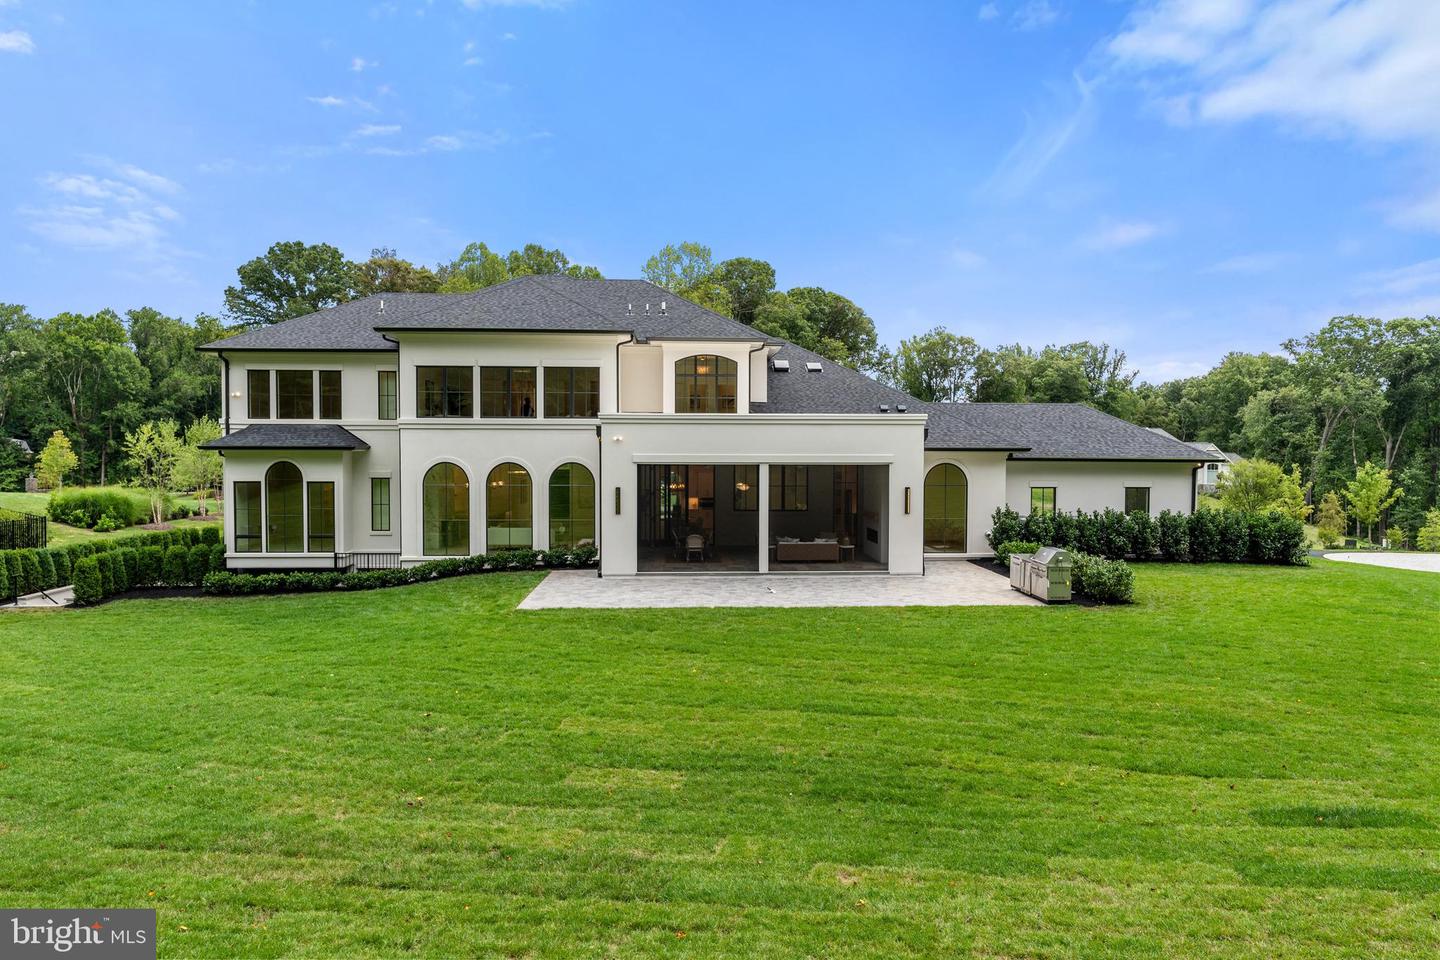
Fully completed, beautifully staged, and ready for immediate move-in, this truly exceptional custom estate presents a rare opportunity in the prestigious Falls Farm community. Set on a private 1.73-acre homesite, this extraordinary residence offers more than 11,000 square feet across three thoughtfully designed levels, with 6 bedrooms, 6 full baths, 3 half baths, and an outstanding floor plan created for both everyday living and entertaining on any scale. From the moment you enter, soaring ceilings, abundant natural light, and a dramatic curved staircase set the tone. Designed to anchor a spectacular multi-level chandelier, the staircase serves as an architectural centerpiece while the open, flowing layout effortlessly connects the home’s formal and informal living spaces. Three fireplaces add warmth and ambiance throughout. The main level is exceptionally functional, featuring two private offices, a beautifully appointed guest suite, elevator access, and a fully equipped spice kitchen. Whether hosting an intimate dinner, a large celebration, or simply enjoying a quiet evening at home, the floor plan delivers the space, flow, and flexibility to accommodate it beautifully. The primary suite is a private retreat with a spa-inspired bath featuring a Jacuzzi tub and luxurious steam shower, along with an impressive custom-designed closet. The lower level takes wellness and recreation to another level with a large fitness center and private spa featuring a sauna, hot and cold plunge, and massage room, creating a resort-like experience without ever leaving home. Indoor and outdoor living flow seamlessly together. A screened loggia extends the living space outdoors, while a fully outfitted outdoor kitchen and fire pit create an exceptional setting for year-round entertaining, all surrounded by remarkable privacy. Additional features include a 4-car garage with EV charging, integrated smart home automation, timeless stucco exterior, architectural shingle roof, and a striking window package. Every detail has been thoughtfully considered, combining sophisticated design, outstanding craftsmanship, modern technology, wellness, and everyday functionality. The expansive backyard offers tremendous potential to create a private resort, with ample room for a pool, sports court, children's play area, or all three. Homes of this caliber, scale, quality, and value are rarely available. Fully completed, professionally staged, and ready to be enjoyed now, this is a truly exceptional home that must be experienced in person. An extraordinary opportunity that will not last.
/u.realgeeks.media/lukemillerteam/LMT_BANNER_LOGO.png)
Additional Information
- Acres
- 1.73
- Appliances
- Built-In Microwave, Dishwasher, Dryer, Energy Efficient Appliances, Exhaust Fan, Freezer, Humidifier, Intercom, Oven - Wall, Oven/Range - Electric, Range Hood, Refrigerator, Washer
- Basement
- Yes
- Cooling
- Central A/C, Heat Pump(s), Multi Units, Programmable Thermostat, Zoned
- Fireplace
- Yes
- Garage
- Yes
- Garage Spaces
- 4
- Interior Features
- 2nd Kitchen, Additional Stairway, Attic, Bathroom - Jetted Tub, Bathroom - Walk-In Shower, Breakfast Area, Built-Ins, Bar, Butlers Pantry, Dining Area, Elevator, Entry Level Bedroom, Family Room Off Kitchen, Floor Plan - Open, Formal/Separate Dining Room, Intercom, Kitchen - Gourmet, Kitchen - Island, Kitchen - Table Space, Pantry, Primary Bath(s), Recessed Lighting, Sauna, Sound System, Upgraded Countertops, Walk-in Closet(s), Water Treat System, Wet/Dry Bar, Window Treatments, Wood Floors
- Living Area
- 7,242
- Lot Size
- 75,358
- Parking
- Circular Driveway, Electric Vehicle Charging Station(s)
- School District
- Fairfax County Public Schools
- Sewer
- Septic = # of BR
- Style
- Transitional, Manor
- Subdivision
- None Available
- Utilities
- Cable TV Available, Electric Available, Phone Available, Propane
- Zoning
- 100
Mortgage Calculator
Listing courtesy of TTR Sothebys International Realty. Contact: (703) 714-9030

© 2026 TReND. All Rights Reserved.
The data relating to real estate for sale on this website appears in part through the TReND Internet Data Exchange (IDX) program, a voluntary cooperative exchange of property listing data between licensed real estate brokerage firms in which eXp Realty in Greater Philadelphia and Surrounding Areas participates, and is provided by TReND through a licensing agreement. Real estate listings held by brokerage firms other than eXp Realty in Greater Philadelphia and Surrounding Areas are marked with the IDX icon and detailed information about each listing includes the name of the listing broker.
All information provided is deemed reliable but is not guaranteed. Some properties which appear for sale on this website may no longer be available because they are under contract, have sold or are no longer being offered for sale. The information being provided is for consumers’ personal, non-commercial use and may not be used for any purpose other than to identify prospective properties consumers may be interested in purchasing.