7107 Penguin Pl, Falls Church, VA 22043
- $2,379,900
- 6
- BD
- 7
- BA
- 3,962
- SqFt








- List Price
- $2,379,900
- MLS#
- VAFX2291278
- Status
- ACTIVE
- Type
- Single Family Residential
- City
- Falls Church
- County
- Fairfax
- Bedrooms
- 6
- Bathrooms
- 7
- Living Area
- 3,962
- Lot Size
- 11,325
- Year Built
- 2026
Property Description
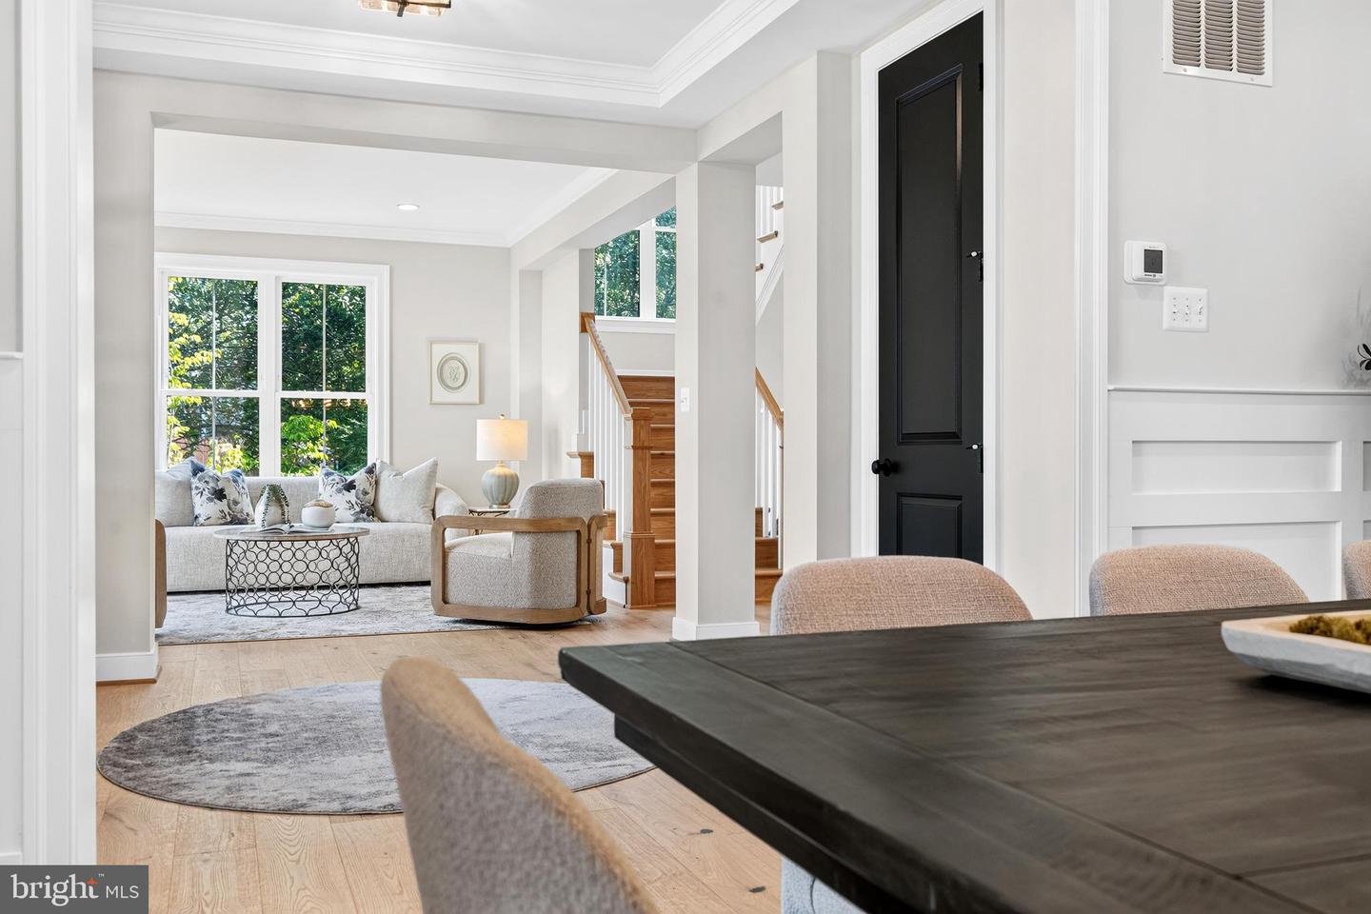
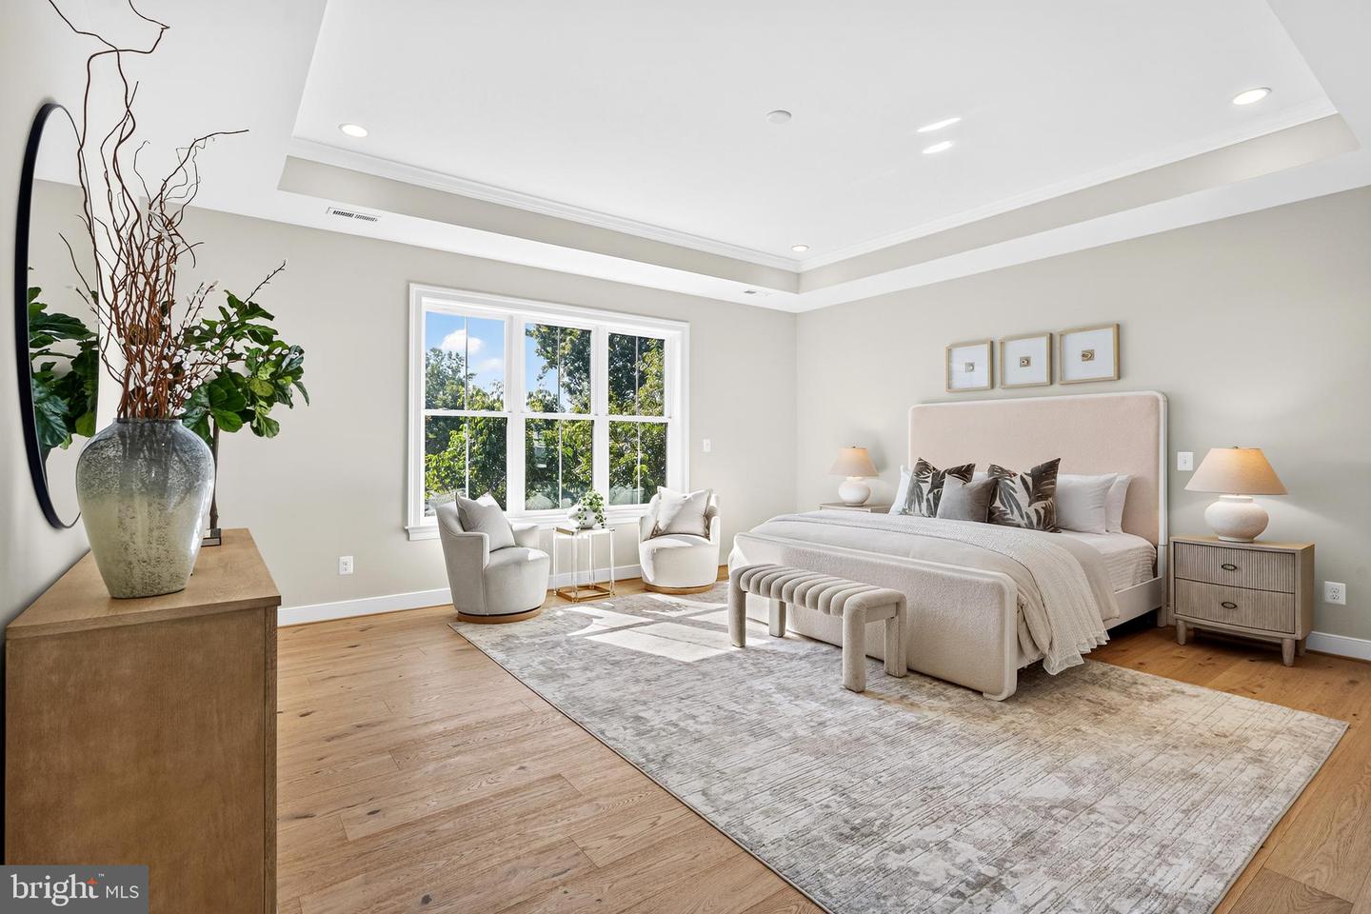
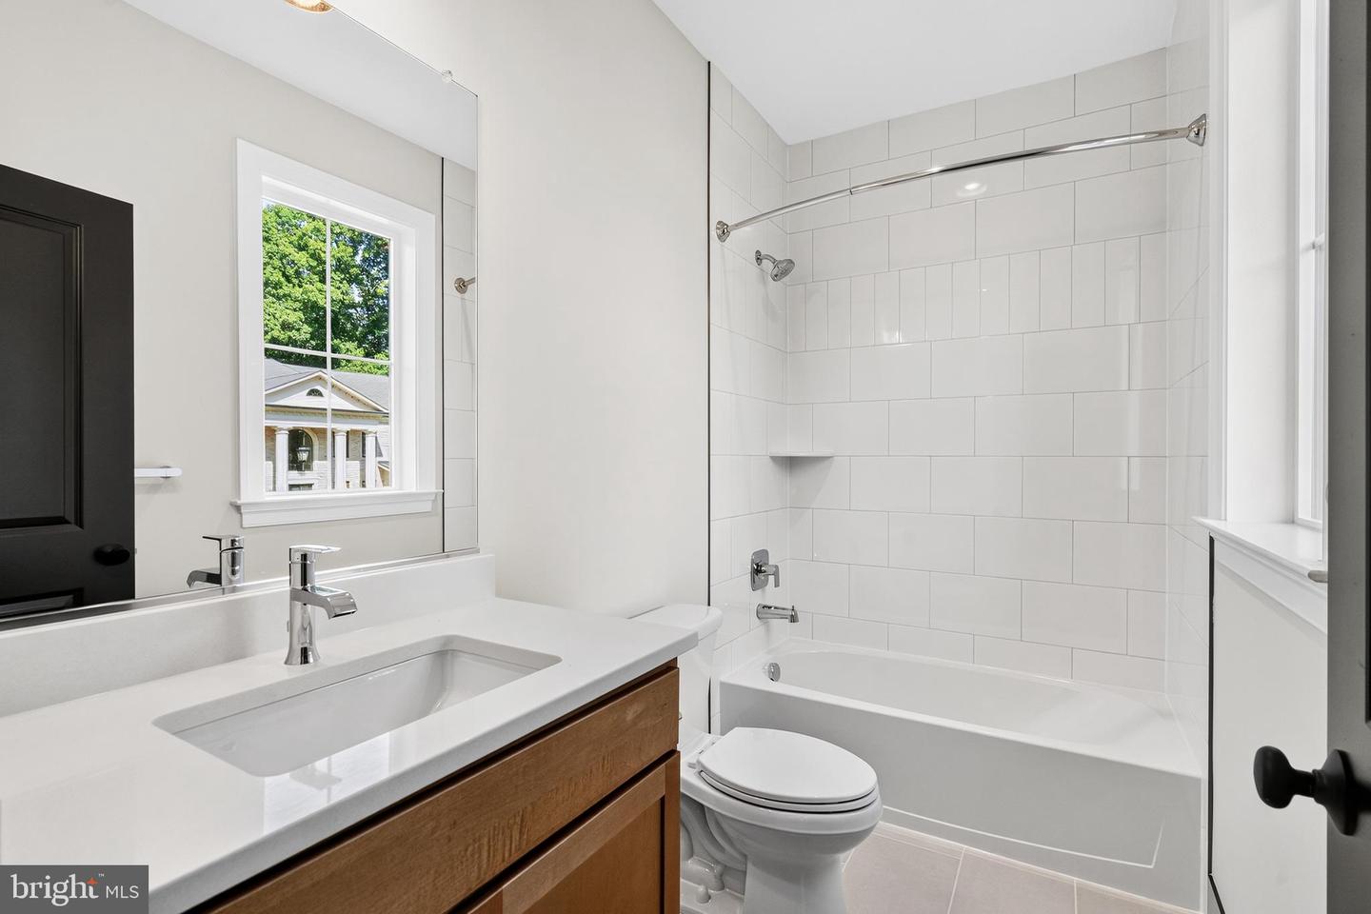
The wait is over! Construction is complete, and this stunning brand-new Craftsman home is move-in ready. Experience this exceptional new home for yourself. Expertly built by The Wormald Companies—renowned for over 50 years of excellence in custom home construction and backed by a comprehensive warranty program. Ideally located in the McLean High School district and set on a generous quarter-acre lot, this home features approximately 5,793 square feet of beautifully finished living space across three expansive levels. The thoughtfully designed floor plan offers 6 spacious bedrooms and 6.5 bathrooms with premium finishes throughout. Highlights of the main level include: wide-plank hardwood flooring; a private home office or bedroom with a full bath; formal living and dining rooms; an expansive great room with a gas fireplace; and a spectacular gourmet eat-in kitchen with a large island, quartz countertops, top-of-the-line cabinets, and Thermador stainless steel appliances. The luxurious upper-level primary suite features dual walk-in closets and a spa-inspired bath. Three additional bedrooms, all with en-suite baths, finish out the upper level, along with a conveniently located laundry room. The fully-finished lower level is designed for both relaxation and entertainment, offering a spacious rec room with a wet bar, a dedicated exercise room (or theater room), and a sixth bedroom with a full bath. Reach out today for additional details or to schedule your private tour.
/u.realgeeks.media/lukemillerteam/LMT_BANNER_LOGO.png)
Additional Information
- Acres
- 0.26
- Appliances
- Stainless Steel Appliances, Refrigerator, Built-In Microwave, Cooktop, Dishwasher, Disposal, Icemaker, Oven - Double, Oven - Wall, Washer/Dryer Hookups Only
- Basement
- Yes
- Cooling
- Central A/C
- Fireplace
- Yes
- Garage
- Yes
- Garage Spaces
- 2
- Interior Features
- Bathroom - Soaking Tub, Bathroom - Tub Shower, Bathroom - Walk-In Shower, Bathroom - Stall Shower, Combination Kitchen/Living, Family Room Off Kitchen, Entry Level Bedroom, Floor Plan - Open, Formal/Separate Dining Room, Kitchen - Eat-In, Kitchen - Island, Pantry, Primary Bath(s), Recessed Lighting, Upgraded Countertops, Kitchen - Gourmet, Bar, Walk-in Closet(s)
- Living Area
- 3,962
- Lot Size
- 11,325
- School District
- Fairfax County Public Schools
- Sewer
- Public Sewer
- Style
- Contemporary
- Subdivision
- Southampton Forest
- Zoning
- 121
Mortgage Calculator
Listing courtesy of KW United. Contact: 7035331500

© 2026 TReND. All Rights Reserved.
The data relating to real estate for sale on this website appears in part through the TReND Internet Data Exchange (IDX) program, a voluntary cooperative exchange of property listing data between licensed real estate brokerage firms in which eXp Realty in Greater Philadelphia and Surrounding Areas participates, and is provided by TReND through a licensing agreement. Real estate listings held by brokerage firms other than eXp Realty in Greater Philadelphia and Surrounding Areas are marked with the IDX icon and detailed information about each listing includes the name of the listing broker.
All information provided is deemed reliable but is not guaranteed. Some properties which appear for sale on this website may no longer be available because they are under contract, have sold or are no longer being offered for sale. The information being provided is for consumers’ personal, non-commercial use and may not be used for any purpose other than to identify prospective properties consumers may be interested in purchasing.