8302 Robey Ave, Annandale, VA 22003
- $2,888,000
- 6
- BD
- 8
- BA
- 5,858
- SqFt








- List Price
- $2,888,000
- Price Change
- ▼ $111,999 1781235608
- MLS#
- VAFX2284922
- Status
- ACTIVE UNDER CONTRACT
- Type
- Single Family Residential
- City
- Annandale
- County
- Fairfax
- Bedrooms
- 6
- Bathrooms
- 8
- Living Area
- 5,858
- Lot Size
- 44,866
- Year Built
- 2026
Property Description
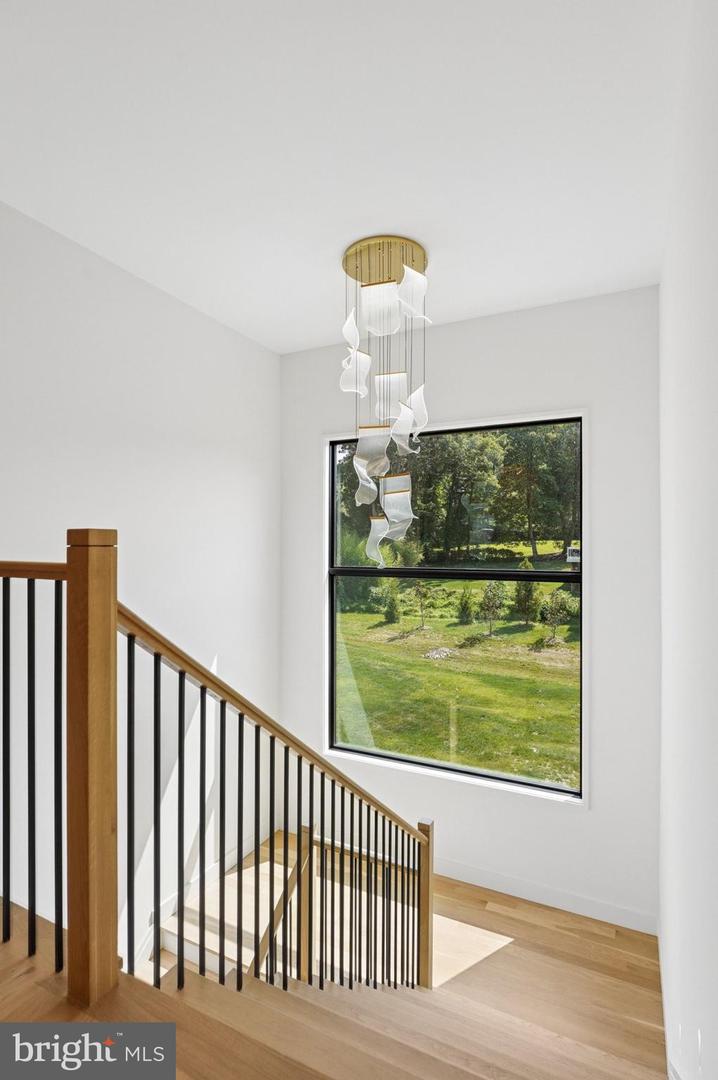
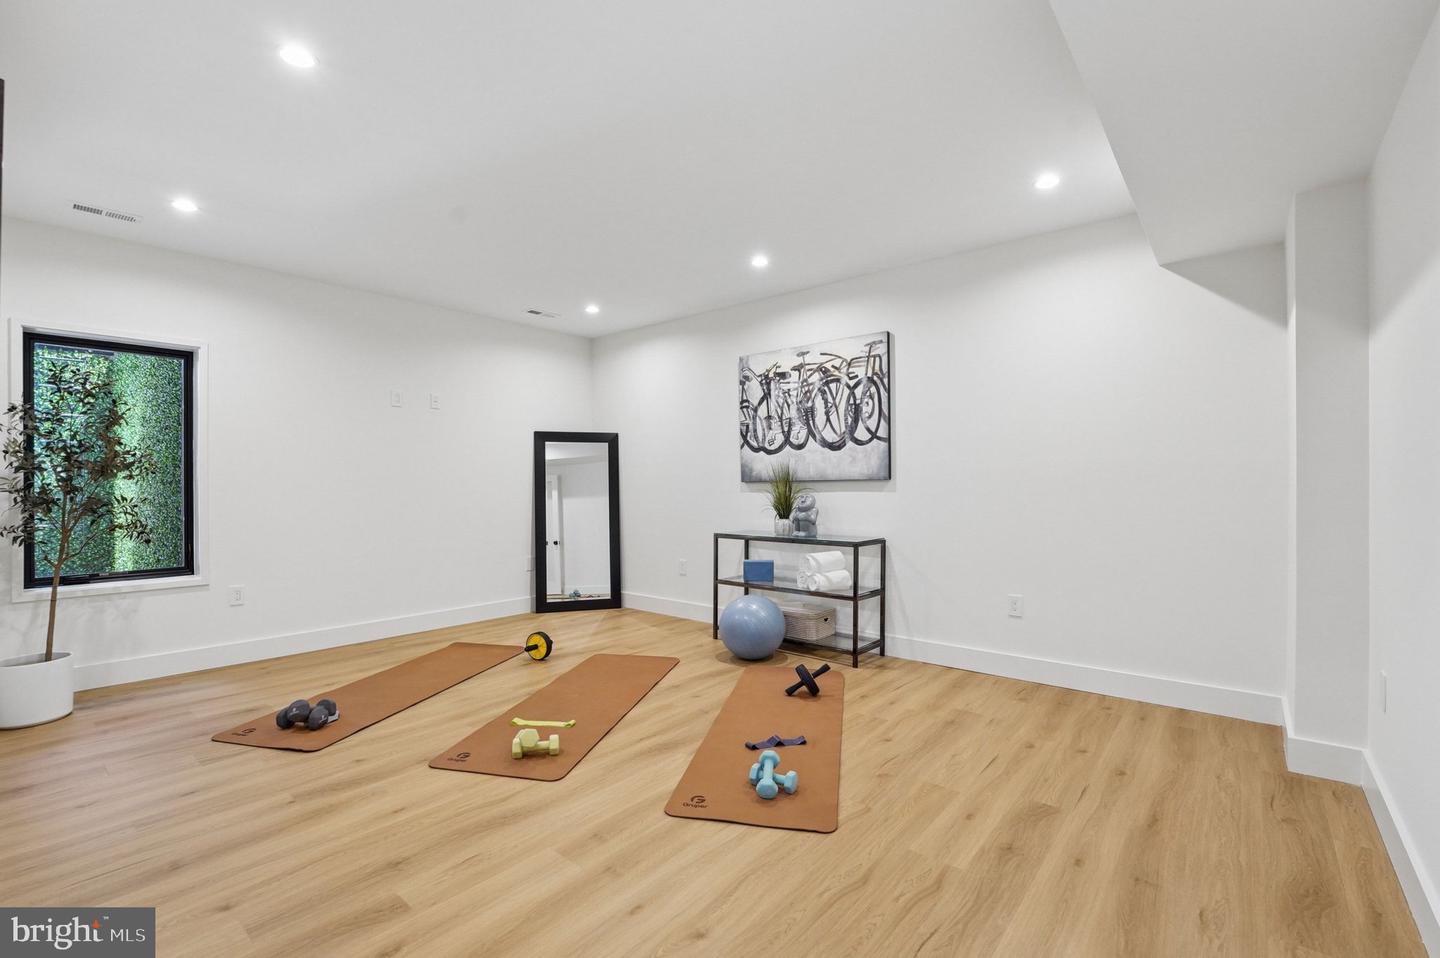
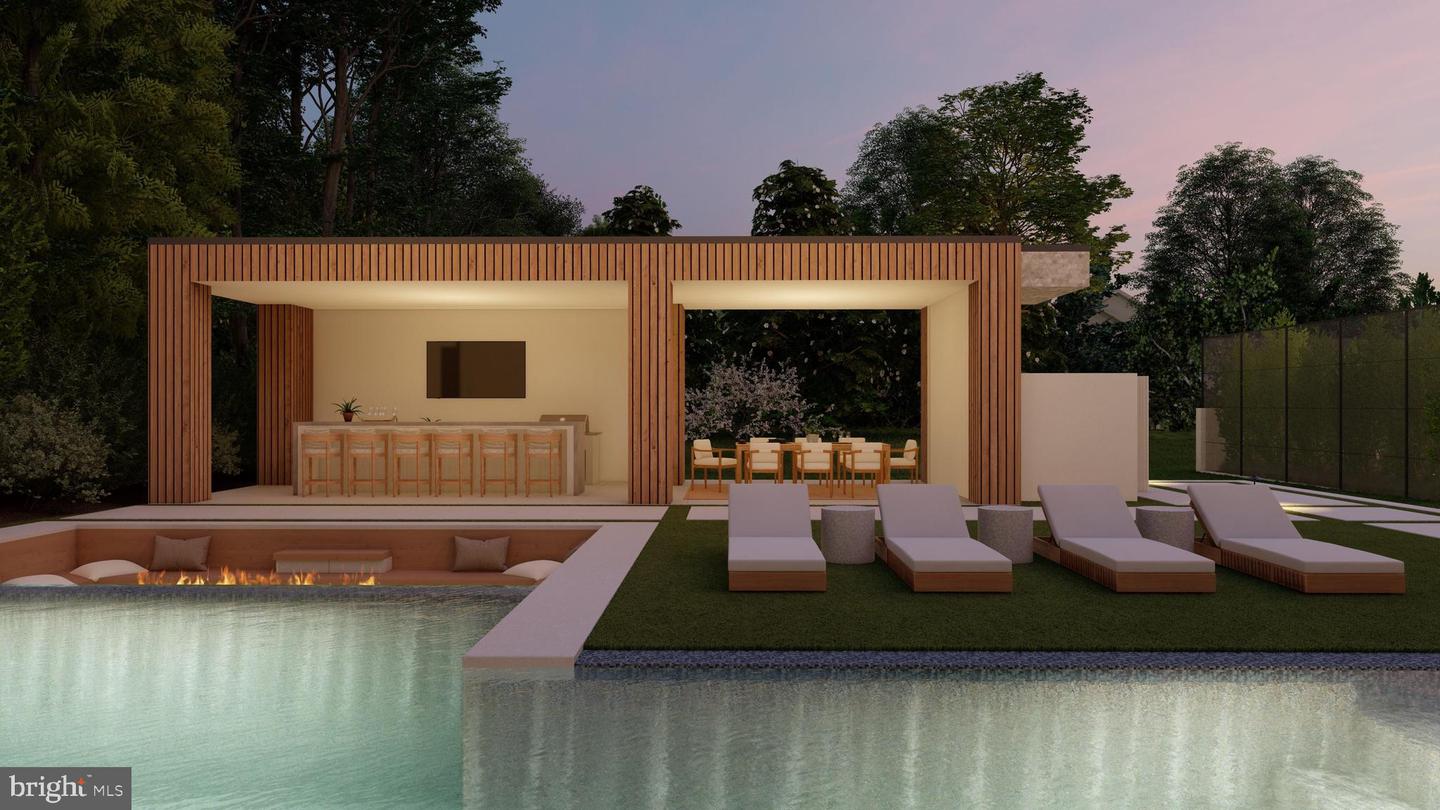
Truly One-Of-A-Kind! Stunning modern home with guest house moments to the Capital Beltway and Express Lanes, Shopping and Entertainment in Mosaic and Tysons, and the Culture and Events of Downtown Washington. Nestled in the exclusive Enclave of Robey Avenue with soaring ceilings, enormous Pella Windows and gracious rolling landscapes. This enigmatic property designed by one of the country's premiere Modern Architects is elevator ready and allows you to enjoy the serenity of playful foxes and deer gliding across the snow while easily accommodating a future swimming pool and sport court of your dreams. Far from ordinary, your tour begins at the 9 foot tall 4 foot wide wood front door. As you enter you feel the space drawing you in with it's soaring 11 foot ceilings and enormous windows. The library with abundant built ins flanks the entry foyer along with the future elevator shaft and coat closet. The utility and mud room space on the main level features a dog wash, cubbies for storage, a washer and dryer, sink, and abundant cabinetry adjacent to the generously sized three car garage. As you move to the kitchen the simple lines, dual sinks, hidden prep kitchen, four ovens, and immaculate elegance put even the most fastidious chef at ease. The dedicated dining space offers a wine feature wall beside a portrait window of a scale rarely seen in residential homes and the living room ceiling rises to fourteen feet with a Spanish Porcelain clad fireplace and oversized doors to both the covered porch and the rear yard. The rear yard is flanked by one of the property's most unique offerings, a guest home with full bath, dedicated heating and cooling. The guest home can easily be used for a home office, bonus room, or future pool house offering privacy and comfort without equal in Northern Virginia. Beside the kitchen, down the private hall, is a main level bedroom with ensuite full bath and great privacy. As you ascend the oversized staircase to the upper loft, you'll find the family foyer. The huge primary suite has a private terrace, a custom closet/dressing room, a dream bathroom, making you feel like a superstar! Plus, there are three more bedrooms, each with its own bathroom. ***Design renderings are for illustration purposes only, not included with the home.****
/u.realgeeks.media/lukemillerteam/LMT_BANNER_LOGO.png)
Additional Information
- Acres
- 1.03
- Appliances
- Built-In Microwave, Built-In Range, Dishwasher, Dryer, Exhaust Fan, Extra Refrigerator/Freezer, Freezer, Humidifier, Icemaker, Oven - Double, Oven - Wall, Oven/Range - Gas, Range Hood, Refrigerator, Six Burner Stove, Stainless Steel Appliances, Washer, Washer/Dryer Stacked, Water Heater - Tankless
- Basement
- Yes
- Cooling
- Central A/C, Zoned
- Fireplace
- Yes
- Garage
- Yes
- Garage Spaces
- 3
- Interior Features
- Bar, Bathroom - Soaking Tub, Bathroom - Walk-In Shower, Breakfast Area, Built-Ins, Butlers Pantry, Dining Area, Entry Level Bedroom, Family Room Off Kitchen, Floor Plan - Open, Kitchen - Eat-In, Kitchen - Gourmet, Kitchen - Island, Kitchen - Table Space, Pantry, Primary Bath(s), Recessed Lighting, Upgraded Countertops, Walk-in Closet(s), Wet/Dry Bar, Wine Storage, Wood Floors
- Living Area
- 5,858
- Lot Size
- 44,866
- Parking
- Concrete Driveway
- School District
- Fairfax County Public Schools
- Sewer
- Public Sewer
- Style
- Other, Contemporary
- Subdivision
- None Available
- Utilities
- Natural Gas Available, Sewer Available, Cable TV Available
- Zoning
- R-2
Mortgage Calculator
Listing courtesy of KW Metro Center. Contact: 7032246000

© 2026 TReND. All Rights Reserved.
The data relating to real estate for sale on this website appears in part through the TReND Internet Data Exchange (IDX) program, a voluntary cooperative exchange of property listing data between licensed real estate brokerage firms in which eXp Realty in Greater Philadelphia and Surrounding Areas participates, and is provided by TReND through a licensing agreement. Real estate listings held by brokerage firms other than eXp Realty in Greater Philadelphia and Surrounding Areas are marked with the IDX icon and detailed information about each listing includes the name of the listing broker.
All information provided is deemed reliable but is not guaranteed. Some properties which appear for sale on this website may no longer be available because they are under contract, have sold or are no longer being offered for sale. The information being provided is for consumers’ personal, non-commercial use and may not be used for any purpose other than to identify prospective properties consumers may be interested in purchasing.