1436 Layman St, Mclean, VA 22101
- $2,699,900
- 6
- BD
- 7
- BA
- 4,432
- SqFt








- List Price
- $2,699,900
- Price Change
- ▼ $100,000 1787858551
- MLS#
- VAFX2255754
- Status
- ACTIVE
- Type
- Single Family Residential
- City
- Mclean
- County
- Fairfax
- Bedrooms
- 6
- Bathrooms
- 7
- Living Area
- 4,432
- Lot Size
- 11,325
- Year Built
- 2026
Property Description
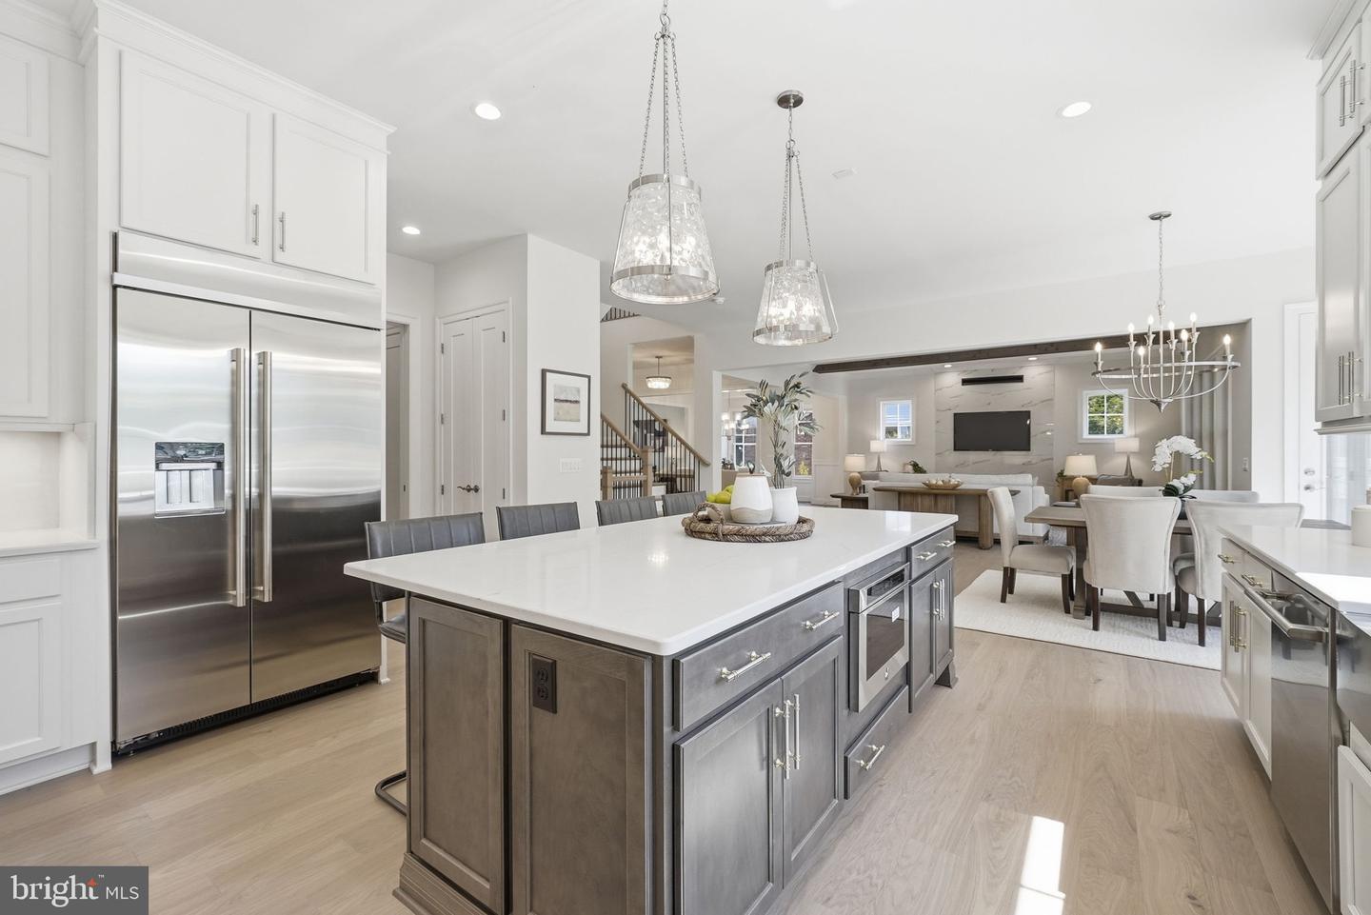
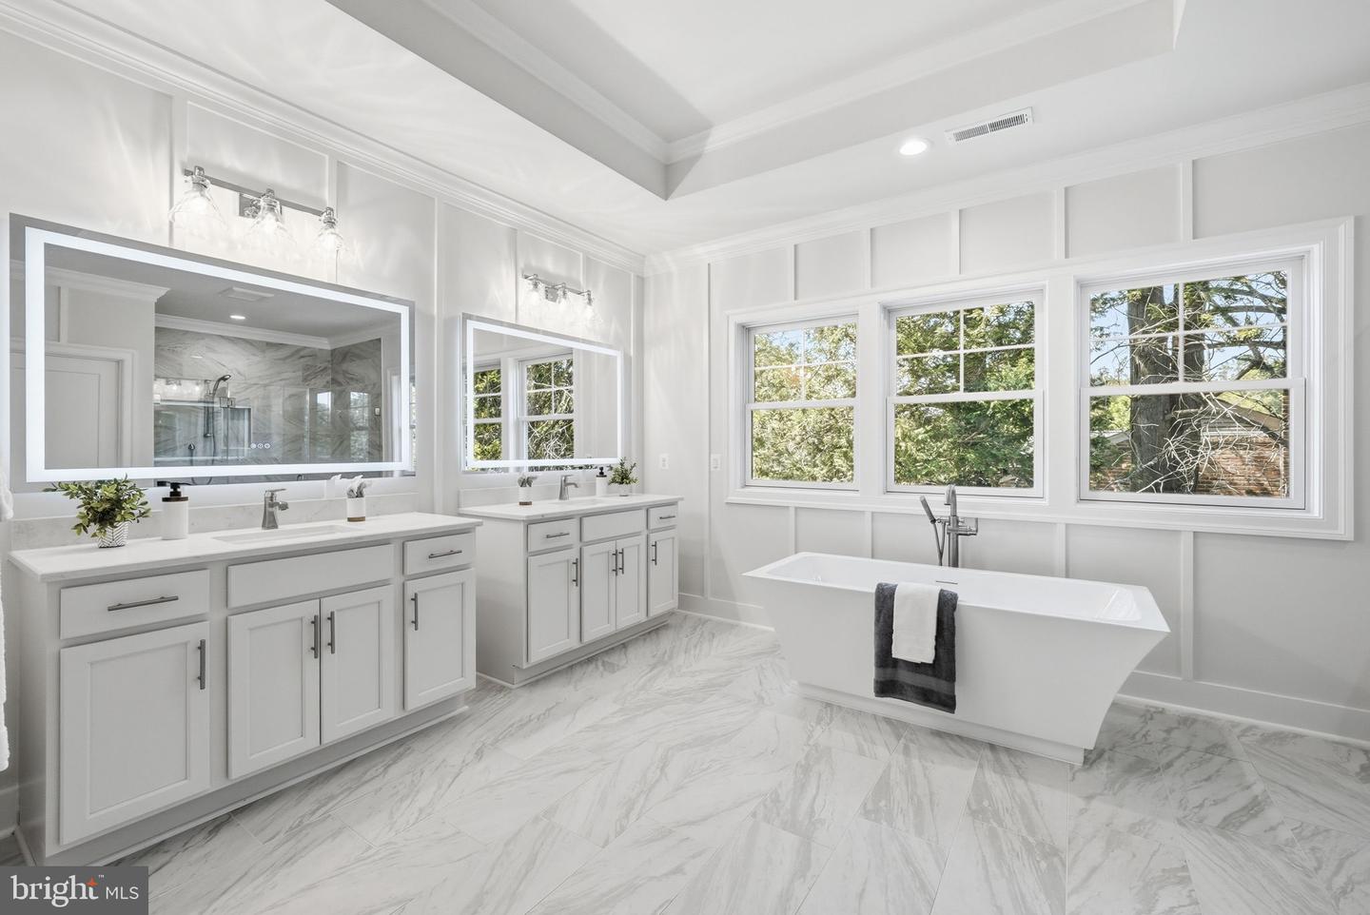
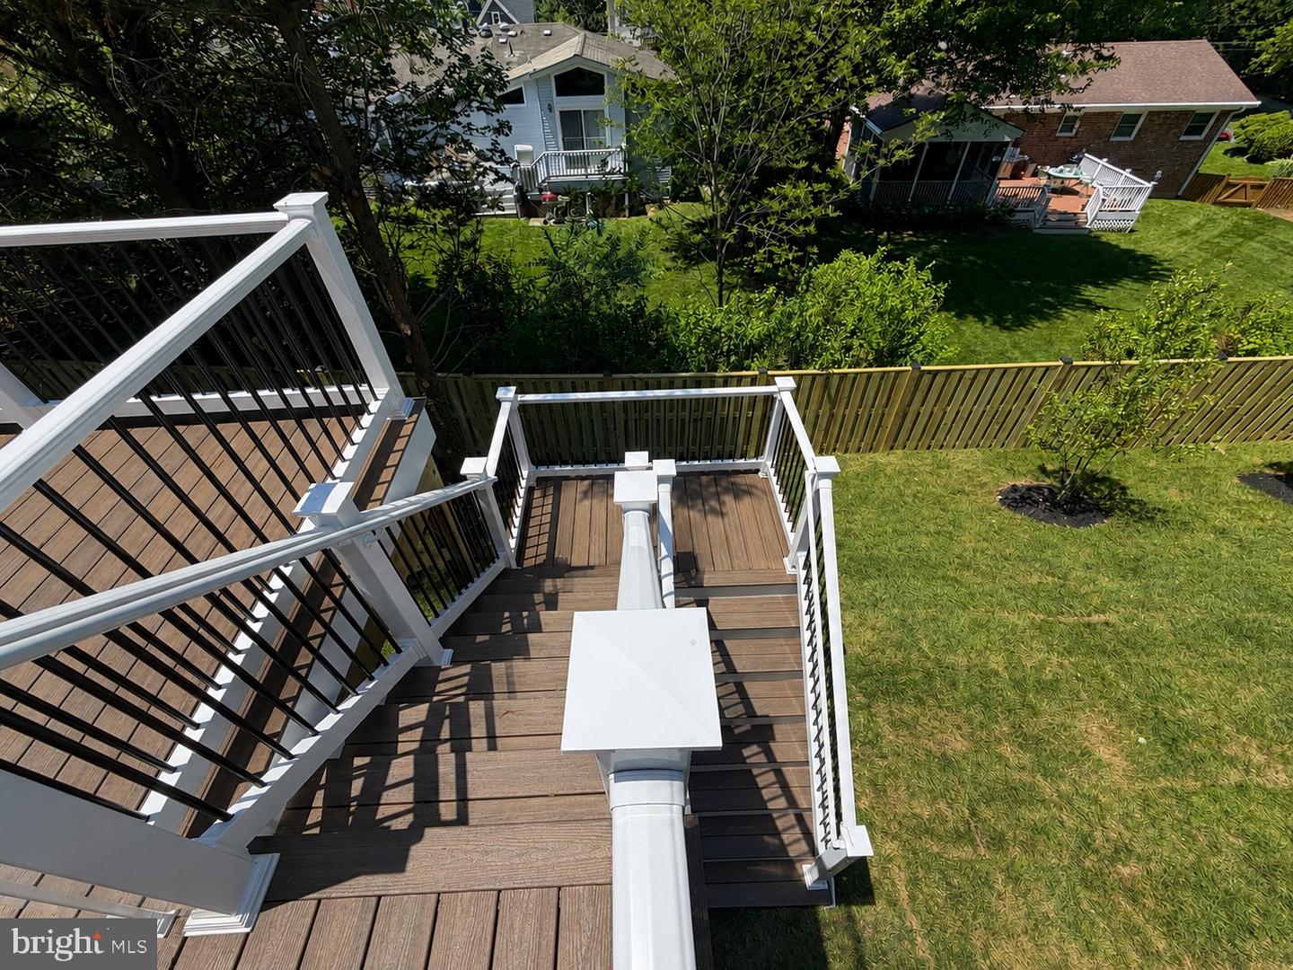
***Completed/Immediate Delivery!*** ** New Price! **. Sekas Homes presents a stunning new construction residence in the Belmont, offering over 6,400 square feet across three finished levels with 6 bedrooms and 6.5 bathrooms. Thoughtfully enhanced with high-end upgrades and designer finishes throughout, this home blends timeless elegance with modern functionality. The main level features 10’ ceilings, formal living and dining spaces, a private office, and a main-level guest suite, all anchored by a gourmet kitchen showcasing JennAir appliances, quartz countertops with full-height backsplash, upgraded cabinetry, custom hood with brass detailing, beverage center, and extensive lighting upgrades. The kitchen flows seamlessly into the family room, highlighted by a Cosmo linear fireplace with passive heat, cedar-wrapped beams, and custom trim details. Upstairs, the owner’s suite offers a luxurious retreat with custom wall trim, upgraded closet systems, LED backlit mirrors, and a curbless, tile-to-ceiling shower with frameless glass and linear drain. Secondary baths include upgraded tile selections, niches, and quartz countertops throughout. The fully finished lower level is designed for entertaining and flexibility, featuring a recreation room, exercise room, additional bedroom and bath, wet bar, and a custom wine cellar with acrylic racking, accent tile, and WhisperKOOL cooling system. Indoor-outdoor living is elevated with a screened porch and Trex deck featuring a TV wall, heater prewiring, gas line, and audio connections, complemented by a slate front walkway, fenced rear yard, and keyless entry. A 4-foot garage extension enhances the oversized 2-car garage. Additional highlights include wide-plank hardwood flooring throughout main and upper levels, oak stair treads, upgraded interior doors, whole-home audio prewiring, enhanced electrical and lighting packages, sump pump battery backup, and upgraded plumbing fixtures and sinks. Set in a prime McLean location, this home delivers exceptional craftsmanship, elevated design, and luxury living at every turn.
/u.realgeeks.media/lukemillerteam/LMT_BANNER_LOGO.png)
Additional Information
- Acres
- 0.26
- Basement
- Yes
- Cooling
- Central A/C
- Fireplace
- Yes
- Garage
- Yes
- Garage Spaces
- 2
- Living Area
- 4,432
- Lot Size
- 11,325
- School District
- Fairfax County Public Schools
- Sewer
- Public Sewer
- Style
- Transitional
- Subdivision
- Potomac Hills
- Zoning
- 130
Mortgage Calculator
Listing courtesy of Samson Properties. Contact: 7033788810

© 2026 TReND. All Rights Reserved.
The data relating to real estate for sale on this website appears in part through the TReND Internet Data Exchange (IDX) program, a voluntary cooperative exchange of property listing data between licensed real estate brokerage firms in which eXp Realty in Greater Philadelphia and Surrounding Areas participates, and is provided by TReND through a licensing agreement. Real estate listings held by brokerage firms other than eXp Realty in Greater Philadelphia and Surrounding Areas are marked with the IDX icon and detailed information about each listing includes the name of the listing broker.
All information provided is deemed reliable but is not guaranteed. Some properties which appear for sale on this website may no longer be available because they are under contract, have sold or are no longer being offered for sale. The information being provided is for consumers’ personal, non-commercial use and may not be used for any purpose other than to identify prospective properties consumers may be interested in purchasing.