11100 Kings Cavalier Ct, Oakton, VA 22124
- $12,900,000
- 6
- BD
- 13
- BA
- 13,378
- SqFt






- List Price
- $12,900,000
- Price Change
- ▼ $2,100,000 1777919911
- MLS#
- VAFX2254638
- Status
- ACTIVE
- Type
- Single Family Residential
- City
- Oakton
- County
- Fairfax
- Bedrooms
- 6
- Bathrooms
- 13
- Living Area
- 13,378
- Lot Size
- 479,160
- Year Built
- 1981
Property Description
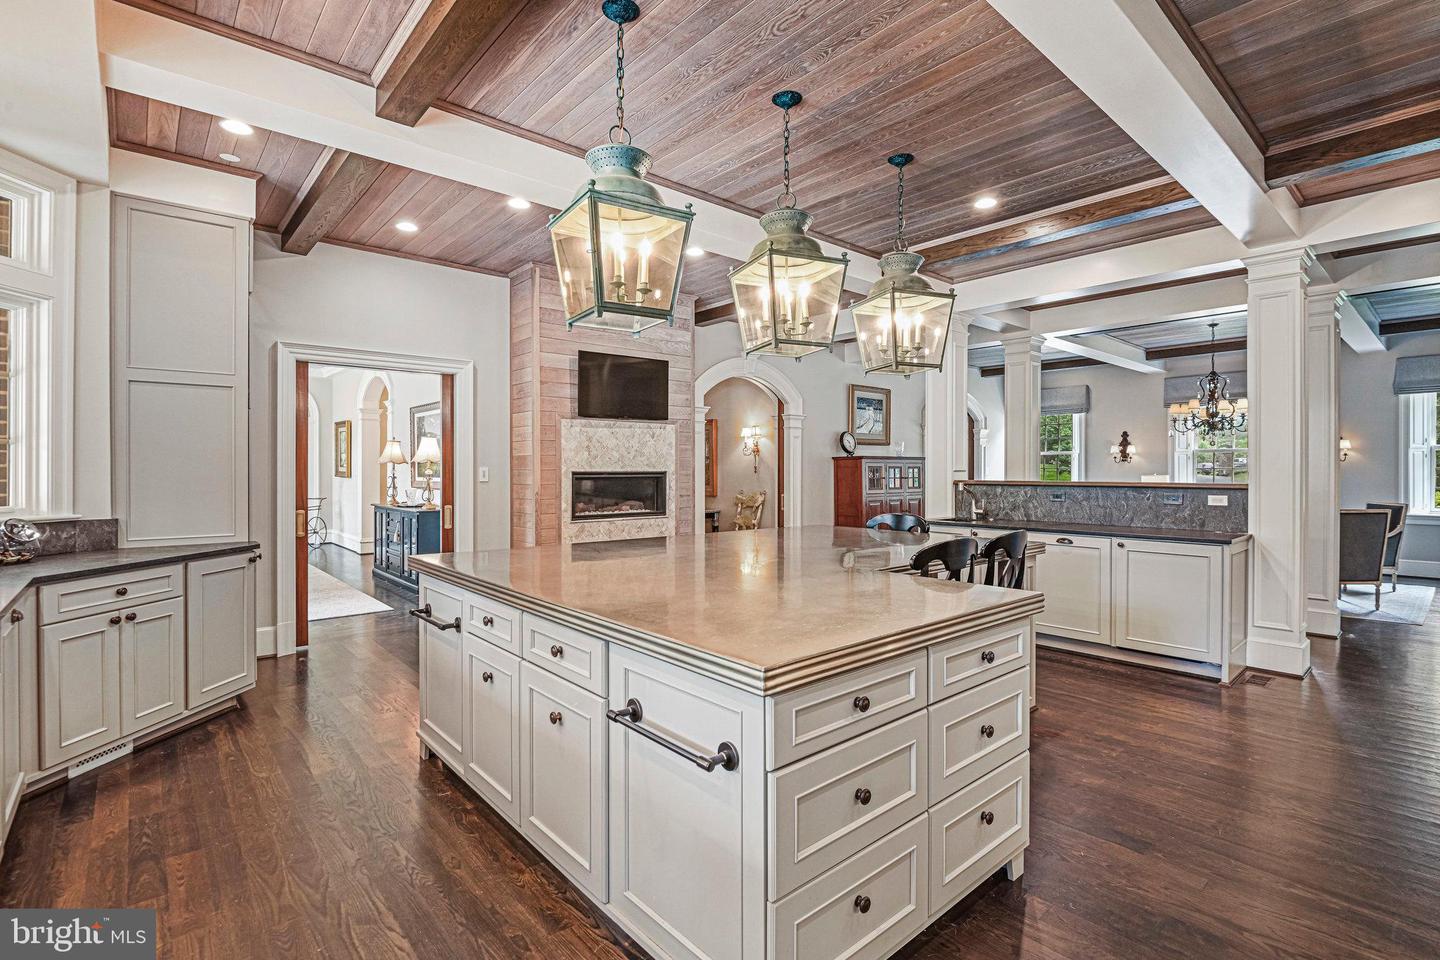
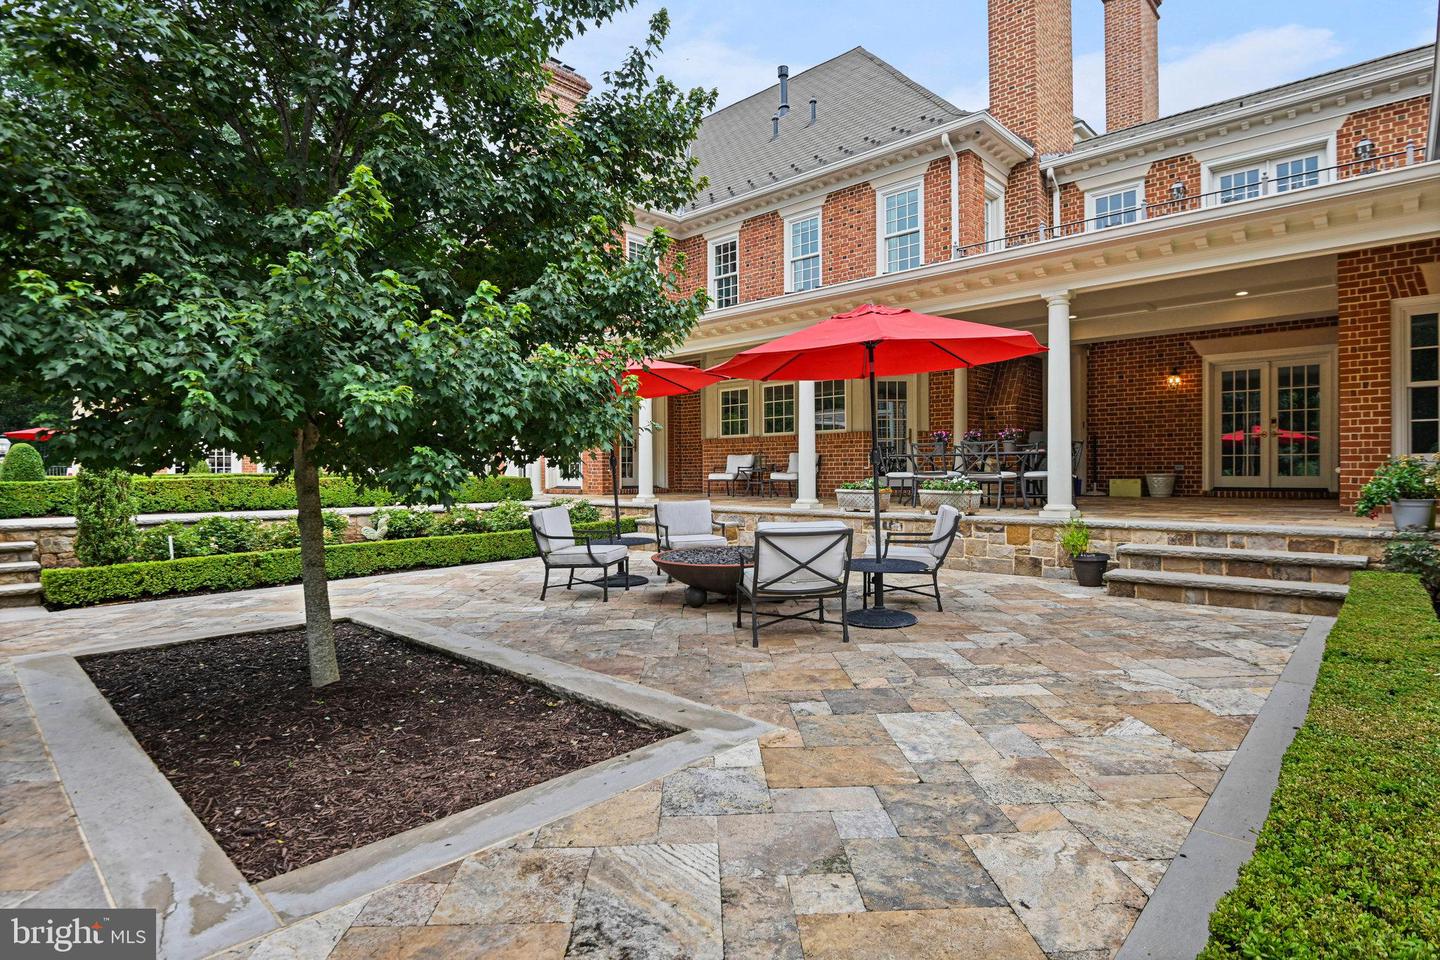
Welcome to Edgehill Estate—an extraordinary residence that embodies timeless elegance and modern luxury in the heart of Oakton. Set on 11 beautifully landscaped acres, this stately, oversize brick and stone colonial—inspired by the historic Carter’s Grove—offers over 20,000 square feet of meticulously designed living space. This grand residence masterfully blends classic American Colonial design with the highest level of modern luxury, technology, and artisan detail. Every inch reflects unparalleled craftsmanship—from hand-carved Chesney mantels imported from London to walls hand-painted by famed Hollywood designer Harold Grieve. A formal foyer sets the tone with coffered ceilings, a foot of crown molding, custom millwork, plaster medallions, mahogany inlays, and antique wall sconces, guiding you into the heart of the home. The Primary Suite is a wing of its own, featuring dual dressing rooms, a sitting room with coffee bar, a spa-inspired marble bath with a steam shower, a fireplace, and balcony access overlooking the grounds. Designed for both everyday comfort and extraordinary entertaining, the estate includes a chef’s kitchen with Thermador appliances; multiple living rooms, a library, a home gym, a steam room, a sauna, a jetted hot tub spa room, and access to one of the largest residential pools in Fairfax County with grotto waterfall, fire bowls, infitity edge, and slide. The resort-style grounds offer travertine throughout, pergolas, an alfresco outdoor kitchen, a tennis court, multiple fire features, and a three-tiered fountain, surrounded by lush landscaping that blooms year-round. A 13-car garage complex, guest house, elevators, and commercial-grade generator ensure the highest level of comfort, privacy, and preparedness. Edgehill Estate is more than a home—it’s a legacy property offering an unmatched lifestyle of privacy, prestige, and timeless beauty.
/u.realgeeks.media/lukemillerteam/LMT_BANNER_LOGO.png)
Additional Information
- Acres
- 11
- Appliances
- Built-In Microwave, Built-In Range, Commercial Range, Dishwasher, Disposal, Dryer, Energy Efficient Appliances, ENERGY STAR Refrigerator, ENERGY STAR Clothes Washer, Exhaust Fan, Extra Refrigerator/Freezer, Humidifier, Icemaker, Instant Hot Water, Intercom, Oven - Double, Oven - Self Cleaning, Oven - Wall, Oven/Range - Gas, Range Hood, Refrigerator, Six Burner Stove, Stainless Steel Appliances, Washer, Water Heater
- Basement
- Yes
- Cooling
- Attic Fan, Central A/C, Dehumidifier, Energy Star Cooling System, Programmable Thermostat, Multi Units, Air Purification System, Heat Pump(s), Zoned
- Fireplace
- Yes
- Garage
- Yes
- Garage Spaces
- 14
- Interior Features
- 2nd Kitchen, Attic, Bar, Breakfast Area, Built-Ins, Chair Railings, Combination Kitchen/Living, Crown Moldings, Dining Area, Elevator, Entry Level Bedroom, Exposed Beams, Family Room Off Kitchen, Floor Plan - Open, Floor Plan - Traditional, Formal/Separate Dining Room, Intercom, Kitchen - Eat-In, Kitchen - Gourmet, Kitchen - Island, Pantry, Primary Bath(s), Recessed Lighting, Sauna, Bathroom - Soaking Tub, Sound System, Spiral Staircase, Sprinkler System, Bathroom - Stall Shower, Store/Office, Studio, Bathroom - Tub Shower, Upgraded Countertops, Walk-in Closet(s), Water Treat System, Wet/Dry Bar, Window Treatments, Wood Floors, Other
- Living Area
- 13,378
- Lot Size
- 479,160
- Parking
- Brick Driveway, Asphalt Driveway, Lighted Parking, Paved Driveway, Private, Circular Driveway, Heated
- School District
- Fairfax County Public Schools
- Sewer
- Private Septic Tank, Private Sewer
- Style
- Colonial, Traditional, Georgian, Transitional
- Subdivision
- Fox Lake
- Utilities
- Electric Available, Natural Gas Available, Phone Available, Water Available, Cable TV, Multiple Phone Lines
- View
- Panoramic, Trees/Woods, Pond, Garden/Lawn, Scenic Vista
- Zoning
- 110
Mortgage Calculator
Listing courtesy of Douglas Elliman of Metro DC, LLC. Contact: 2028885720

© 2026 TReND. All Rights Reserved.
The data relating to real estate for sale on this website appears in part through the TReND Internet Data Exchange (IDX) program, a voluntary cooperative exchange of property listing data between licensed real estate brokerage firms in which eXp Realty in Greater Philadelphia and Surrounding Areas participates, and is provided by TReND through a licensing agreement. Real estate listings held by brokerage firms other than eXp Realty in Greater Philadelphia and Surrounding Areas are marked with the IDX icon and detailed information about each listing includes the name of the listing broker.
All information provided is deemed reliable but is not guaranteed. Some properties which appear for sale on this website may no longer be available because they are under contract, have sold or are no longer being offered for sale. The information being provided is for consumers’ personal, non-commercial use and may not be used for any purpose other than to identify prospective properties consumers may be interested in purchasing.