6330 Cross St, Mclean, VA 22101
- $3,250,000
- 5
- BD
- 7
- BA
- 6,500
- SqFt




- List Price
- $3,250,000
- Price Change
- ▲ $250,000 1756414796
- MLS#
- VAFX2213682
- Status
- COMING SOON
- Type
- Single Family Residential
- City
- Mclean
- County
- Fairfax
- Bedrooms
- 5
- Bathrooms
- 7
- Living Area
- 6,500
- Lot Size
- 12,196
- Year Built
- 2026
Property Description
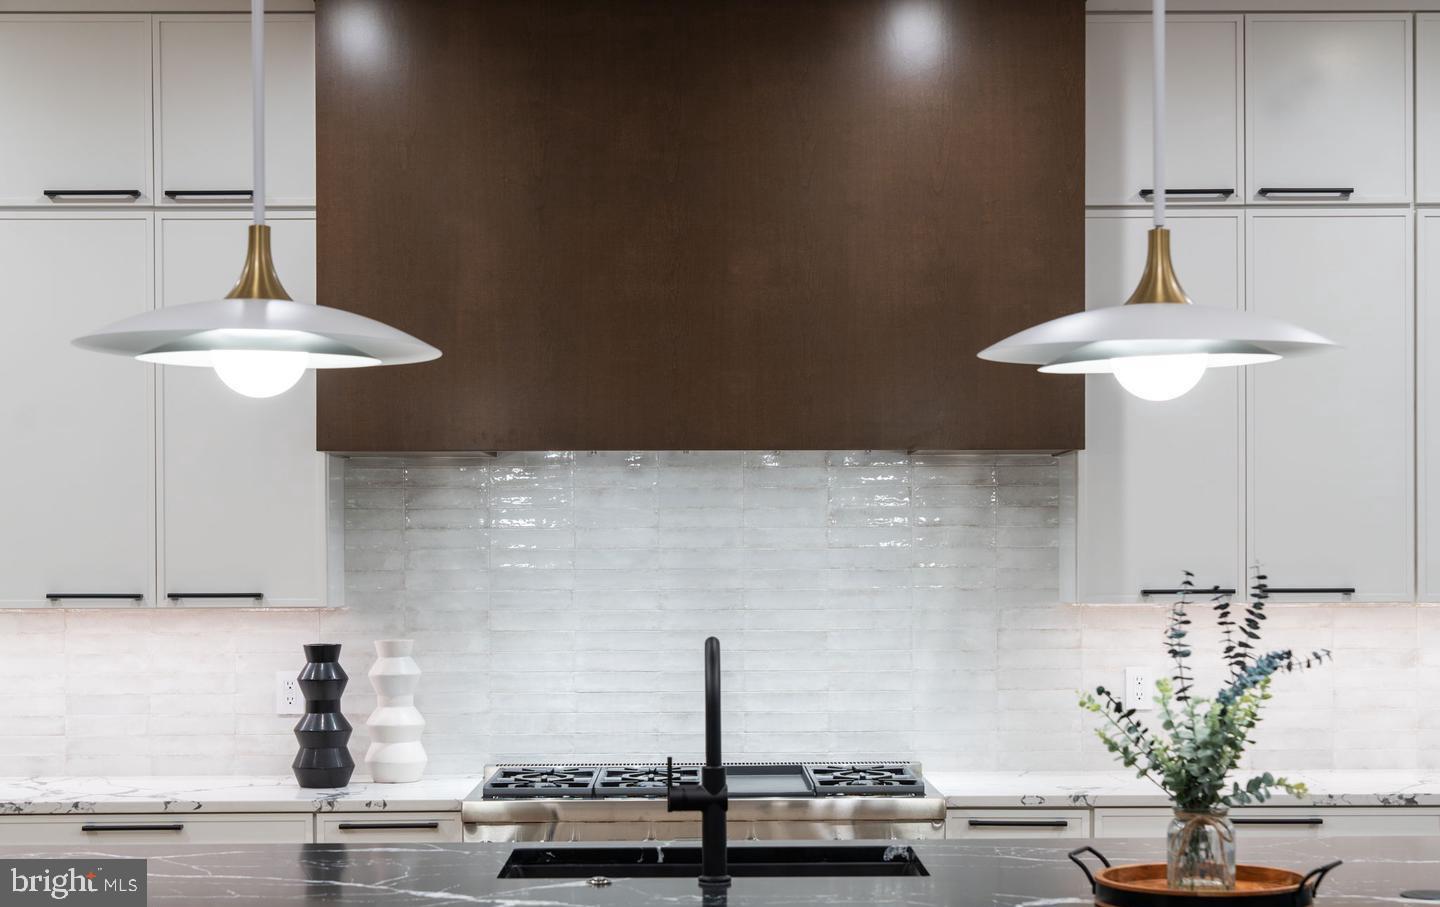
An award-winning, timeless masterpiece designed to inspire and captivate. This home offers both style and functionality for those seeking a luxurious residence with cutting-edge features and an unbeatable location. Spanning approx. 6,500 sq. ft., this home showcases premium materials, exquisite finishes, and an open-concept design. From soaring ceilings and floor-to-ceiling windows to multiple balconies, screen porch, and terraces, this home is built to entertain and impress. The owner's suite boasts a private balcony, while the expansive glass walls offer panoramic views. Elegant white-oak floors create warmth and sophistication. Kitchen and bathrooms feature premium Italian tiles, modern slab cabinetry, and durable quartz countertops. Eco-friendly touches include LED recessed lighting, Tesla EV charger, pre-wire for solar panels, and high-efficiency HVAC systems with smart thermostats. Elevator shaft is included. The finished basement is an entertainer's dream, with a spacious recreation room, bedroom/bath, gym, opt. sauna or steam room. Shopping, dining and art all within walking distance. Minutes from Tysons Corner, Arlington, and Washington, D.C., this home provides access to the best the area has to offer. This is a rare opportunity to customize your dream home in one of the most coveted locations in the country. Don’t miss the chance to make this extraordinary property your own. Contact us today to explore all customization options today.
/u.realgeeks.media/lukemillerteam/LMT_BANNER_LOGO.png)
Additional Information
- Acres
- 0.28
- Appliances
- Dishwasher, Disposal, Microwave, Refrigerator, Stainless Steel Appliances
- Basement
- Yes
- Cooling
- Programmable Thermostat
- Fireplace
- Yes
- Garage
- Yes
- Garage Spaces
- 2
- Interior Features
- Bathroom - Walk-In Shower, Built-Ins, Elevator, Family Room Off Kitchen, Floor Plan - Open, Kitchen - Gourmet, Kitchen - Island, Recessed Lighting, Skylight(s), Upgraded Countertops, Walk-in Closet(s), Wood Floors
- Living Area
- 6,500
- Lot Size
- 12,196
- Parking
- Asphalt Driveway
- School District
- Fairfax County Public Schools
- Sewer
- Public Sewer
- Stories
- 4
- Style
- Contemporary, Mid-Century Modern, Transitional
- Subdivision
- Divines Chesterbrook
- Utilities
- Under Ground
- Zoning
- 130
Mortgage Calculator
Listing courtesy of Green Logic, Inc. Contact: (703) 626-5662

© 2026 TReND. All Rights Reserved.
The data relating to real estate for sale on this website appears in part through the TReND Internet Data Exchange (IDX) program, a voluntary cooperative exchange of property listing data between licensed real estate brokerage firms in which eXp Realty in Greater Philadelphia and Surrounding Areas participates, and is provided by TReND through a licensing agreement. Real estate listings held by brokerage firms other than eXp Realty in Greater Philadelphia and Surrounding Areas are marked with the IDX icon and detailed information about each listing includes the name of the listing broker.
All information provided is deemed reliable but is not guaranteed. Some properties which appear for sale on this website may no longer be available because they are under contract, have sold or are no longer being offered for sale. The information being provided is for consumers’ personal, non-commercial use and may not be used for any purpose other than to identify prospective properties consumers may be interested in purchasing.