3967 Hidden Valley Ln, Linden, VA 22642
- $899,900
- 3
- BD
- 3
- BA
- 1,506
- SqFt






- List Price
- $899,900
- MLS#
- VAFQ2023104
- Status
- ACTIVE
- Type
- Single Family Residential
- City
- Linden
- County
- Fauquier
- Bedrooms
- 3
- Bathrooms
- 3
- Living Area
- 1,506
- Lot Size
- 217,800
- Year Built
- 2004
Property Description
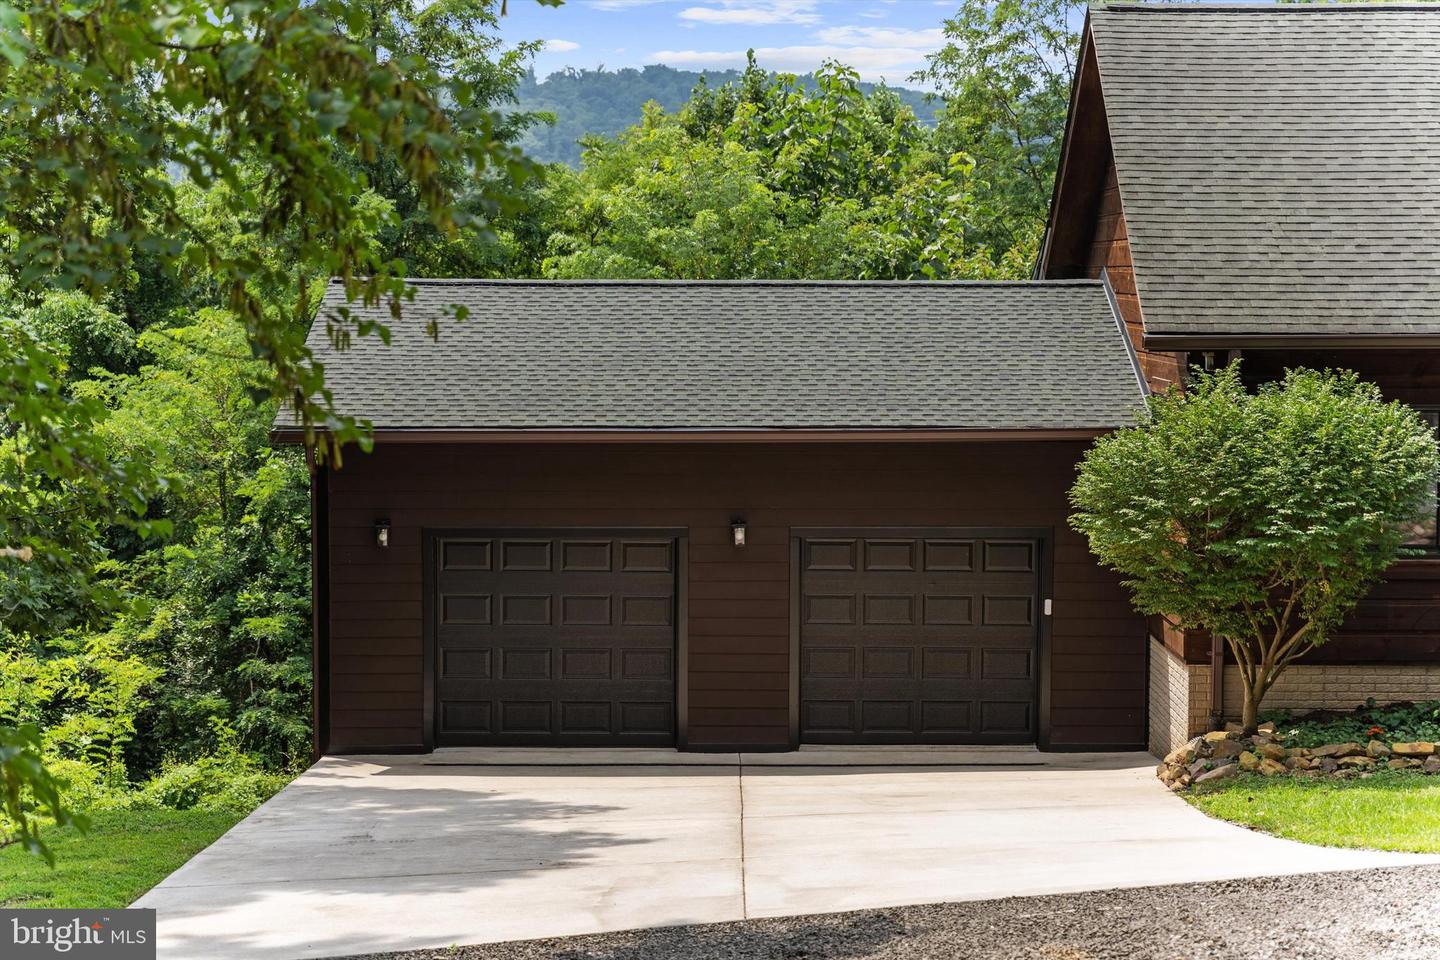
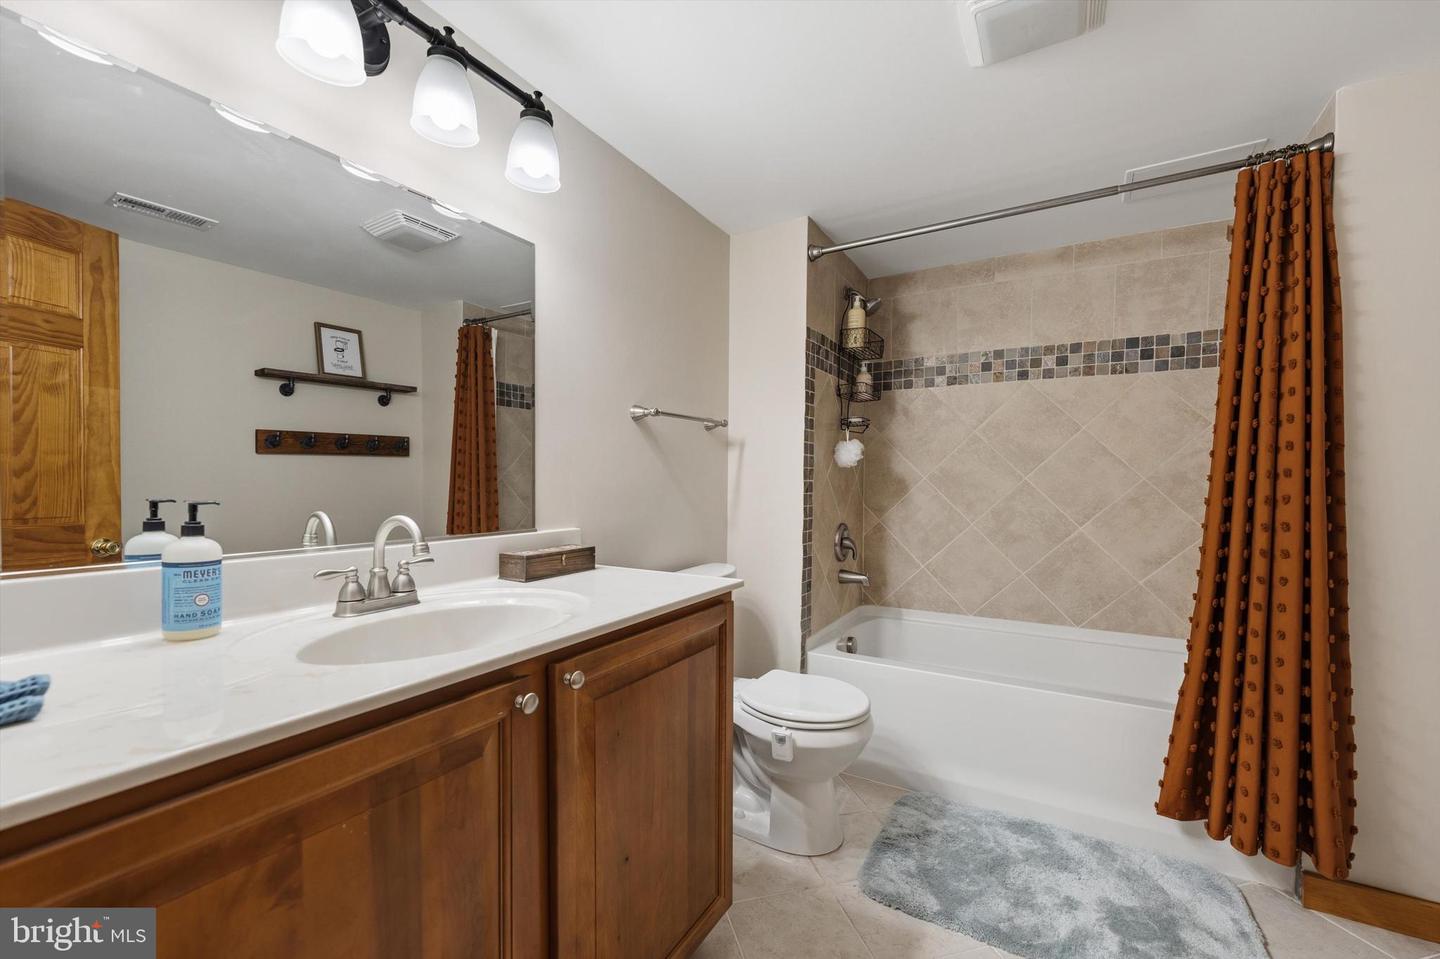
Escape to your own private oasis in this beautiful custom home offering the rare opportunity to enjoy complete privacy and modern comfort. Extensively renovated and expanded in 2025, this exceptional residence offers approximately 4,200 square feet of beautifully designed space, blending contemporary luxury with the tranquility of nature. Nestled on 5 acres among mature trees with seasonal mountain views and private lake access, the property provides peace and serenity while remaining within easy reach of Northern Virginia and Washington, D.C. At the heart of this amazing home is a stunning great room featuring vaulted ceilings, custom wooden beams, and extensive natural light. The adjacent gourmet kitchen showcases KraftMaid cabinetry, quartz countertops, a 36-inch ZLINE professional range, a built-in convection oven and microwave, an oversized island, and abundant storage—perfect for everyday living and entertaining. The spacious primary bedroom suite serves as a true retreat, complete with a beautifully renovated spa-inspired bathroom with heated floors, dual vanities, and premium finishes designed for comfort and relaxation. A custom floating staircase connects the home's expansive living spaces, where quality craftsmanship and woodland views create an inviting atmosphere. New Renewal by Andersen® windows enhance the home's beauty, comfort, and energy efficiency while framing the surrounding landscape. The flexible floor plan includes three bedrooms along with two additional finished rooms ideal for a home office, fitness studio, media room, hobby space, or guest accommodations, allowing the home to adapt to a variety of lifestyles. The home also features a beautiful screened-in front porch and a wrap-around stamped concrete patio out back for endless entertaining. Just minutes from the entrance to Skyline Drive and Shenandoah National Park, you’ll enjoy easy access to scenic overlooks, hiking trails, waterfalls, wildlife, and some of the most breathtaking mountain views on the East Coast. The immediate area is home to several of Virginia’s premier wineries, including Linden Vineyards, Glen Manor Vineyards, Accord Vineyards (formerly Fox Meadow Vineyards), Capstone Vineyards, and Crimson Lane Vineyards, making weekend wine tastings and memorable gatherings part of everyday living. For fine dining, enjoy the award-winning Glen Gordon Manor and its acclaimed Houndstooth Restaurant, along with the charming restaurants, cafés, and boutiques of nearby Front Royal, Flint Hill, and the renowned culinary destination of Little Washington. Whether enjoying your morning coffee surrounded by wildlife, hosting family and friends in elegantly designed spaces, or ending the day beneath star-filled skies, this home offers a lifestyle that is peaceful and refined. This is a rare opportunity to own a meticulously updated custom home that combines luxury finishes, flexible living, natural beauty, and modern convenience in one of Virginia's most scenic mountain communities.
/u.realgeeks.media/lukemillerteam/LMT_BANNER_LOGO.png)
Additional Information
- Acres
- 5
- Appliances
- Built-In Microwave, Built-In Range, Dishwasher, Disposal, Dryer, Dryer - Electric, Dryer - Front Loading, Energy Efficient Appliances, ENERGY STAR Clothes Washer, ENERGY STAR Dishwasher, ENERGY STAR Freezer, ENERGY STAR Refrigerator, Exhaust Fan, Extra Refrigerator/Freezer, Icemaker, Microwave, Oven/Range - Gas, Range Hood, Refrigerator, Six Burner Stove, Stainless Steel Appliances, Stove, Washer, Washer - Front Loading, Water Heater, Water Heater - High-Efficiency, Water Dispenser
- Basement
- Yes
- Cooling
- Heat Pump(s)
- Fireplace
- Yes
- Garage
- Yes
- Garage Spaces
- 2
- Interior Features
- Breakfast Area, Built-Ins, Ceiling Fan(s), Crown Moldings, Curved Staircase, Entry Level Bedroom, Exposed Beams, Family Room Off Kitchen, Floor Plan - Open, Kitchen - Island, Kitchen - Gourmet, Pantry, Primary Bath(s), Recessed Lighting, Skylight(s), Store/Office, Stove - Wood, Studio, Upgraded Countertops, Window Treatments, Wood Floors
- Living Area
- 1,506
- Lot Size
- 217,800
- Parking
- Concrete Driveway, Private
- School District
- Fauquier County Public Schools
- Sewer
- On Site Septic, Septic Exists
- Style
- Cabin/Lodge, Contemporary
- Subdivision
- Hidden Valley Farms
- View
- Mountain, Panoramic, Scenic Vista, Trees/Woods, Valley
- Zoning
- RC
Mortgage Calculator
Listing courtesy of Spring Hill Real Estate, LLC.. Contact: 7038914520

© 2026 TReND. All Rights Reserved.
The data relating to real estate for sale on this website appears in part through the TReND Internet Data Exchange (IDX) program, a voluntary cooperative exchange of property listing data between licensed real estate brokerage firms in which eXp Realty in Greater Philadelphia and Surrounding Areas participates, and is provided by TReND through a licensing agreement. Real estate listings held by brokerage firms other than eXp Realty in Greater Philadelphia and Surrounding Areas are marked with the IDX icon and detailed information about each listing includes the name of the listing broker.
All information provided is deemed reliable but is not guaranteed. Some properties which appear for sale on this website may no longer be available because they are under contract, have sold or are no longer being offered for sale. The information being provided is for consumers’ personal, non-commercial use and may not be used for any purpose other than to identify prospective properties consumers may be interested in purchasing.