508 Meridian St, Falls Church, VA 22046
- $2,695,000
- 6
- BD
- 6
- BA
- 4,187
- SqFt




- List Price
- $2,695,000
- Price Change
- ▼ $105,000 1784929775
- MLS#
- VAFA2004010
- Status
- ACTIVE UNDER CONTRACT
- Type
- Single Family Residential
- City
- Falls Church
- County
- Falls Church City
- Bedrooms
- 6
- Bathrooms
- 6
- Living Area
- 4,187
- Lot Size
- 11,325
- Year Built
- 2026
Property Description
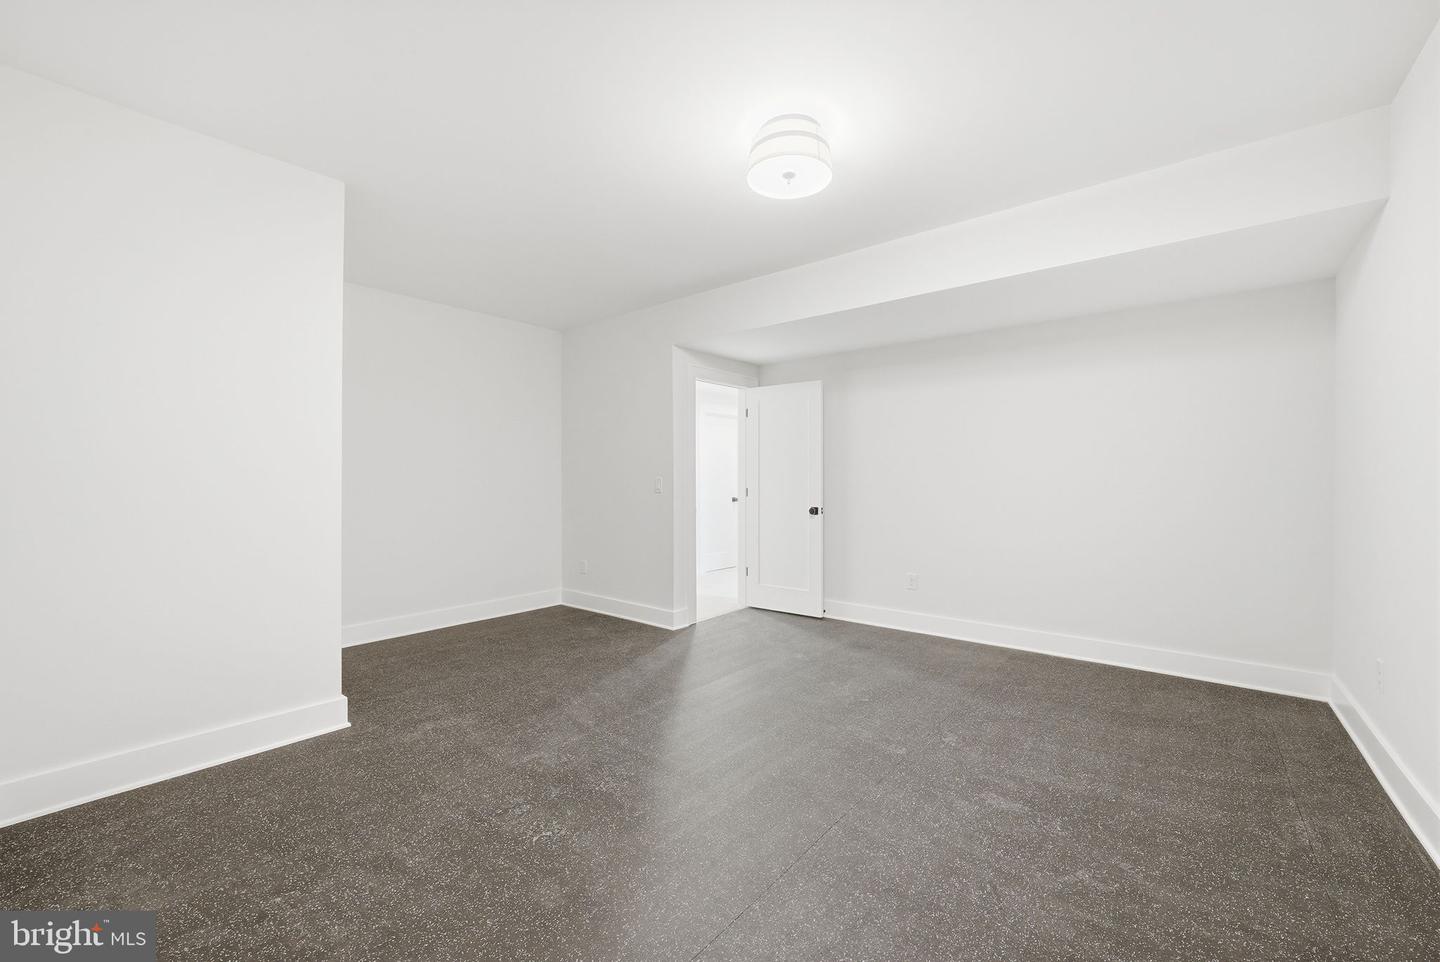
Brand-new contemporary farmhouse by Focal Point Homes offering 5,689 square feet of thoughtfully designed living space in Falls Church City. Located on a quiet street just minutes from downtown Falls Church, I-66, and the EFC Metro, this three-level home features 6 bedrooms and 6 baths. The expansive main level offers a gourmet kitchen with a wall of windows letting in morning sun, a dedicated breakfast area, and a spacious family room with a gas fireplace. A large rear deck extends the living space outdoors and is ideal for entertaining. A butler’s pantry with wine refrigerator connects the kitchen and formal dining room. A main-level office, which can also serve as a 7th bedroom, provides additional flexibility. Upstairs are five bedrooms, including a primary suite with two walk-in closets and a spa-inspired bath featuring a soaking tub and oversized shower. Two secondary bedrooms have en-suite baths, while two others share a Jack-and-Jill bath. The walk-up lower level contains a large recreation room, fitness room, an additional bedroom with a private bath and great storage. Enjoy easy access to the W&OD Trail, Metro, I-66, and I-495, along with Falls Church City’s restaurants, shops, and renowned Farmers Market. Falls Church City Schools!
/u.realgeeks.media/lukemillerteam/LMT_BANNER_LOGO.png)
Additional Information
- Acres
- 0.26
- Appliances
- Built-In Microwave, Cooktop, Dishwasher, Disposal, Refrigerator, Icemaker, Oven - Wall, Water Heater, Oven - Double, Stainless Steel Appliances
- Basement
- Yes
- Cooling
- Central A/C, Zoned
- Fireplace
- Yes
- Garage
- Yes
- Garage Spaces
- 2
- Interior Features
- Bathroom - Tub Shower, Bathroom - Soaking Tub, Bathroom - Walk-In Shower, Built-Ins, Butlers Pantry, Carpet, Crown Moldings, Kitchen - Island, Primary Bath(s), Recessed Lighting, Upgraded Countertops, Walk-in Closet(s), Wine Storage, Wood Floors, Entry Level Bedroom, Family Room Off Kitchen, Floor Plan - Open, Formal/Separate Dining Room
- Living Area
- 4,187
- Lot Size
- 11,325
- School District
- Falls Church City Public Schools
- Sewer
- Public Sewer
- Style
- Farmhouse/National Folk
- Subdivision
- Oak Haven
- Utilities
- Cable TV Available
- Zoning
- R-1A
Mortgage Calculator
Listing courtesy of KW United. Contact: 7035331500

© 2026 TReND. All Rights Reserved.
The data relating to real estate for sale on this website appears in part through the TReND Internet Data Exchange (IDX) program, a voluntary cooperative exchange of property listing data between licensed real estate brokerage firms in which eXp Realty in Greater Philadelphia and Surrounding Areas participates, and is provided by TReND through a licensing agreement. Real estate listings held by brokerage firms other than eXp Realty in Greater Philadelphia and Surrounding Areas are marked with the IDX icon and detailed information about each listing includes the name of the listing broker.
All information provided is deemed reliable but is not guaranteed. Some properties which appear for sale on this website may no longer be available because they are under contract, have sold or are no longer being offered for sale. The information being provided is for consumers’ personal, non-commercial use and may not be used for any purpose other than to identify prospective properties consumers may be interested in purchasing.