19306 Frazier Rd, Culpeper, VA 22701
- $539,900
- 4
- BD
- 3
- BA
- 2,752
- SqFt




- List Price
- $539,900
- Price Change
- ▼ $10,000 1784830387
- MLS#
- VACU2013910
- Status
- ACTIVE
- Type
- Single Family Residential
- City
- Culpeper
- County
- Culpeper
- Bedrooms
- 4
- Bathrooms
- 3
- Living Area
- 2,752
- Lot Size
- 130,680
- Year Built
- 1983
Property Description
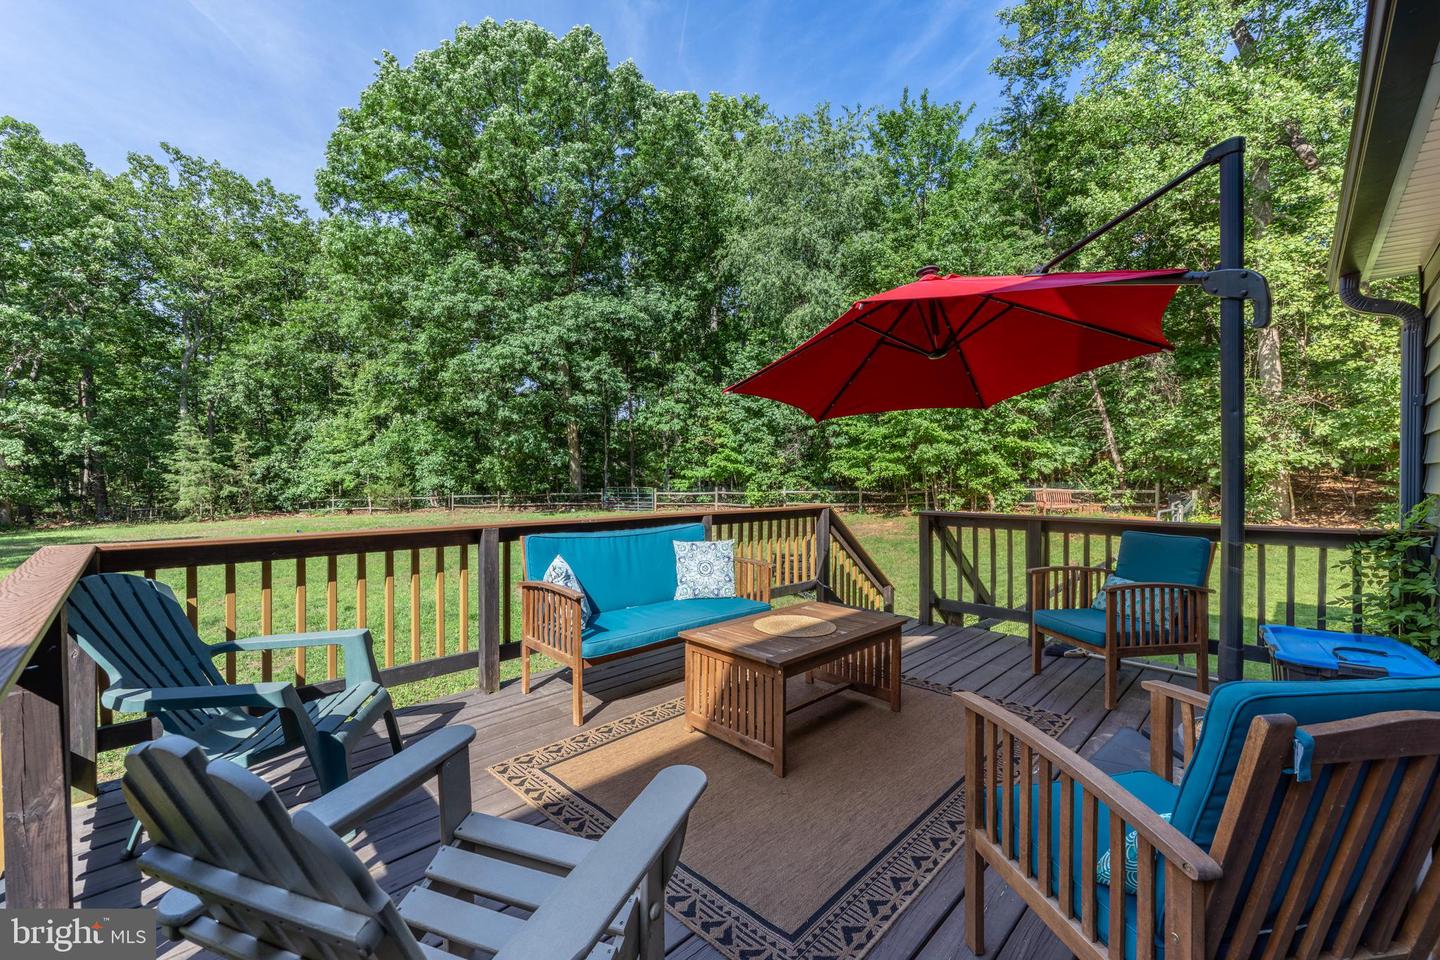
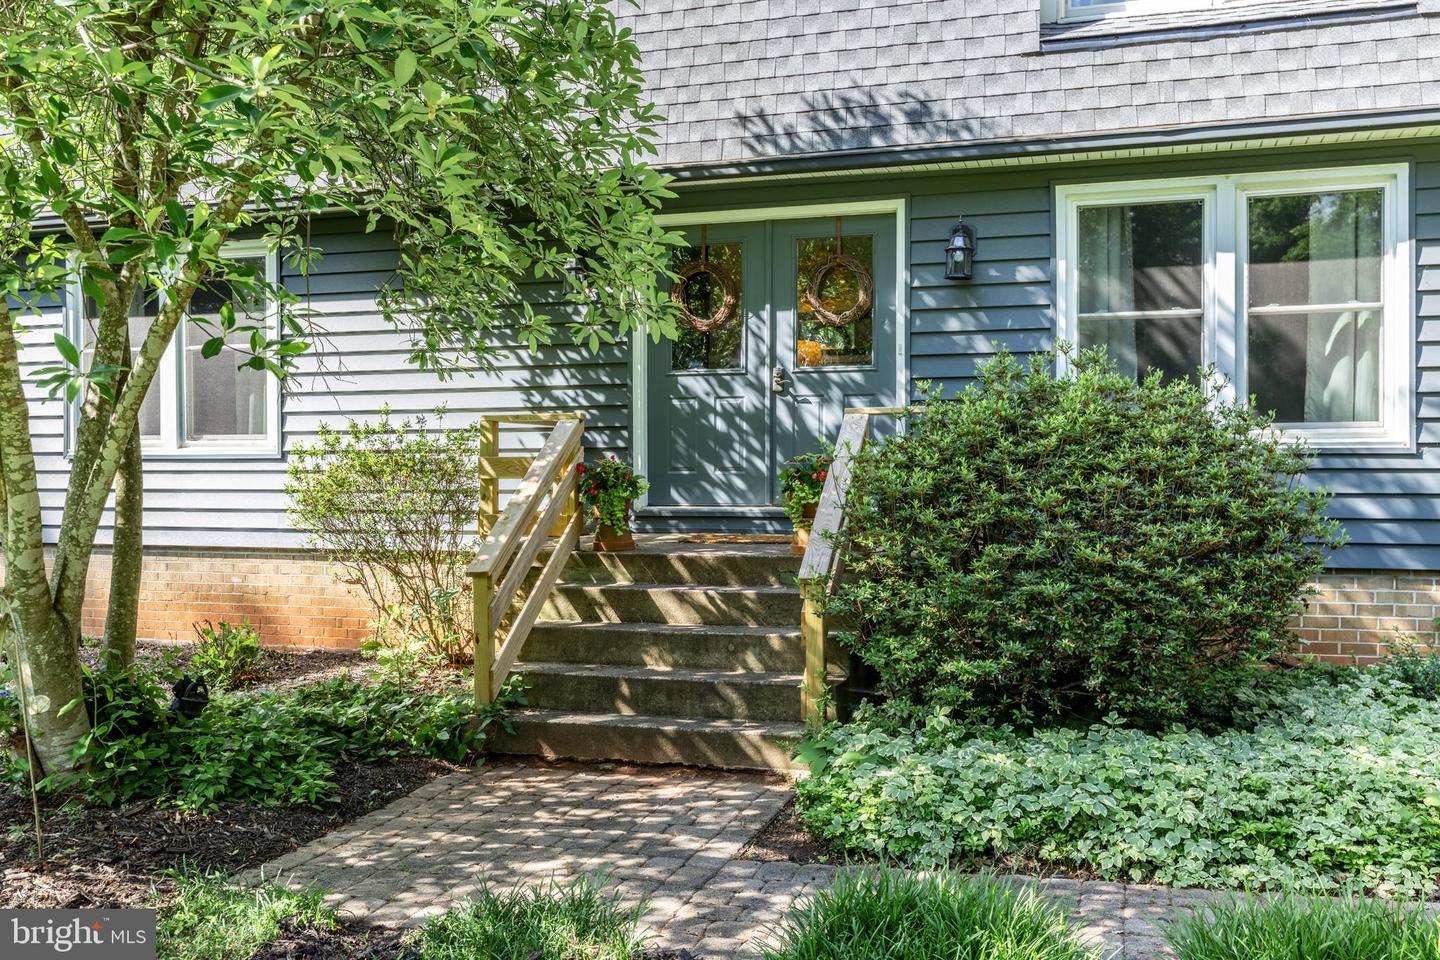
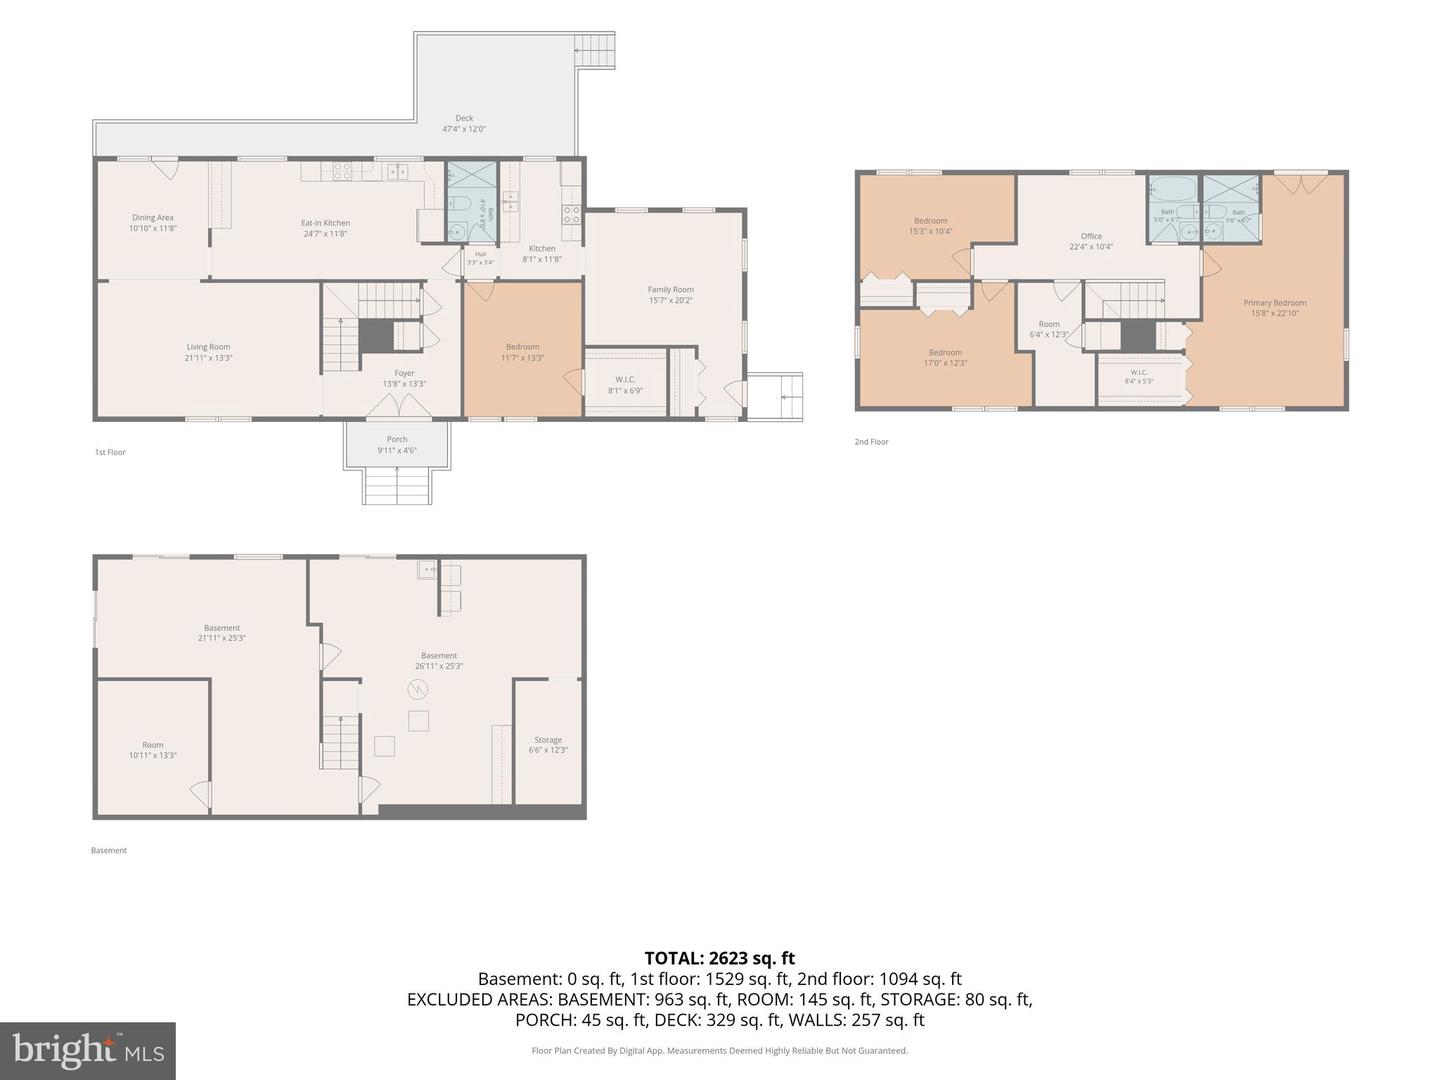
Nestled in the highly desirable White Shop area of Culpeper County, this beautifully maintained home offers the perfect blend of privacy, convenience, and spacious living. Located just 1.5 miles from Rt. 29, the property provides an easy commute to surrounding counties while being only 10 minutes from downtown Culpeper for shopping, dining, parks, and medical care. Set on 3 peaceful acres along a private drive, the property delivers the quiet, rural setting buyers crave without sacrificing accessibility. This well‑kept residence offers a total of 4 bedrooms, 3 full bathrooms, and 2,752 finished sq. ft. of comfortable living space. The unfinished 1,200 sq. ft. basement presents an excellent opportunity for future expansion—ideal for a recreation room, home gym, or additional storage. One of the standout features is the main‑level in‑law suite, complete with its own private entrance, a spacious bedroom with walk‑in closet, a cozy living area, a full kitchen, and a dedicated bathroom. It’s perfect for multi‑generational living, long‑term guests, or even rental potential. The home shows beautifully and has been thoughtfully updated, including: New roof installed in 2024 New siding replaced in 2021 New well pump and wiring installed in 2021 Bathroom remodels completed in 2021 and 2026 New hot water heater installed in 2025 New carpet added in the upper level in 2026 New insulation in the attic and crawlspace 2026 With generous square footage, flexible living spaces, and major systems already updated, this property offers room to grow and peace of mind for years to come.
/u.realgeeks.media/lukemillerteam/LMT_BANNER_LOGO.png)
Additional Information
- Acres
- 3
- Appliances
- Built-In Range, Cooktop, Dishwasher, Dryer - Electric, Exhaust Fan, Icemaker, Range Hood, Washer, Water Heater
- Basement
- Yes
- Cooling
- Central A/C, Heat Pump(s)
- Interior Features
- 2nd Kitchen, Combination Kitchen/Dining, Dining Area, Entry Level Bedroom, Family Room Off Kitchen, Floor Plan - Traditional, Primary Bath(s), Store/Office, Stove - Wood, Walk-in Closet(s), Wood Floors
- Living Area
- 2,752
- Lot Size
- 130,680
- Parking
- Asphalt Driveway
- School District
- Culpeper County Public Schools
- Sewer
- On Site Septic, Septic < # of BR
- Style
- Dutch
- Subdivision
- Hillendale
- Utilities
- Electric Available, Phone Connected, Cable TV
- View
- Trees/Woods
- Zoning
- RA
Mortgage Calculator
Listing courtesy of RE/MAX New Horizons. Contact: kmchaney@yahoo.com

© 2026 TReND. All Rights Reserved.
The data relating to real estate for sale on this website appears in part through the TReND Internet Data Exchange (IDX) program, a voluntary cooperative exchange of property listing data between licensed real estate brokerage firms in which eXp Realty in Greater Philadelphia and Surrounding Areas participates, and is provided by TReND through a licensing agreement. Real estate listings held by brokerage firms other than eXp Realty in Greater Philadelphia and Surrounding Areas are marked with the IDX icon and detailed information about each listing includes the name of the listing broker.
All information provided is deemed reliable but is not guaranteed. Some properties which appear for sale on this website may no longer be available because they are under contract, have sold or are no longer being offered for sale. The information being provided is for consumers’ personal, non-commercial use and may not be used for any purpose other than to identify prospective properties consumers may be interested in purchasing.