LOT 1A Old Stillhouse Rd Rd, Boston, VA 22713
- $733,900
- 3
- BD
- 2
- BA
- 1,962
- SqFt




- List Price
- $733,900
- MLS#
- VACU2012116
- Status
- ACTIVE UNDER CONTRACT
- Type
- Single Family Residential
- City
- Boston
- County
- Culpeper
- Bedrooms
- 3
- Bathrooms
- 2
- Living Area
- 1,962
- Lot Size
- 245,242
- Year Built
- 2025
Property Description
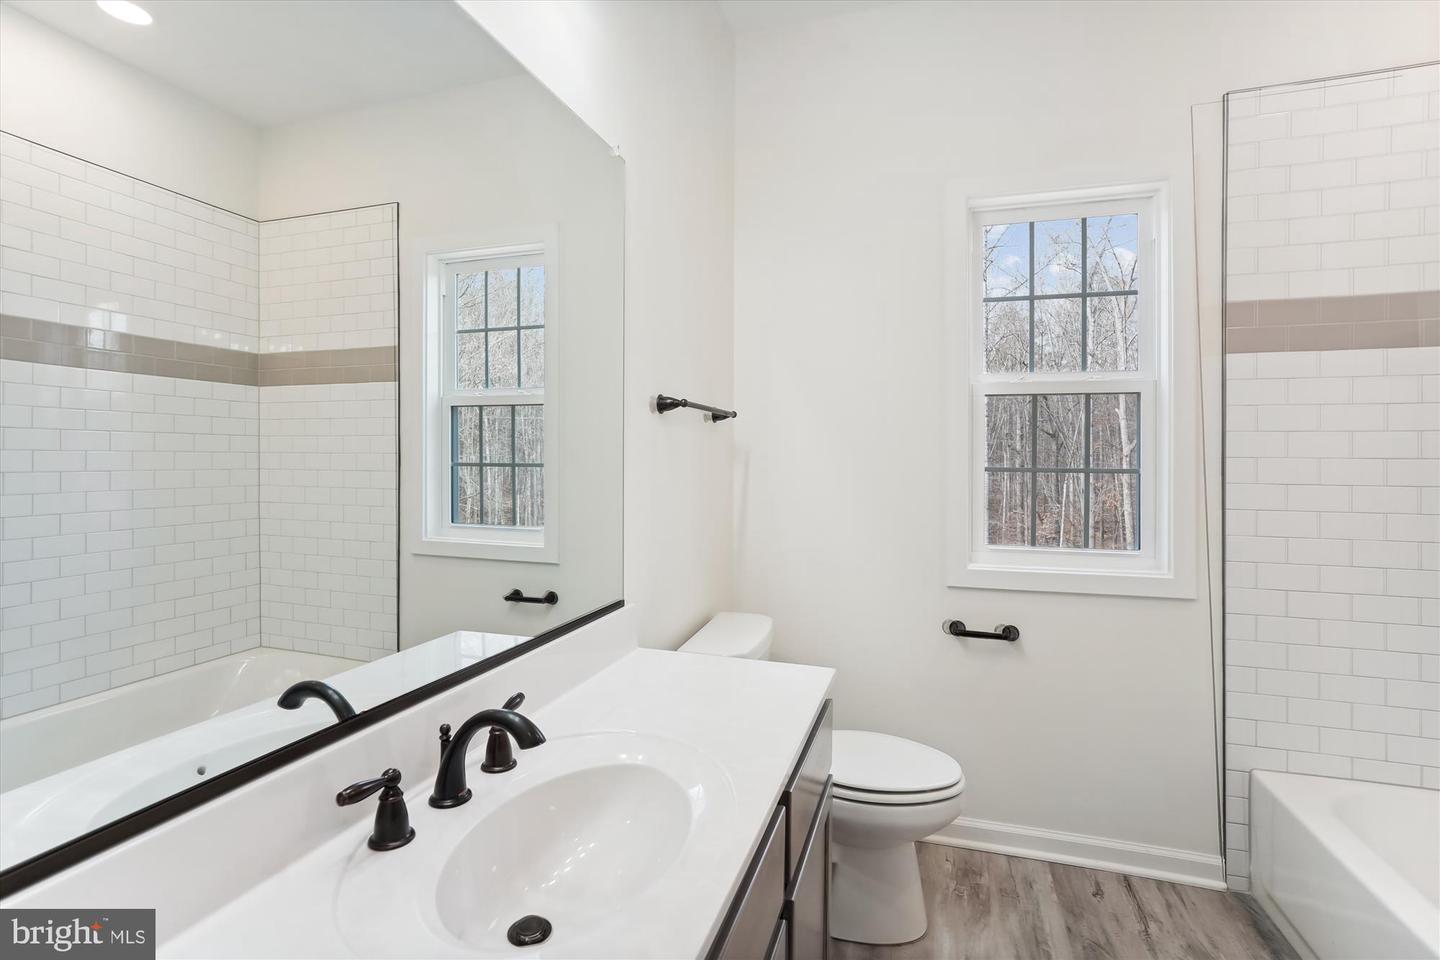
HOME IS "TO BE BUILT" - FLEXIBLE BUILDER ALLOWS CHANGES TO FLOOR PLANS. ADVERTISED MODEL IS THE CHRISTAL, OUR HANDSOME ONE LEVEL HOME, WHICH OFFERS 3 BR'S AND 2.BA'S, FULL UNFINISHED BASEMENT WITH RI PLUMBING FOR FUTURE EXPANSION AND 2 CAR GARAGE. LARGE KITCHEN WITH GRANITE COUNTER TOPS AND 42" MAPLE CABINETS, ISLAND, PANTRY LVP FLOORING AND MORE. NO HOA PHOTOS MAY SHOW UPGRADES/OPTIONS NOT INCLUDED IN THE BASE PRICE. MANY OTHER MODELS PRICED IN VIEW DOCS. CHOOSE YOUR MODEL - CHOOSE YOUR LOT. ANY MODEL MAY BE BUILT ON ANY AVAILABLE LOT FOR THE PRICE LISTED ON THE ADDITIONAL PRICING SHEET. LOTS ARE ALL A LITTLE OVER AN ACRE. BUILDER OFFERS 5k TO BUYER IF THEY USE ONE OF THE BUILDER'S APPROVED LENDERS AND TITLE COMPANY. LOADS OF INFO IN VIEW DOCS-PLATS, FLOOR PLAN & LENDERS. THERE ARE LIGHT COVENANTS.
/u.realgeeks.media/lukemillerteam/LMT_BANNER_LOGO.png)
Additional Information
- Acres
- 5.63
- Appliances
- Built-In Microwave, Dishwasher, Dryer - Electric, Exhaust Fan, Icemaker, Refrigerator, Stainless Steel Appliances, Stove, Washer
- Basement
- Yes
- Cooling
- Ceiling Fan(s), Central A/C
- Garage
- Yes
- Garage Spaces
- 2
- Interior Features
- Bathroom - Stall Shower, Breakfast Area, Carpet, Ceiling Fan(s), Entry Level Bedroom, Family Room Off Kitchen, Floor Plan - Open, Formal/Separate Dining Room, Kitchen - Eat-In, Kitchen - Island, Pantry, Recessed Lighting, Stove - Wood, Walk-in Closet(s), Upgraded Countertops, Bathroom - Tub Shower, Bathroom - Walk-In Shower, Primary Bath(s)
- Living Area
- 1,962
- Lot Size
- 245,242
- Parking
- Crushed Stone, Shared Driveway, Gravel Driveway
- School District
- Culpeper County Public Schools
- Sewer
- On Site Septic, Septic = # of BR
- Style
- Ranch/Rambler
- Subdivision
- None Available
- Zoning
- A1
Mortgage Calculator
Listing courtesy of CENTURY 21 New Millennium. Contact: (540) 825-1613

© 2026 TReND. All Rights Reserved.
The data relating to real estate for sale on this website appears in part through the TReND Internet Data Exchange (IDX) program, a voluntary cooperative exchange of property listing data between licensed real estate brokerage firms in which eXp Realty in Greater Philadelphia and Surrounding Areas participates, and is provided by TReND through a licensing agreement. Real estate listings held by brokerage firms other than eXp Realty in Greater Philadelphia and Surrounding Areas are marked with the IDX icon and detailed information about each listing includes the name of the listing broker.
All information provided is deemed reliable but is not guaranteed. Some properties which appear for sale on this website may no longer be available because they are under contract, have sold or are no longer being offered for sale. The information being provided is for consumers’ personal, non-commercial use and may not be used for any purpose other than to identify prospective properties consumers may be interested in purchasing.