2504 Leslie Ave, Alexandria, VA 22301
- $2,095,000
- 4
- BD
- 5
- BA
- 2,356
- SqFt




- List Price
- $2,095,000
- MLS#
- VAAX2066116
- Status
- ACTIVE UNDER CONTRACT
- Type
- Single Family Residential
- City
- Alexandria
- County
- Alexandria City
- Bedrooms
- 4
- Bathrooms
- 5
- Living Area
- 2,356
- Lot Size
- 6,098
- Year Built
- 2019
Property Description
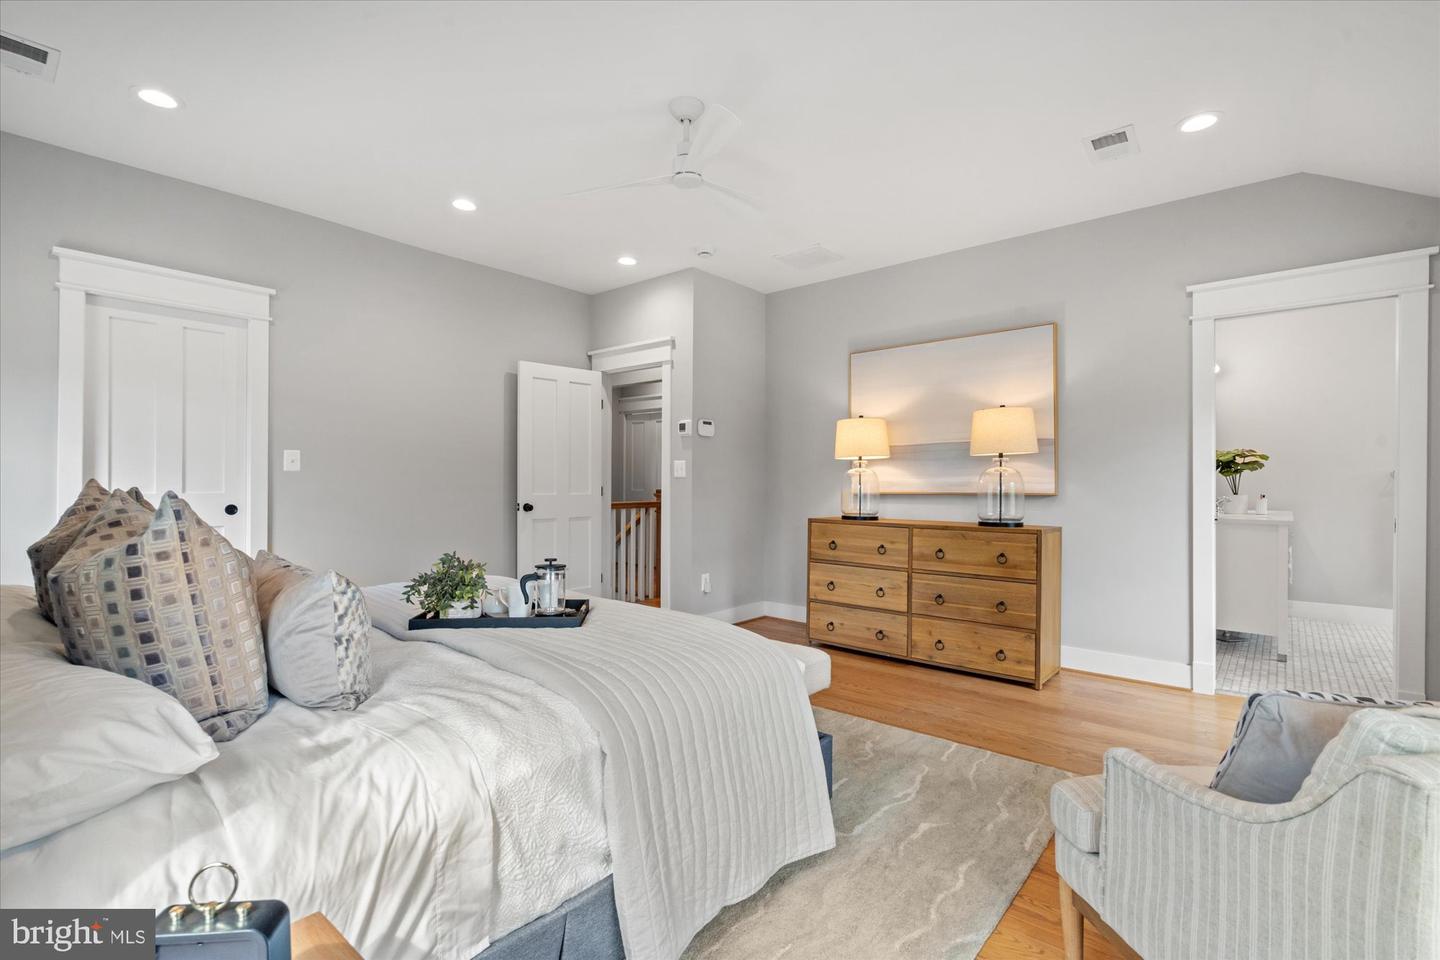
Welcome to modern luxury in the heart of coveted Del Ray! This stunning Craftsman home beautifully blends classic architectural charm with extensive high-end renovations. Just blocks from "The Avenue," this property features an inviting, oversized front porch and a convenient covered side entrance leading directly into a practical mudroom. Inside, enjoy a light-filled, open concept with gorgeous wood floors, the gourmet kitchen plus adjacent dining area boasts a wet-bar plus pantry and overlooks the large family room and gas fireplace. Also on the first floor is a great front sitting room (could easily be a dining room!), a private office, and a convenient half bath with fabulous trim work. The family room overlooks the beautiful, private back yard. The spacious upper level hosts comfortable bedrooms, each with en-suite full baths. Retreat to the spacious primary suite boasting two walk-in closets and a stunning spa-like bath designed for ultimate relaxation. The upper level also features a convenient laundry area and pull-down attic stairs leading to abundant extra storage. The expansive lower level offers a large recreation room, a fourth bedroom with full bathroom, and a wet bar/kitchenette area, making this an ideal guest space or au-pair/in-law suite. A side entrance, additional laundry hook-ups, and abundant storage in the basement add to the convenience. Outside, step into a generous backyard with a gorgeous bluestone patio - ideal for dining, play, or hosting family and friends. The oversized, detached 1-car garage is perfect for parking (with a long driveway for multiple cars) and workshop/storage space. Leave your car in the driveway and walk to to local dining, shops, parks, and Metro. You will love living in Del Ray and enjoying local community events, outdoor movie nights, parks, the weekly Farmer's Market and so much more!
/u.realgeeks.media/lukemillerteam/LMT_BANNER_LOGO.png)
Additional Information
- Acres
- 0.14
- Appliances
- Built-In Microwave, Dishwasher, Disposal, Dryer, Icemaker, Oven/Range - Gas, Six Burner Stove, Stainless Steel Appliances, Washer, Refrigerator
- Basement
- Yes
- Cooling
- Central A/C
- Fireplace
- Yes
- Garage
- Yes
- Garage Spaces
- 1
- Interior Features
- Attic, Bar, Bathroom - Walk-In Shower, Breakfast Area, Ceiling Fan(s), Dining Area, Family Room Off Kitchen, Floor Plan - Open, Kitchen - Gourmet, Kitchen - Island, Pantry, Recessed Lighting, Upgraded Countertops, Wet/Dry Bar, Window Treatments, Wood Floors
- Living Area
- 2,356
- Lot Size
- 6,098
- Parking
- Concrete Driveway
- School District
- Alexandria City Public Schools
- Sewer
- Public Sewer
- Style
- Craftsman
- Subdivision
- Del Ray
- Zoning
- R 2-5
Mortgage Calculator
Listing courtesy of TTR Sotheby's International Realty. Contact: 7037149030

© 2026 TReND. All Rights Reserved.
The data relating to real estate for sale on this website appears in part through the TReND Internet Data Exchange (IDX) program, a voluntary cooperative exchange of property listing data between licensed real estate brokerage firms in which eXp Realty in Greater Philadelphia and Surrounding Areas participates, and is provided by TReND through a licensing agreement. Real estate listings held by brokerage firms other than eXp Realty in Greater Philadelphia and Surrounding Areas are marked with the IDX icon and detailed information about each listing includes the name of the listing broker.
All information provided is deemed reliable but is not guaranteed. Some properties which appear for sale on this website may no longer be available because they are under contract, have sold or are no longer being offered for sale. The information being provided is for consumers’ personal, non-commercial use and may not be used for any purpose other than to identify prospective properties consumers may be interested in purchasing.