3500 7th St N, Arlington, VA 22201
- $2,450,000
- 6
- BD
- 6
- BA
- 3,895
- SqFt














- List Price
- $2,450,000
- MLS#
- VAAR2079278
- Status
- ACTIVE
- Type
- Single Family Residential
- City
- Arlington
- County
- Arlington
- Bedrooms
- 6
- Bathrooms
- 6
- Living Area
- 3,895
- Lot Size
- 4,791
- Year Built
- 2025
Property Description
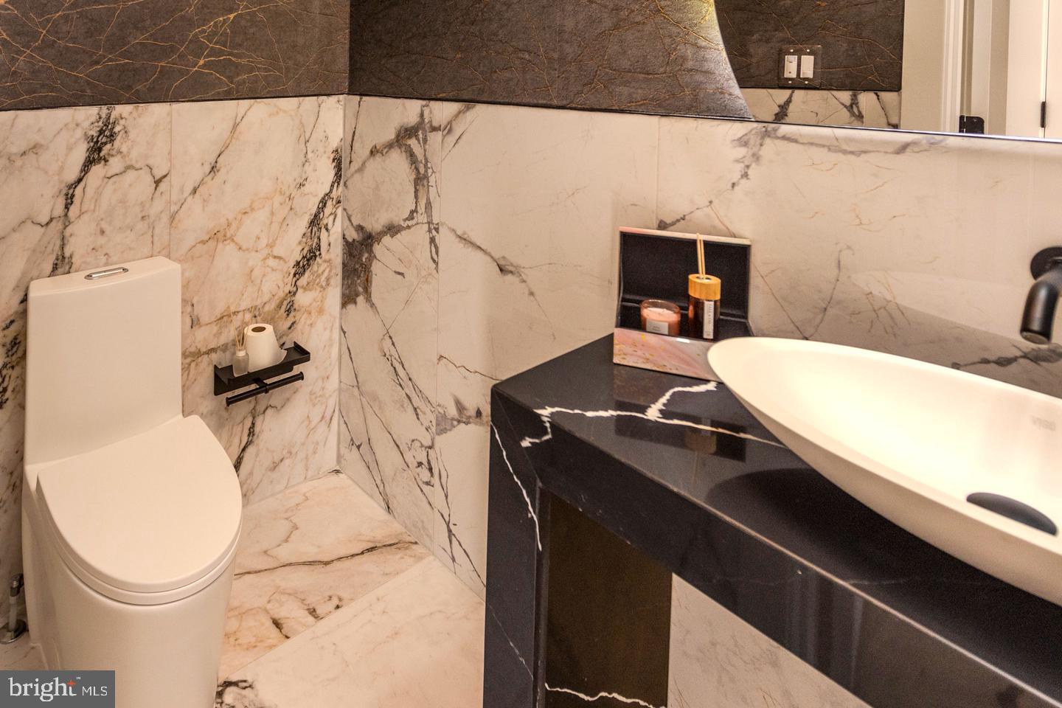
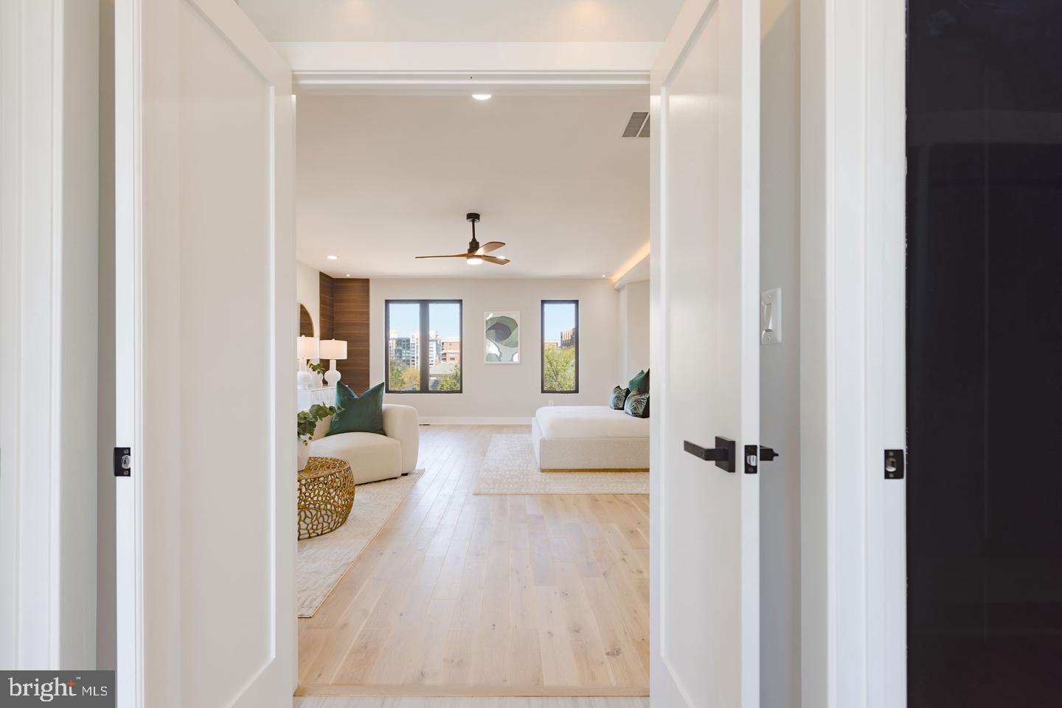
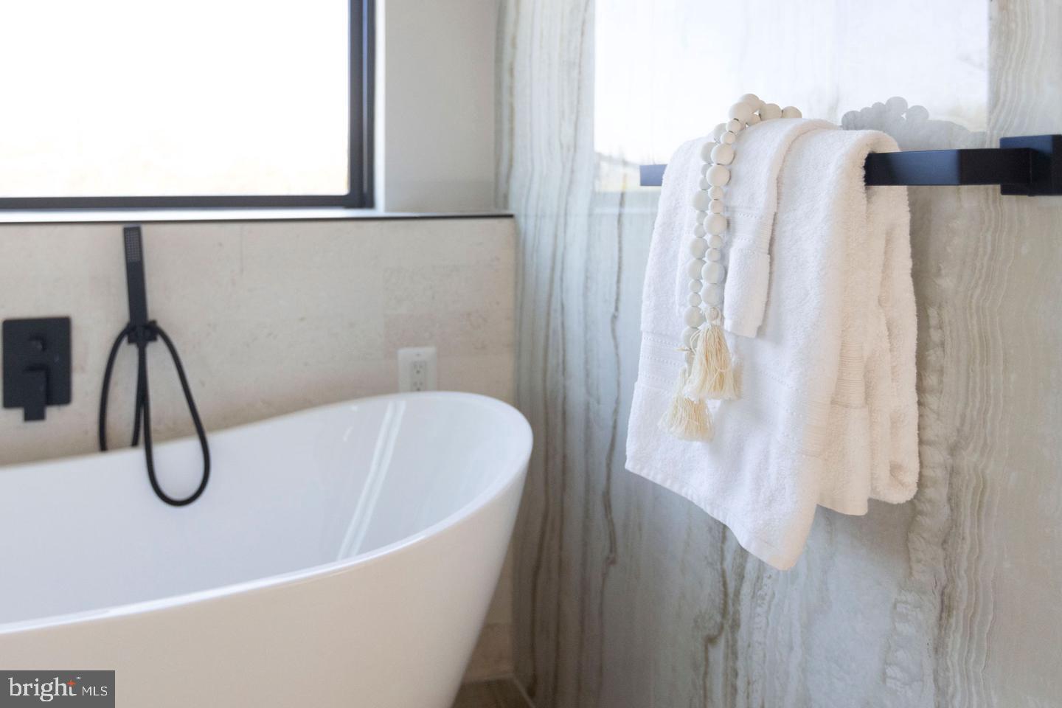
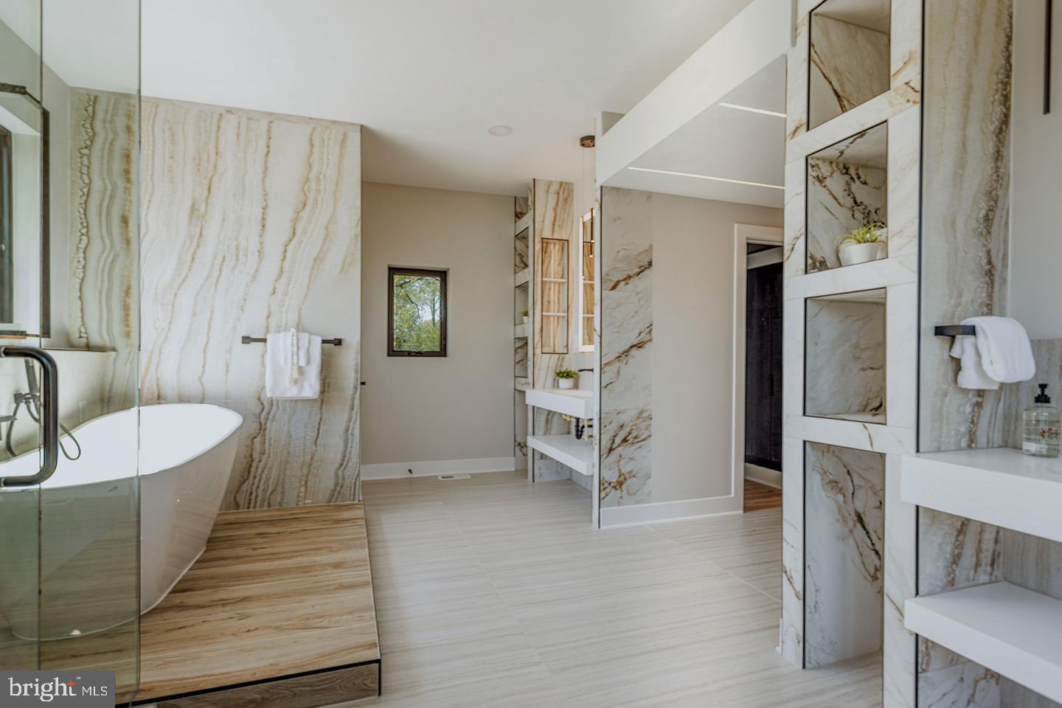
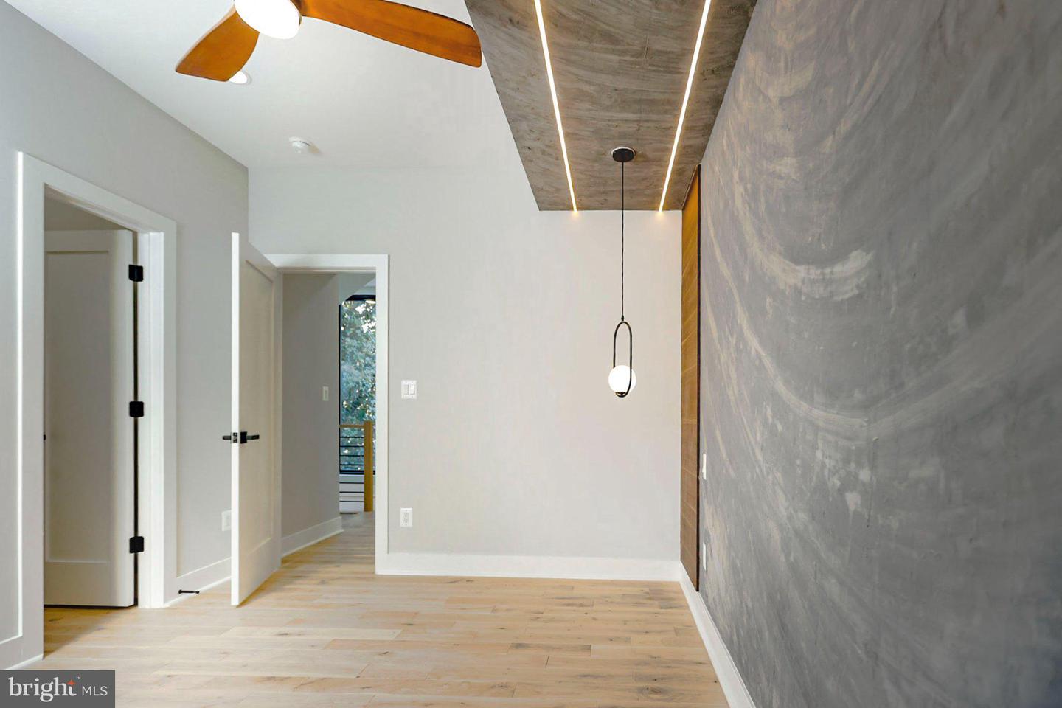
Welcome to this exceptional four-level contemporary residence, offering six bedrooms, five-and-a-half baths, and approximately 5,200 square feet of thoughtfully designed living space. A true highlight of the home is the spectacular rooftop deck, offering breathtaking views and an incredible space for entertaining or unwinding. This must-see outdoor retreat provides the perfect setting for sunset evenings, gatherings, or simply enjoying the surrounding scenery. Perfectly blending modern sophistication with everyday functionality, this home delivers an elevated lifestyle in a prime, metro-accessible location with lots of space. The open-concept main level features soaring 10-foot ceilings, rich hardwood flooring, and elegant craftsman-inspired finishes, creating a bright and seamless flow ideal for both everyday living and entertaining. At the heart of the home is a true chef’s kitchen, equipped with premium Viking appliances, including a 48-inch built-in refrigerator and dual dishwashers. Quartz countertops, custom cabinetry, and an expansive center island provide both style and functionality—perfect for hosting or preparing gourmet meals. Each of the six spacious bedrooms offers comfort and privacy, complete with custom walk-in closets. The luxurious primary suite serves as a private retreat, featuring a spa-inspired bath with a freestanding soaking tub, a curbless multi-jet shower, and high-end designer finishes. Smart home technology is integrated throughout, allowing for effortless control of lighting, climate, and security systems—all accessible via smartphone or voice command. The fully finished lower level is designed for entertainment and relaxation, featuring a media room, fitness area with en-suite shower, wet bar, and fireplace. Step outside to a beautifully landscaped outdoor setting featuring a fully fenced patio—perfect for private gatherings, outdoor dining, and relaxation. The professionally designed landscaping enhances both curb appeal and everyday enjoyment, creating a serene and inviting environment. Additional highlights include energy-efficient systems, dual-zone HVAC, enhanced insulation, and Andersen Lifestyle windows that fill the home with natural light. Ideally located just two blocks from the Virginia Square Metro, and just moments from top-rated restaurants, shopping, and vibrant urban amenities in Ballston, Clarendon, and beyond, with easy access to Amazon HQ2, the Pentagon, and Washington, D.C. while being only minutes to DCA (Reagan Airport)—this home offers the ultimate combination of luxury, convenience, and lifestyle.
/u.realgeeks.media/lukemillerteam/LMT_BANNER_LOGO.png)
Additional Information
- Acres
- 0.11
- Appliances
- Dishwasher, Disposal, Icemaker, Microwave, Oven/Range - Gas, Refrigerator, Washer, Dryer
- Basement
- Yes
- Cooling
- Central A/C
- Fireplace
- Yes
- Garage
- Yes
- Garage Spaces
- 1
- Interior Features
- Ceiling Fan(s), Built-Ins, Bathroom - Soaking Tub
- Living Area
- 3,895
- Lot Size
- 4,791
- Parking
- Concrete Driveway
- School District
- Arlington County Public Schools
- Sewer
- Public Sewer
- Style
- Colonial
- Subdivision
- Ashton Heights
- Zoning
- R-6
Mortgage Calculator
Listing courtesy of RE/MAX Real Estate Connections. Contact: 7036591109

© 2026 TReND. All Rights Reserved.
The data relating to real estate for sale on this website appears in part through the TReND Internet Data Exchange (IDX) program, a voluntary cooperative exchange of property listing data between licensed real estate brokerage firms in which eXp Realty in Greater Philadelphia and Surrounding Areas participates, and is provided by TReND through a licensing agreement. Real estate listings held by brokerage firms other than eXp Realty in Greater Philadelphia and Surrounding Areas are marked with the IDX icon and detailed information about each listing includes the name of the listing broker.
All information provided is deemed reliable but is not guaranteed. Some properties which appear for sale on this website may no longer be available because they are under contract, have sold or are no longer being offered for sale. The information being provided is for consumers’ personal, non-commercial use and may not be used for any purpose other than to identify prospective properties consumers may be interested in purchasing.