2408 2nd St S, Arlington, VA 22204
- $1,050,000
- 4
- BD
- 3
- BA
- 1,521
- SqFt




- List Price
- $1,050,000
- MLS#
- VAAR2077982
- Status
- ACTIVE
- Type
- Single Family Residential
- City
- Arlington
- County
- Arlington
- Bedrooms
- 4
- Bathrooms
- 3
- Living Area
- 1,521
- Lot Size
- 3,920
- Year Built
- 1945
Property Description
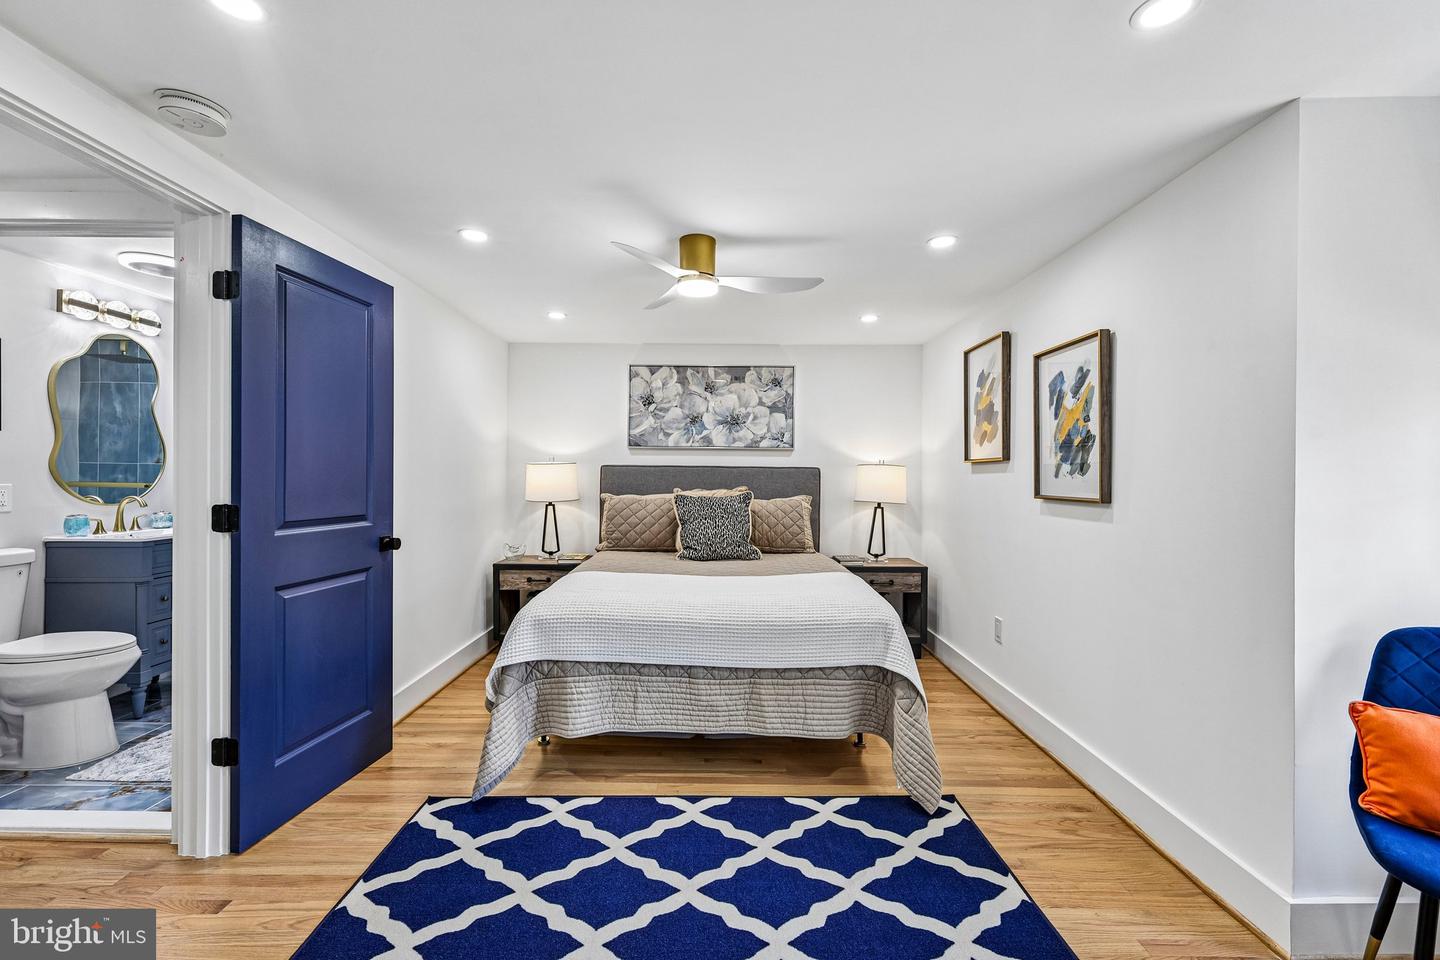
Welcome to 2408 2nd Street South—a must-see home completely renovated from top to bottom in Arlington’s desirable Penrose neighborhood. Offering four bedrooms, three full bathrooms, and three finished levels, this thoughtfully updated residence features modern finishes and a versatile floor plan designed for comfortable living and entertaining. The beautifully renovated kitchen includes new stainless steel appliances, quartz countertops, and custom cabinetry, while recessed lighting throughout creates a bright, polished atmosphere. The upper level is dedicated to a private primary suite with an en-suite bathroom, separate laundry room, and additional space ideal for a home office or sitting room. The finished lower level offers one bedroom, a spacious family room, full bathroom, second laundry room, and direct access to the beautifully manicured backyard. Fully fenced and situated on a level lot, the backyard provides a wonderful setting for entertaining, outdoor dining, gardening, recreation, and relaxation, and includes a storage shed for added convenience. The home also features an off-grid backup power supply for additional preparedness and peace of mind. Enjoy a convenient location near neighborhood parks and the shops, restaurants, services, and transit options along Columbia Pike, with easy access to Pentagon City, downtown Arlington, and Washington, D.C. Move-in ready and beautifully finished—this exceptional home is a must-see!
/u.realgeeks.media/lukemillerteam/LMT_BANNER_LOGO.png)
Additional Information
- Acres
- 0.09
- Appliances
- Built-In Microwave, Dishwasher, Disposal, ENERGY STAR Clothes Washer, ENERGY STAR Refrigerator, Exhaust Fan, Icemaker, Oven/Range - Gas, Washer, Water Heater - High-Efficiency
- Basement
- Yes
- Cooling
- Central A/C
- Interior Features
- Ceiling Fan(s), Dining Area, Floor Plan - Open, Walk-in Closet(s), Wood Floors
- Living Area
- 1,521
- Lot Size
- 3,920
- School District
- Arlington County Public Schools
- Sewer
- Public Sewer
- Style
- Bungalow
- Subdivision
- Penrose
- Zoning
- R-6
Mortgage Calculator
Listing courtesy of RE/MAX Allegiance. Contact:

© 2026 TReND. All Rights Reserved.
The data relating to real estate for sale on this website appears in part through the TReND Internet Data Exchange (IDX) program, a voluntary cooperative exchange of property listing data between licensed real estate brokerage firms in which eXp Realty in Greater Philadelphia and Surrounding Areas participates, and is provided by TReND through a licensing agreement. Real estate listings held by brokerage firms other than eXp Realty in Greater Philadelphia and Surrounding Areas are marked with the IDX icon and detailed information about each listing includes the name of the listing broker.
All information provided is deemed reliable but is not guaranteed. Some properties which appear for sale on this website may no longer be available because they are under contract, have sold or are no longer being offered for sale. The information being provided is for consumers’ personal, non-commercial use and may not be used for any purpose other than to identify prospective properties consumers may be interested in purchasing.