735 N George Mason Dr, Arlington, VA 22203
- $2,699,900
- 7
- BD
- 8
- BA
- 4,317
- SqFt





- List Price
- $2,699,900
- Price Change
- ▼ $100,000 1788284392
- MLS#
- VAAR2076336
- Status
- ACTIVE
- Type
- Single Family Residential
- City
- Arlington
- County
- Arlington
- Bedrooms
- 7
- Bathrooms
- 8
- Living Area
- 4,317
- Lot Size
- 9,583
- Year Built
- 2026
Property Description
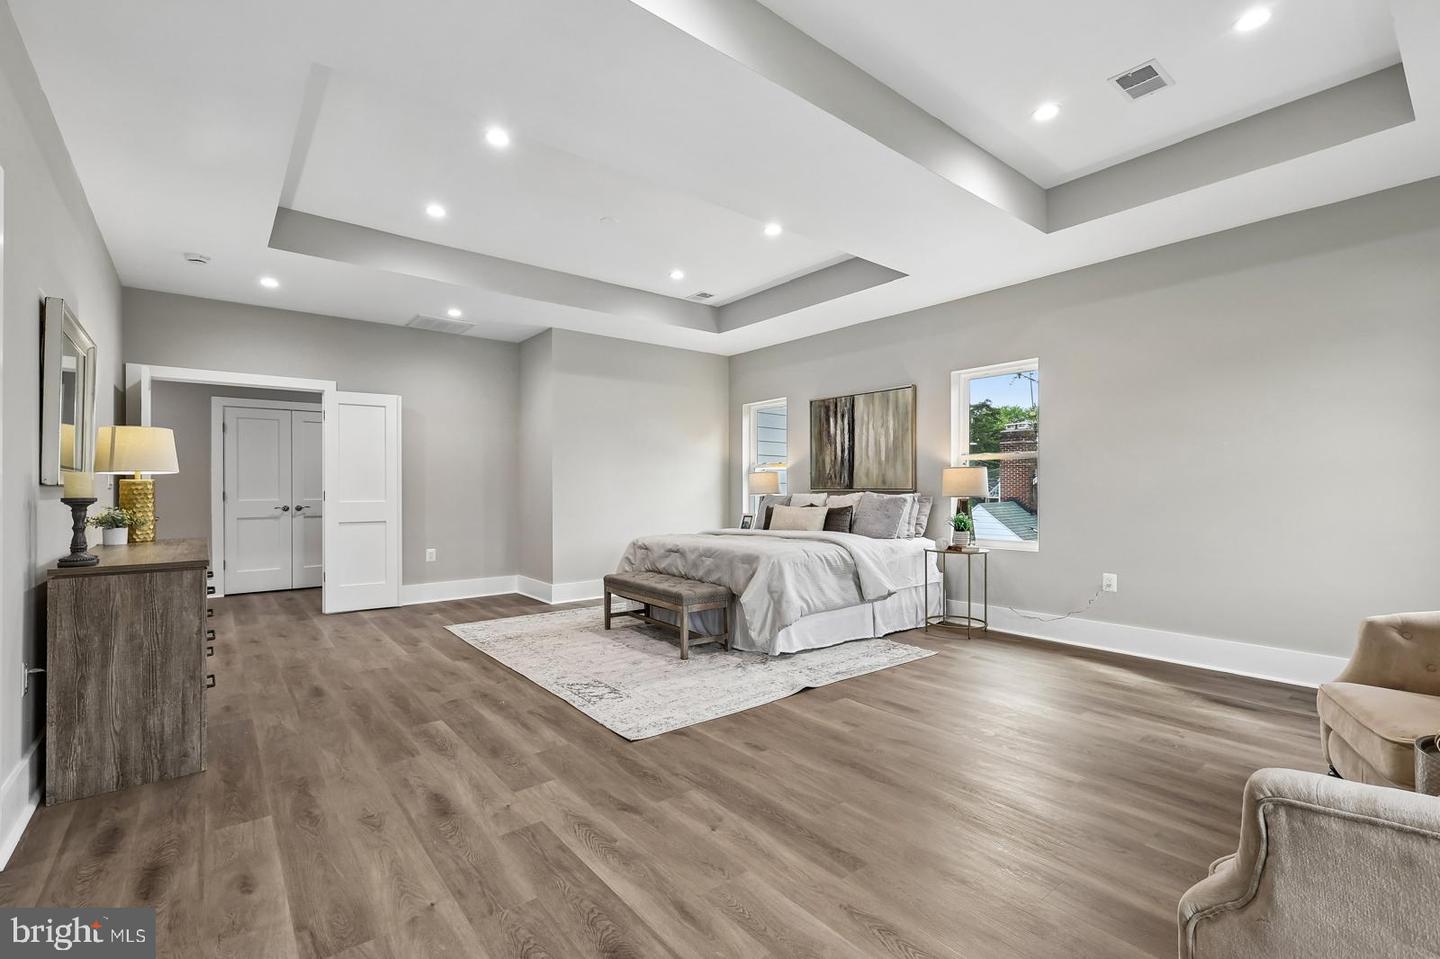
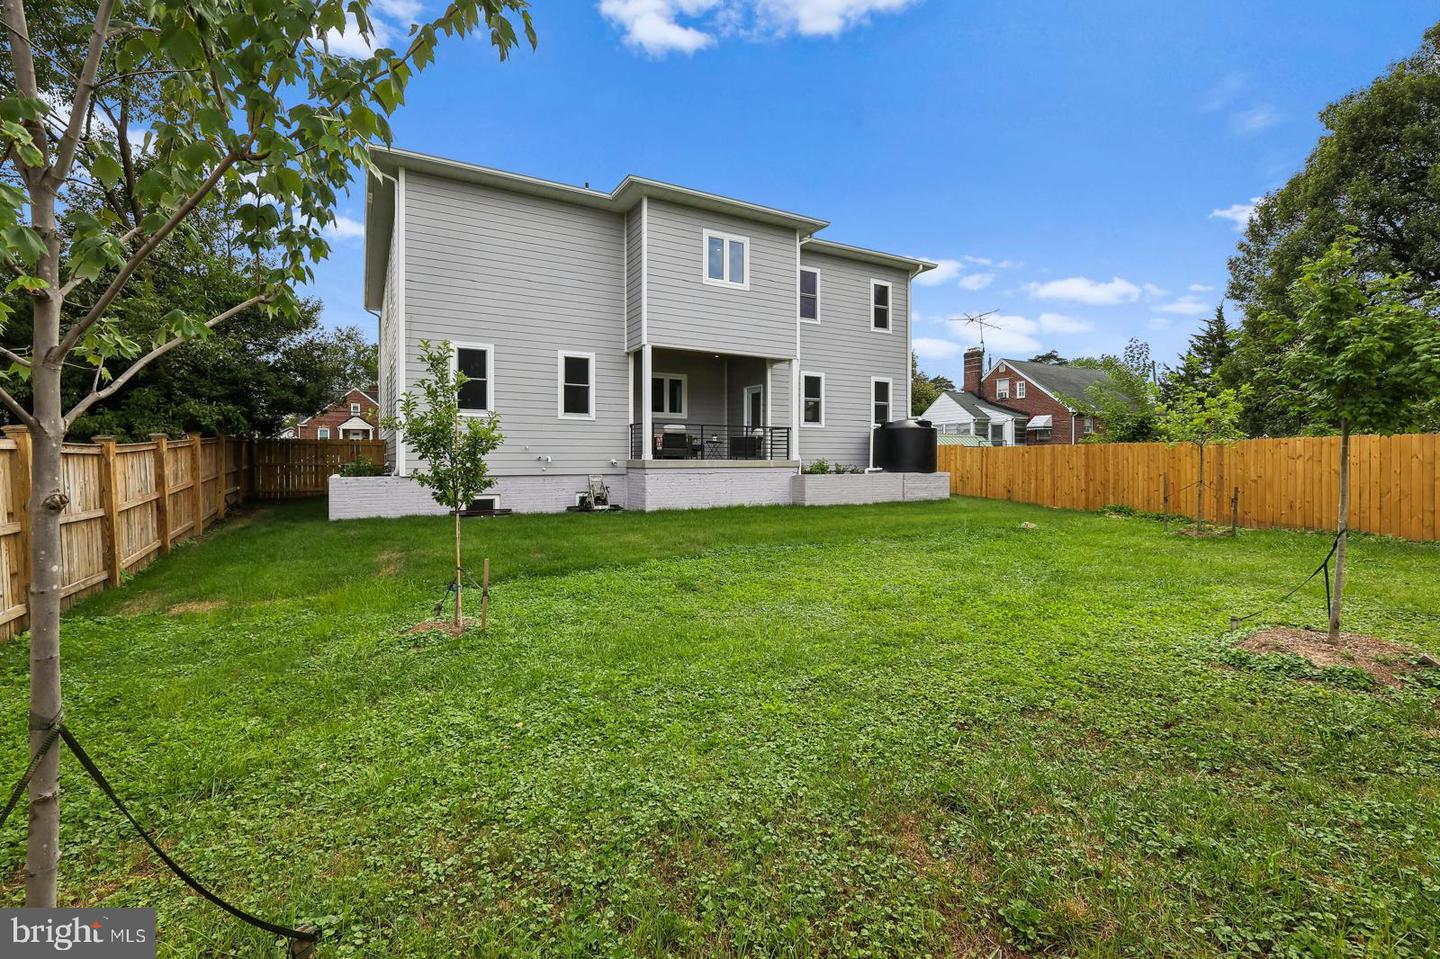
PRICE IMPROVEMENT OF $100,000. The property is now offered at a newly adjusted price! 735 George Mason Drive presents brand-new luxury construction in a prime Arlington location, offering an impressive 6,925 SQFT of total living space with exceptional craftsmanship and modern design. This custom-built, energy-efficient Craftsman home features an expansive open-concept layout enhanced by luxury vinyl plank flooring and elegant finishes throughout. Designed for both everyday comfort and elevated entertaining, the home includes two fully equipped designer kitchens with quartz countertops, stainless steel appliances, a wall oven, built-in microwave, and upgraded cabinetry ideal for multi-generational living or hosting guests. With 7 bedrooms and 7.5 bathrooms, primary suites on the main and upper levels, the home delivers outstanding flexibility, privacy, and convenience, two laundry rooms, and a large recreational room perfect for gatherings. Complete with a private backyard and two-car garage, this home is perfectly situated in a commuter’s dream location, just minutes from major routes, shopping, dining, and everything Arlington has to offer.
/u.realgeeks.media/lukemillerteam/LMT_BANNER_LOGO.png)
Additional Information
- Acres
- 0.22
- Appliances
- Built-In Microwave, Dishwasher, Disposal, Dryer, Exhaust Fan, Extra Refrigerator/Freezer, Icemaker, Oven - Wall, Refrigerator, Stainless Steel Appliances, Washer, Oven - Double, Oven/Range - Electric
- Basement
- Yes
- Cooling
- Central A/C
- Garage
- Yes
- Garage Spaces
- 2
- Interior Features
- 2nd Kitchen, Bathroom - Walk-In Shower, Bathroom - Soaking Tub, Combination Kitchen/Dining, Floor Plan - Traditional, Formal/Separate Dining Room, Kitchen - Gourmet, Kitchen - Island, Recessed Lighting, Walk-in Closet(s)
- Living Area
- 4,317
- Lot Size
- 9,583
- Parking
- Paved Driveway
- School District
- Arlington County Public Schools
- Sewer
- Public Sewer
- Style
- Colonial
- Subdivision
- Brandon Village
- Utilities
- Electric Available, Sewer Available, Water Available
- Zoning
- R-6
Mortgage Calculator
Listing courtesy of Realty ONE Group Capital. Contact: 7032145100

© 2026 TReND. All Rights Reserved.
The data relating to real estate for sale on this website appears in part through the TReND Internet Data Exchange (IDX) program, a voluntary cooperative exchange of property listing data between licensed real estate brokerage firms in which eXp Realty in Greater Philadelphia and Surrounding Areas participates, and is provided by TReND through a licensing agreement. Real estate listings held by brokerage firms other than eXp Realty in Greater Philadelphia and Surrounding Areas are marked with the IDX icon and detailed information about each listing includes the name of the listing broker.
All information provided is deemed reliable but is not guaranteed. Some properties which appear for sale on this website may no longer be available because they are under contract, have sold or are no longer being offered for sale. The information being provided is for consumers’ personal, non-commercial use and may not be used for any purpose other than to identify prospective properties consumers may be interested in purchasing.