924 28th St S, Arlington, VA 22202
- $2,195,000
- 6
- BD
- 6
- BA
- 3,757
- SqFt


- List Price
- $2,195,000
- Price Change
- ▼ $85,000 1786816240
- MLS#
- VAAR2072462
- Status
- ACTIVE
- Type
- Single Family Residential
- City
- Arlington
- County
- Arlington
- Bedrooms
- 6
- Bathrooms
- 6
- Living Area
- 3,757
- Lot Size
- 6,534
- Year Built
- 2022
Property Description
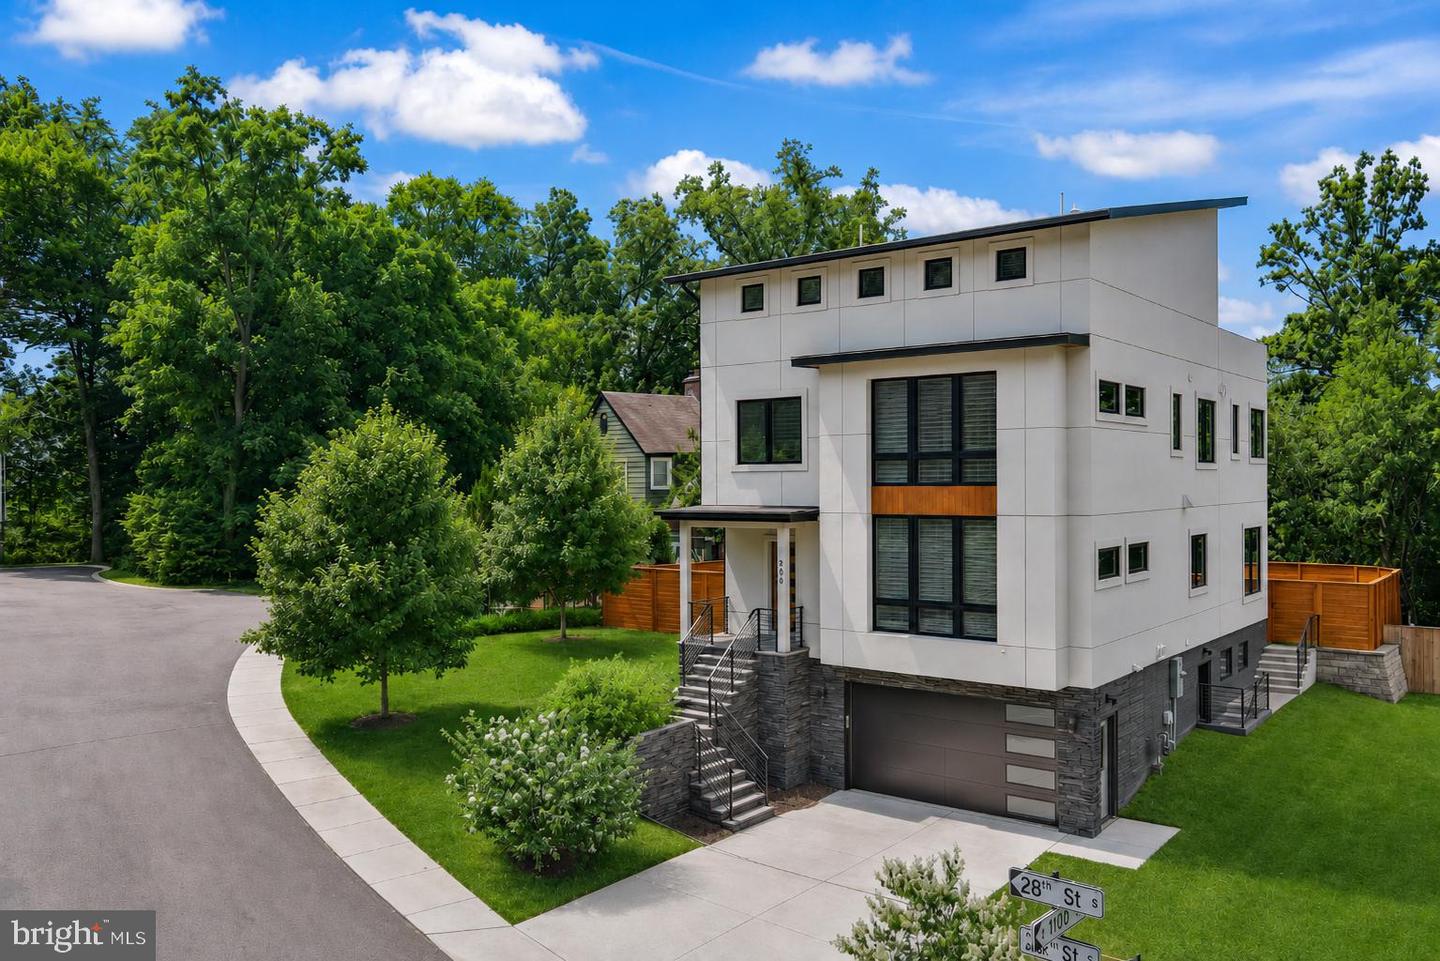
Stunning 2022 contemporary set atop a hill with spectacular nightime views from rooftop deck. Low maintenance stucco exterior, this home is practically new construction with modern design features. Chefs kitchen with Thermador appliance package, Butler prep bar, and massive quartz island. Composite deck overlooks the fully fenced rear yard. Four finished levels. Hardwoods throughout. Six bedrooms and five full baths plus a half bath on the main level. Laundry room on the upper level. Large primary suite with tray ceiling and spa like bath. Two car attached garage and two car driveway. This home is on a quiet cul du sac. Near major transportation corridors, Reagan, HQ2, Pentagon, Old Town, and Crystal City. Potomac Yard metro is minutes away.
/u.realgeeks.media/lukemillerteam/LMT_BANNER_LOGO.png)
Additional Information
- Acres
- 0.15
- Appliances
- Built-In Microwave, Dishwasher, Disposal, Humidifier, Refrigerator, Icemaker, Stove, Stainless Steel Appliances
- Basement
- Yes
- Cooling
- Central A/C
- Fireplace
- Yes
- Garage
- Yes
- Garage Spaces
- 2
- Interior Features
- Ceiling Fan(s), Dining Area, Family Room Off Kitchen, Floor Plan - Open, Kitchen - Gourmet, Kitchen - Island, Kitchenette, Primary Bath(s), Recessed Lighting, Walk-in Closet(s), Wood Floors
- Living Area
- 3,757
- Lot Size
- 6,534
- Parking
- Concrete Driveway
- School District
- Arlington County Public Schools
- Sewer
- Public Sewer
- Style
- Contemporary
- Subdivision
- Oakcrest
- View
- Other
- Zoning
- R-6
Mortgage Calculator
Listing courtesy of Redfin Corporation. Contact:

© 2026 TReND. All Rights Reserved.
The data relating to real estate for sale on this website appears in part through the TReND Internet Data Exchange (IDX) program, a voluntary cooperative exchange of property listing data between licensed real estate brokerage firms in which eXp Realty in Greater Philadelphia and Surrounding Areas participates, and is provided by TReND through a licensing agreement. Real estate listings held by brokerage firms other than eXp Realty in Greater Philadelphia and Surrounding Areas are marked with the IDX icon and detailed information about each listing includes the name of the listing broker.
All information provided is deemed reliable but is not guaranteed. Some properties which appear for sale on this website may no longer be available because they are under contract, have sold or are no longer being offered for sale. The information being provided is for consumers’ personal, non-commercial use and may not be used for any purpose other than to identify prospective properties consumers may be interested in purchasing.