3701 38 Th St N, Arlington, VA 22207
- $2,750,000
- 6
- BD
- 6
- BA
- 4,090
- SqFt












- List Price
- $2,750,000
- MLS#
- VAAR2067860
- Status
- ACTIVE
- Type
- Single Family Residential
- City
- Arlington
- County
- Arlington
- Bedrooms
- 6
- Bathrooms
- 6
- Living Area
- 4,090
- Lot Size
- 10,018
- Year Built
- 2018
Property Description
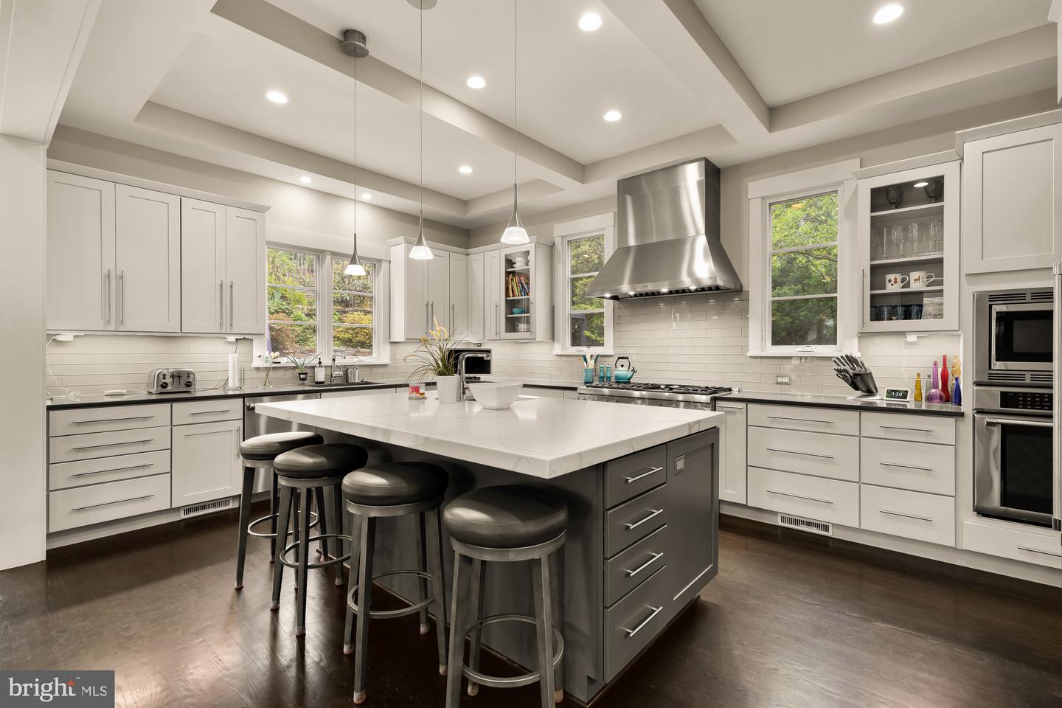
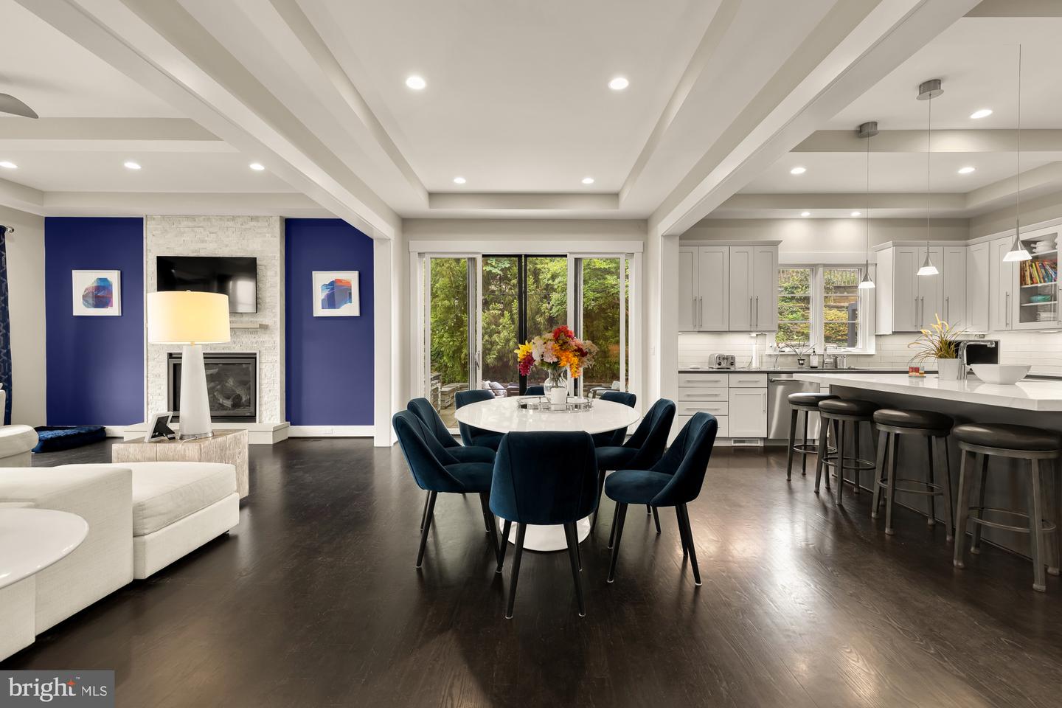
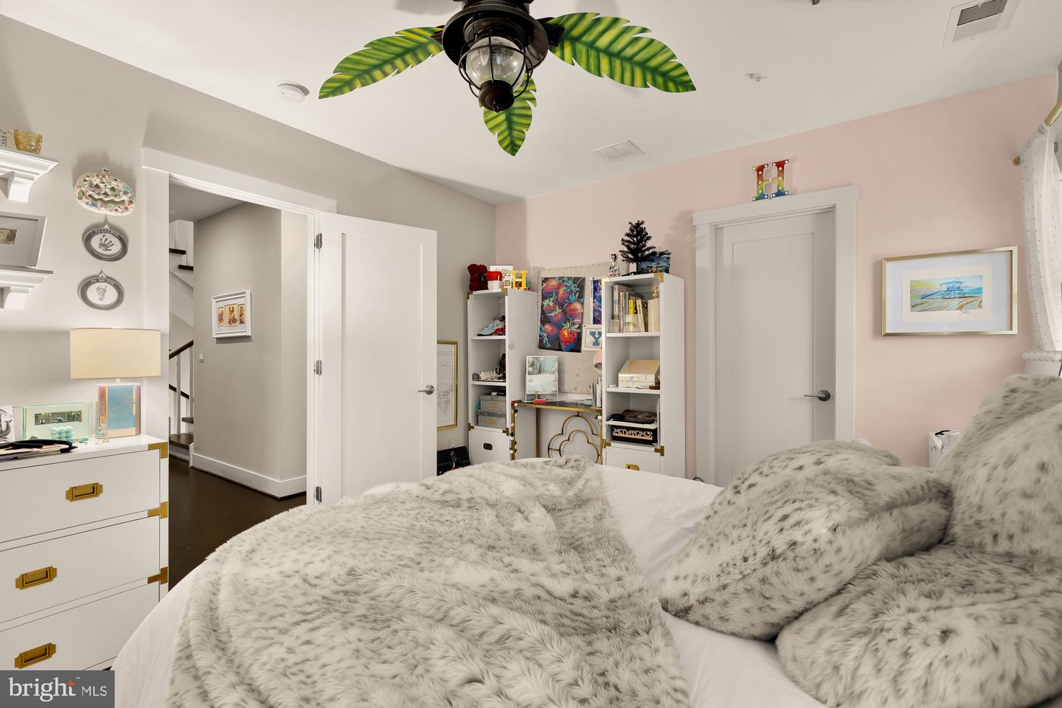
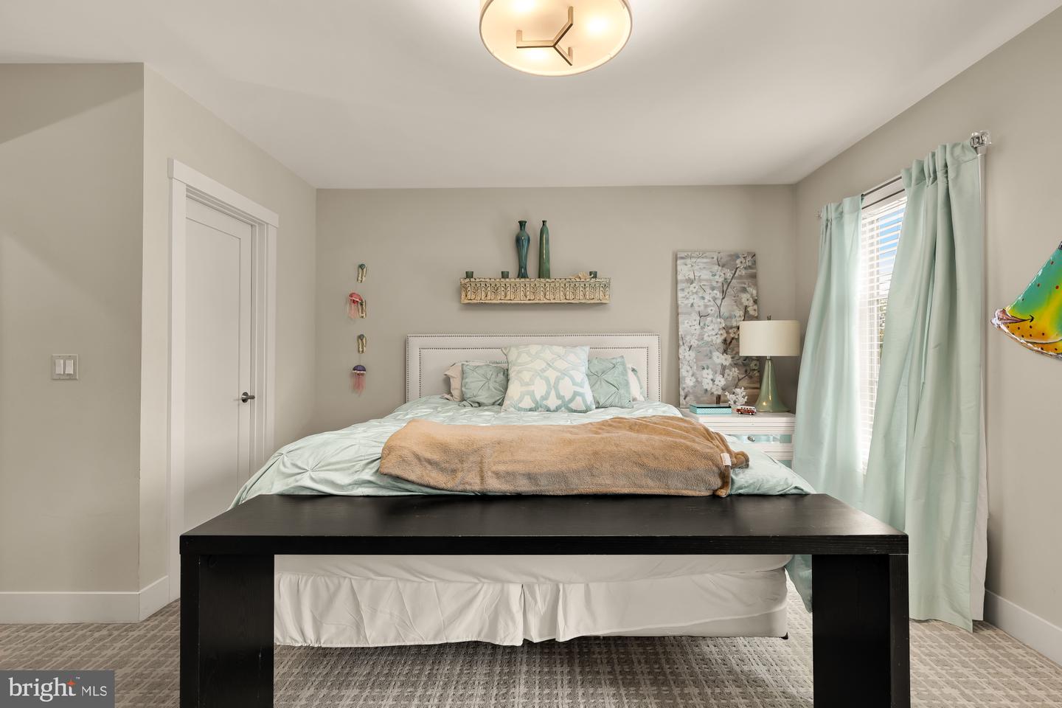
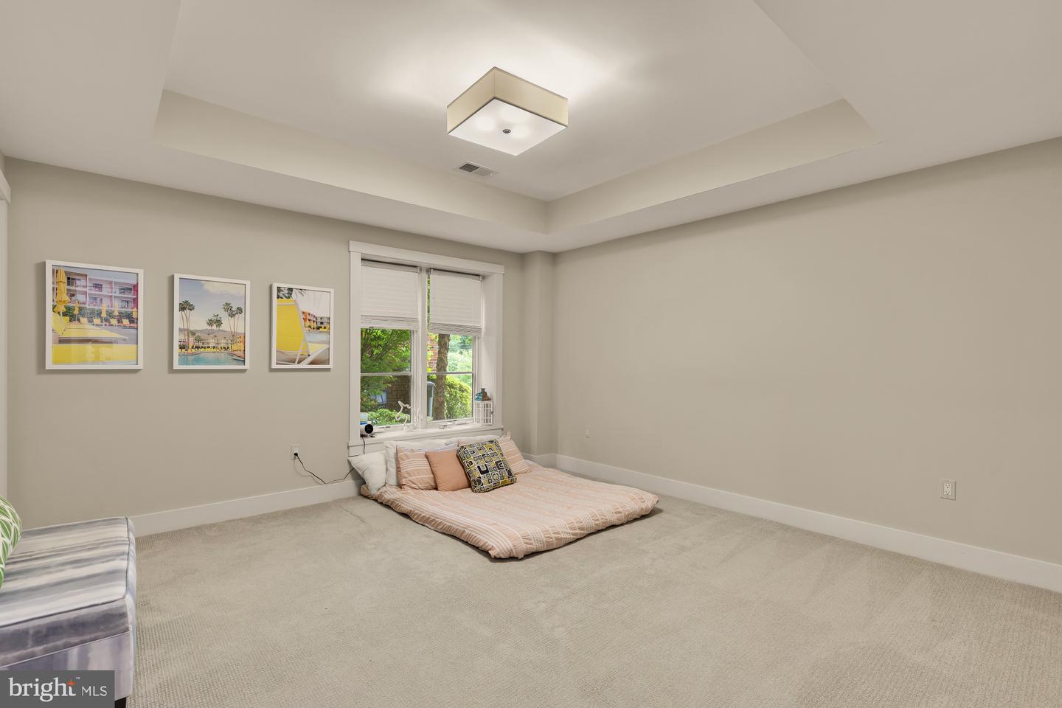
An exquisite New Contemporary residence of rare distinction, masterfully crafted with premium stone and authentic stucco exteriors that exude modern elegance and enduring sophistication. This 6-bedroom, 5.5-bath sanctuary (approximately 5,600+ sq ft) unfolds in a fluid open-concept design, crowned by a dramatic formal Conservatory with soaring 12-foot ceilings and a striking granite accent wall framing a sleek linear fireplace. The heart of the home reveals a chef-caliber Kitchen flowing effortlessly into a luminous Morning Room and expansive Family Room, where walls of 10-foot glass doors dissolve boundaries to reveal a private resort-style retreat: a meticulously designed patio graced with a built-in barbecue, indulgent hot tub, and inviting fire-pit perfect for al fresco gatherings under the stars or serene evenings alike. The luxurious primary suite offers a spa-inspired bath and voluminous walk-in closet, while a sunlit private Office anchors the main level and a versatile bonus room enhances the bedroom level. A newly envisioned top-floor au pair or nanny suite provides complete privacy with its own full bath and abundant closet space, ideal for multigenerational living, guests, or dedicated support. Complemented by an additional bedroom for enhanced flexibility. Professionally landscaped grounds illuminated by elegant outdoor lighting complete this singular offering of uncompromising quality and contemporary grace in one of Arlington's most coveted enclaves.
/u.realgeeks.media/lukemillerteam/LMT_BANNER_LOGO.png)
Additional Information
- Acres
- 0.23
- Appliances
- Dishwasher, Disposal, Exhaust Fan, Humidifier, Icemaker, Microwave, Oven/Range - Gas, Refrigerator, Water Heater - High-Efficiency, Dryer, Cooktop, Stainless Steel Appliances, Washer
- Basement
- Yes
- Cooling
- Central A/C
- Fireplace
- Yes
- Garage
- Yes
- Garage Spaces
- 2
- Interior Features
- Attic, Breakfast Area, Dining Area, Kitchen - Eat-In, Entry Level Bedroom, Built-Ins, Upgraded Countertops, Primary Bath(s), Wet/Dry Bar, Wood Floors, Floor Plan - Open, Bathroom - Tub Shower, Carpet, Ceiling Fan(s), Bathroom - Walk-In Shower, Bathroom - Soaking Tub, Family Room Off Kitchen, Kitchen - Gourmet, Kitchen - Table Space, Formal/Separate Dining Room, Recessed Lighting, Pantry, Walk-in Closet(s), Window Treatments, Other
- Living Area
- 4,090
- Lot Size
- 10,018
- School District
- Arlington County Public Schools
- Sewer
- Public Sewer
- Style
- Contemporary
- Subdivision
- Rivercrest
- Zoning
- R-10
Mortgage Calculator
Listing courtesy of Compass. Contact: 2024489002

© 2026 TReND. All Rights Reserved.
The data relating to real estate for sale on this website appears in part through the TReND Internet Data Exchange (IDX) program, a voluntary cooperative exchange of property listing data between licensed real estate brokerage firms in which eXp Realty in Greater Philadelphia and Surrounding Areas participates, and is provided by TReND through a licensing agreement. Real estate listings held by brokerage firms other than eXp Realty in Greater Philadelphia and Surrounding Areas are marked with the IDX icon and detailed information about each listing includes the name of the listing broker.
All information provided is deemed reliable but is not guaranteed. Some properties which appear for sale on this website may no longer be available because they are under contract, have sold or are no longer being offered for sale. The information being provided is for consumers’ personal, non-commercial use and may not be used for any purpose other than to identify prospective properties consumers may be interested in purchasing.