1218 Alta Vista Way, Seven Valleys, PA 17360
- $450,000
- 3
- BD
- 3
- BA
- 2,716
- SqFt












- List Price
- $450,000
- Price Change
- ▼ $25,000 1787198054
- MLS#
- PAYK2107688
- Status
- ACTIVE
- Type
- Single Family Residential
- City
- Seven Valleys
- Area
- Springfield Twp (15247)
- County
- York
- Bedrooms
- 3
- Bathrooms
- 3
- Living Area
- 2,716
- Lot Size
- 9,583
- Year Built
- 2015
Property Description
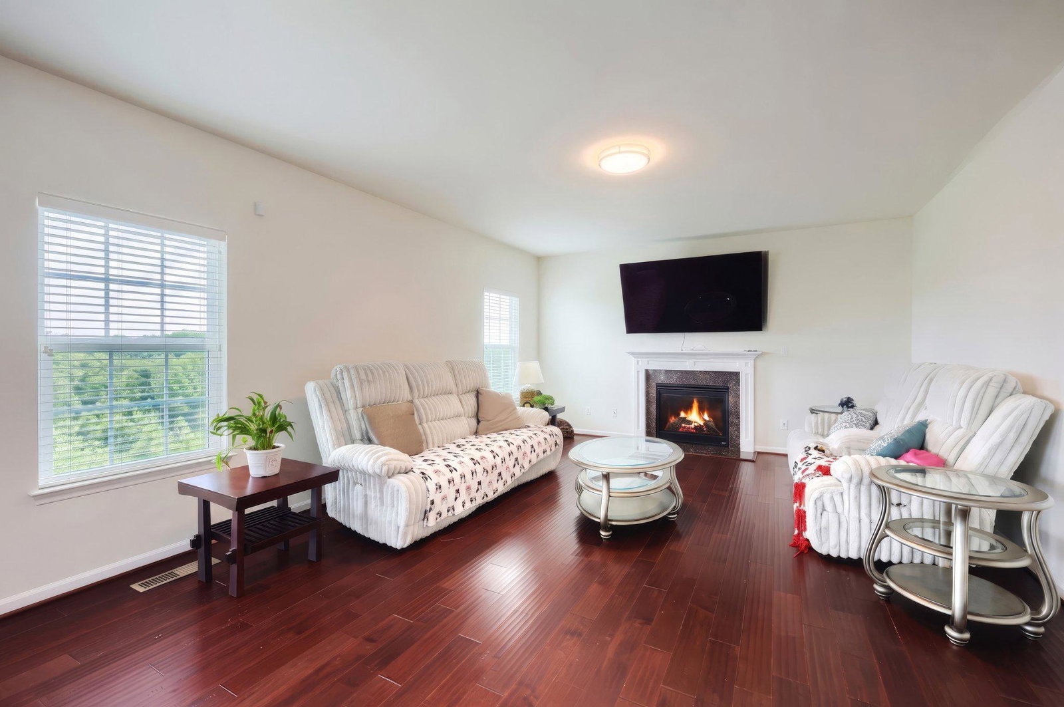
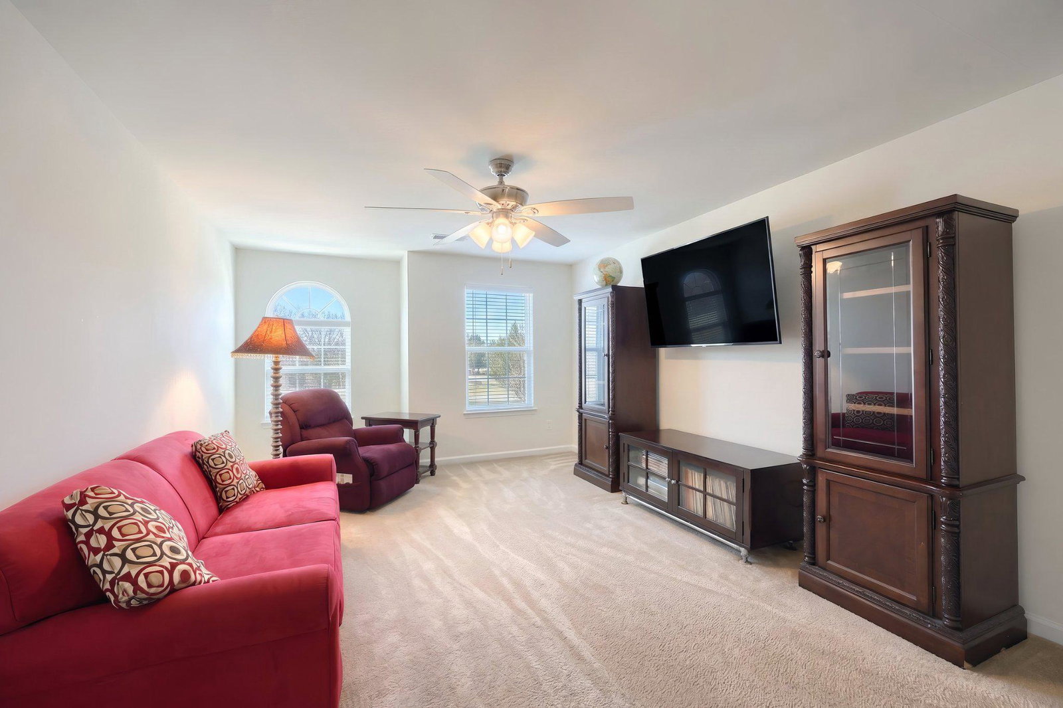
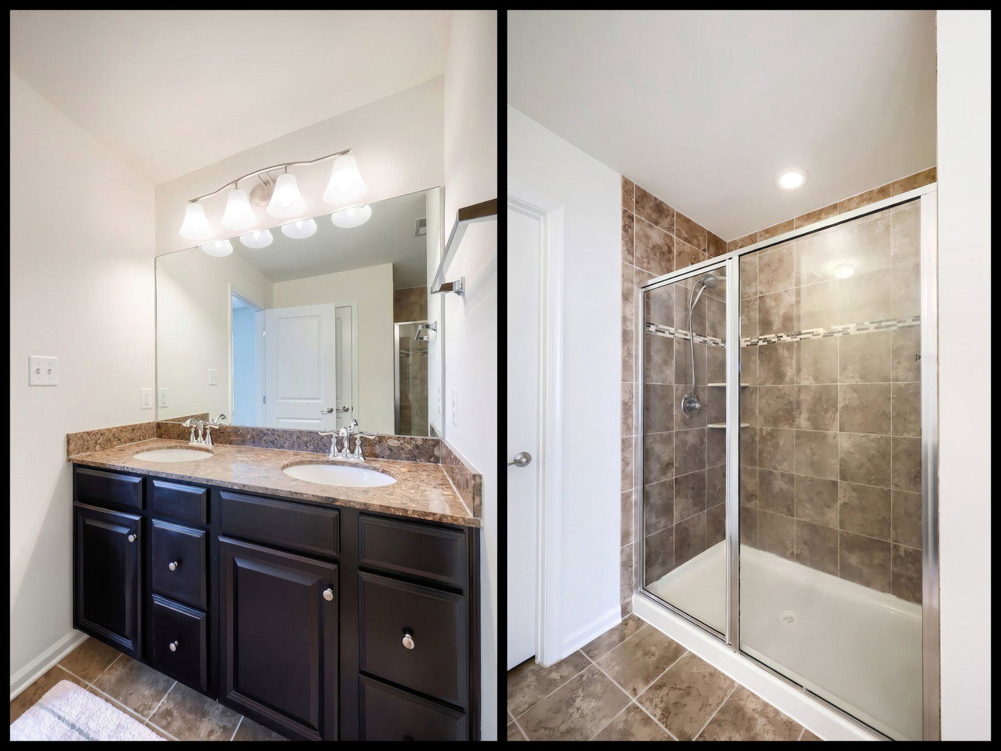
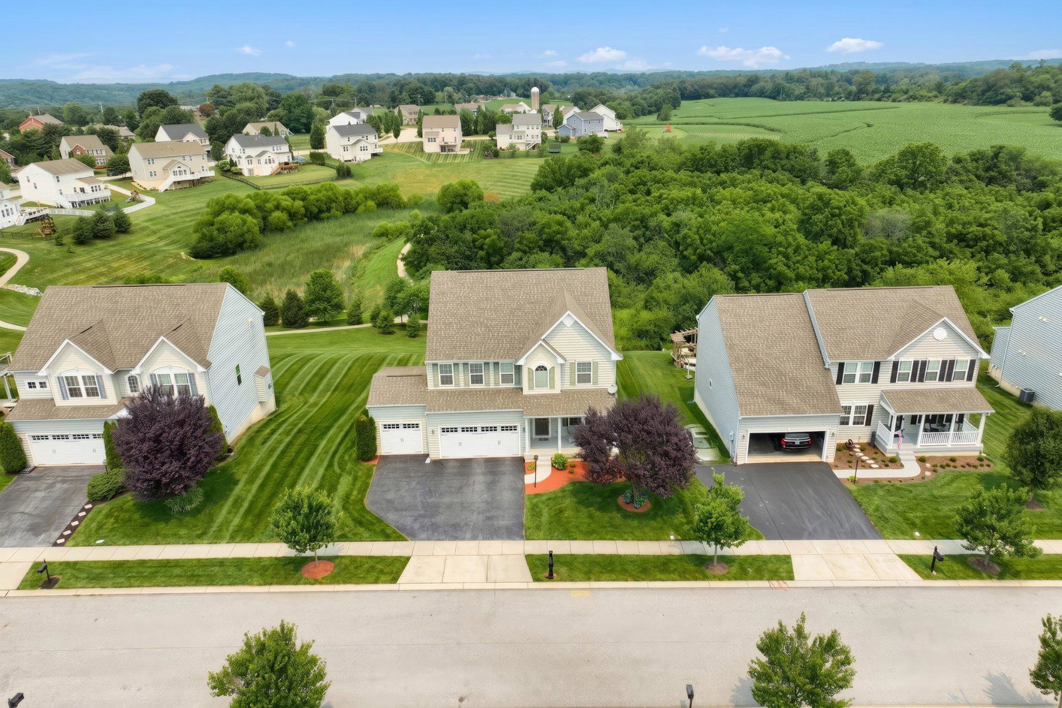
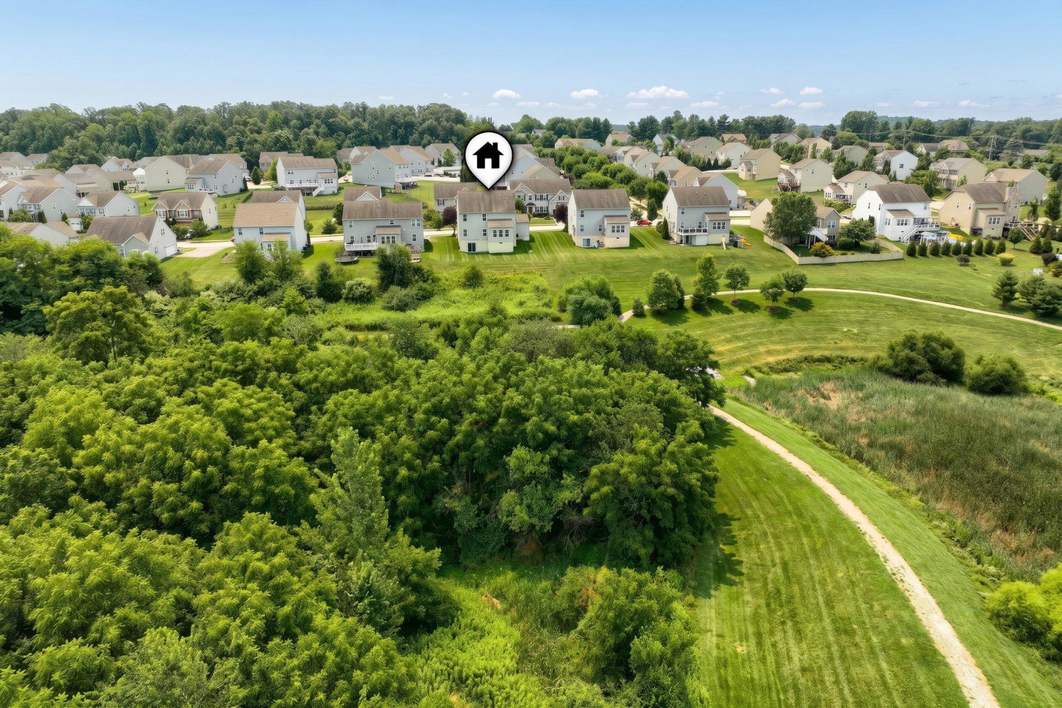
Welcome to luxury living in the highly sought-after Logans Reserve community, where elegance, comfort, and exceptional community amenities come together in this extra-large Colonial-style home. Built in 2015 and meticulously maintained inside and out, this impressive residence offers an abundance of living space, sophisticated finishes, and breathtaking views of protected open space. From the moment you enter, the home's expansive open-concept floor plan and rich hardwood flooring create an inviting sense of warmth and sophistication. The spacious family room serves as the heart of the home, featuring a beautiful gas fireplace and abundant natural light—an ideal setting for both relaxed evenings and effortless entertaining. The gourmet kitchen is designed to impress, featuring stainless steel appliances, granite countertops, a large center island, pantry, and dedicated eat-in area. With its generous layout and picturesque views, this kitchen offers the perfect combination of functionality and style. The main level also features a formal dining room and formal living room, providing additional versatile living and entertaining space. Upstairs, the home continues to impress with three generously sized bedrooms, a versatile loft-style living area, and an exceptional primary suite designed as a private retreat. The spacious owner's suite features two walk-in closets and a luxurious spa-inspired primary bathroom, creating a relaxing escape at the end of the day. Recessed lighting and ceiling fans throughout add both ambiance and comfort. The outdoor setting is truly exceptional. Beautifully landscaped front and rear yards back directly to open space and a walking path, offering privacy, tranquility, and beautiful unobstructed panoramic views. Whether enjoying your morning coffee, hosting summer gatherings, or simply taking in the scenery, the backyard provides an extraordinary outdoor living experience. For car enthusiasts, hobbyists, or anyone needing exceptional storage, the oversized attached three-car garage delivers with high ceilings, abundant storage potential, and ample driveway parking for additional vehicles and guests. Ideally positioned in the heart of Logans Reserve, this home offers the perfect balance of privacy and convenience. Residents enjoy access to an impressive array of community amenities, including a clubhouse, outdoor swimming pool, tennis courts, walking trails, and beautifully maintained common areas. This exceptional Logans Reserve property offers the lifestyle buyers are searching for—luxury, space, privacy, scenic views, resort-style amenities, and an ideal community setting. If you have been searching for a luxury Colonial home with a three-car garage, gourmet kitchen, first-class community amenities, and breathtaking open-space views, this one deserves your attention. Welcome home to Logans Reserve.
/u.realgeeks.media/lukemillerteam/LMT_BANNER_LOGO.png)
Additional Information
- Acres
- 0.22
- Appliances
- Built-In Microwave, Built-In Range, Dishwasher, Dryer, Extra Refrigerator/Freezer, Refrigerator, Stainless Steel Appliances, Washer, Water Heater
- Basement
- Yes
- Cooling
- Central A/C
- Fireplace
- Yes
- Garage
- Yes
- Garage Spaces
- 3
- Interior Features
- Bathroom - Stall Shower, Bathroom - Tub Shower, Bathroom - Walk-In Shower, Carpet, Ceiling Fan(s), Combination Dining/Living, Combination Kitchen/Dining, Combination Kitchen/Living, Dining Area, Family Room Off Kitchen, Floor Plan - Open, Formal/Separate Dining Room, Kitchen - Eat-In, Kitchen - Island, Kitchen - Table Space, Pantry, Primary Bath(s), Recessed Lighting, Upgraded Countertops, Walk-in Closet(s), Window Treatments, Wood Floors
- Living Area
- 2,716
- Lot Size
- 9,583
- Parking
- Asphalt Driveway, Paved Driveway, Private
- Region
- Springfield Twp (15247)
- School District
- Dallastown Area
- Sewer
- Public Sewer
- Style
- Colonial
- Subdivision
- Logans Reserve
- Utilities
- Cable TV Available, Electric Available, Propane, Sewer Available, Water Available
- View
- Panoramic
- Zoning
- RESIDENTIAL
Mortgage Calculator
Listing courtesy of Iron Valley Real Estate of York County. Contact: (717) 316-8777

© 2026 TReND. All Rights Reserved.
The data relating to real estate for sale on this website appears in part through the TReND Internet Data Exchange (IDX) program, a voluntary cooperative exchange of property listing data between licensed real estate brokerage firms in which eXp Realty in Greater Philadelphia and Surrounding Areas participates, and is provided by TReND through a licensing agreement. Real estate listings held by brokerage firms other than eXp Realty in Greater Philadelphia and Surrounding Areas are marked with the IDX icon and detailed information about each listing includes the name of the listing broker.
All information provided is deemed reliable but is not guaranteed. Some properties which appear for sale on this website may no longer be available because they are under contract, have sold or are no longer being offered for sale. The information being provided is for consumers’ personal, non-commercial use and may not be used for any purpose other than to identify prospective properties consumers may be interested in purchasing.