192 Steiner Way, Perkiomenville, PA 18074
- $845,000
- 4
- BD
- 5
- BA
- 3,298
- SqFt




- List Price
- $845,000
- MLS#
- PAMC2192990
- Status
- COMING SOON
- Type
- Single Family Residential
- City
- Perkiomenville
- Area
- Perkiomen Twp (10648)
- County
- Montgomery
- Bedrooms
- 4
- Bathrooms
- 5
- Living Area
- 3,298
- Lot Size
- 10,890
- Year Built
- 2025
Property Description
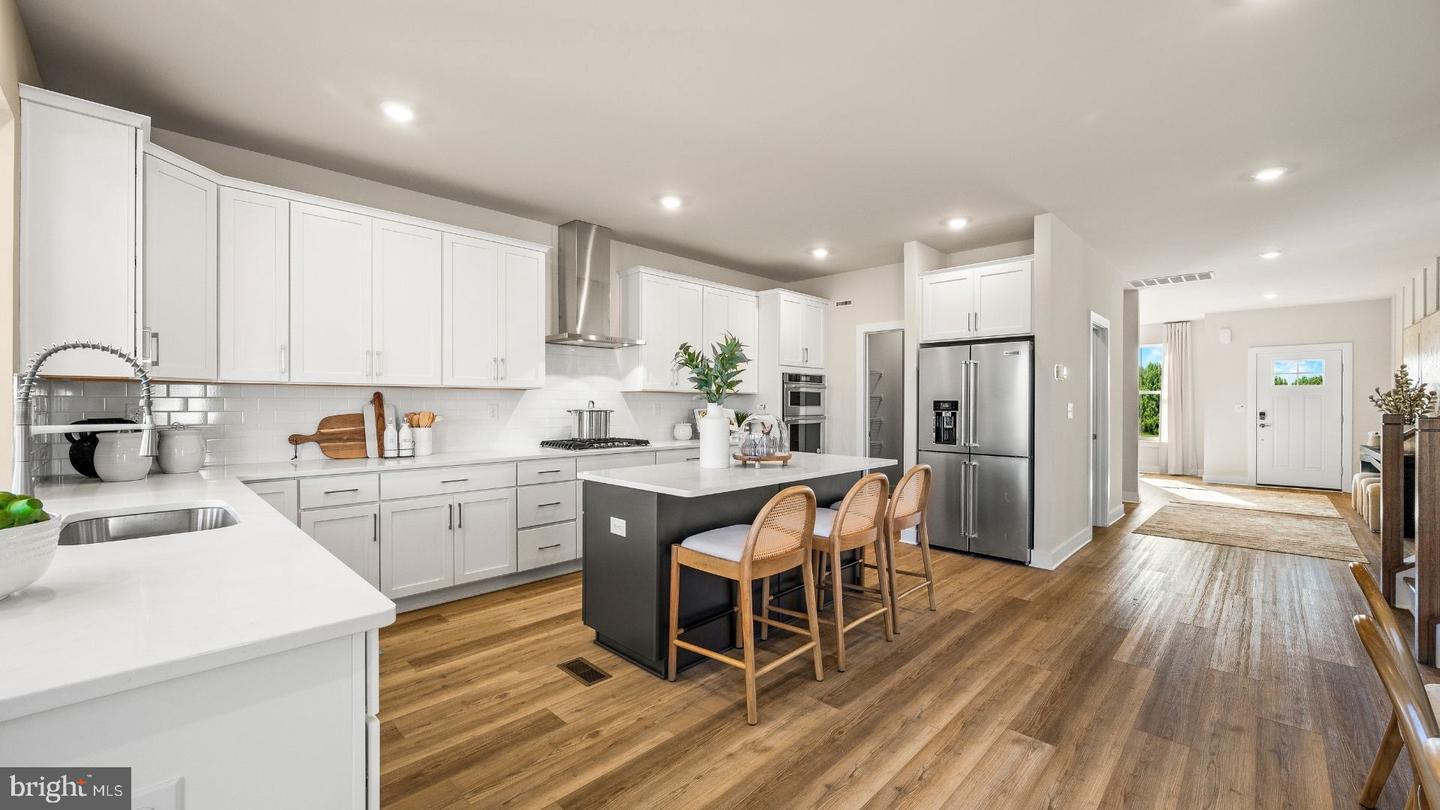
The stunning Farm View model home is officially for sale, and it’s completely move-in ready with every premier upgrade already in place! Offering over 4,200 sq. ft. of curated luxury in the sought-after Perkiomen Valley School District, this showstopper pairs wide-plank flooring with striking architectural millwork. Up front, a sleek private office sets the tone for effortless work-from-home days. At the heart of the home, the open-concept layout connects a sun-drenched morning room, a fireside family room with a bold wood-slat accent wall, and an entertainer’s gourmet kitchen equipped with contrasting quartz-topped Century cabinetry, a spacious island, stainless appliances, and a walk-in pantry. Upstairs, an open loft leads to three generously-sized bedrooms and a breathtaking primary retreat boasting a dramatic tray ceiling, custom wood feature wall, and a spa bath. The fun continues in the finished basement, fully decked out with shiplap details, a modern full bath, and massive recreation space. This home backs to scenic green space views out back and quick access to Route 422, Skippack Village, and the Philadelphia Premium Outlets, this is turnkey designer living at its absolute finest. *Taxes have not been assessed, will be determined after purchase.
/u.realgeeks.media/lukemillerteam/LMT_BANNER_LOGO.png)
Additional Information
- Acres
- 0.25
- Appliances
- Cooktop, Dishwasher, Disposal, Dryer, Microwave, Oven - Wall, Refrigerator, Stainless Steel Appliances, Washer, Water Heater - Tankless, Water Dispenser
- Basement
- Yes
- Cooling
- Central A/C
- Fireplace
- Yes
- Garage
- Yes
- Garage Spaces
- 2
- Interior Features
- Family Room Off Kitchen, Floor Plan - Open, Kitchen - Gourmet, Kitchen - Island, Pantry, Recessed Lighting, Walk-in Closet(s), Upgraded Countertops
- Living Area
- 3,298
- Lot Size
- 10,890
- Region
- Perkiomen Twp (10648)
- School District
- Perkiomen Valley
- Sewer
- Public Sewer
- Style
- Traditional
- Subdivision
- Farm View
- Zoning
- R2
Mortgage Calculator
Listing courtesy of Fusion PHL Realty, LLC. Contact: 2159779777

© 2026 TReND. All Rights Reserved.
The data relating to real estate for sale on this website appears in part through the TReND Internet Data Exchange (IDX) program, a voluntary cooperative exchange of property listing data between licensed real estate brokerage firms in which eXp Realty in Greater Philadelphia and Surrounding Areas participates, and is provided by TReND through a licensing agreement. Real estate listings held by brokerage firms other than eXp Realty in Greater Philadelphia and Surrounding Areas are marked with the IDX icon and detailed information about each listing includes the name of the listing broker.
All information provided is deemed reliable but is not guaranteed. Some properties which appear for sale on this website may no longer be available because they are under contract, have sold or are no longer being offered for sale. The information being provided is for consumers’ personal, non-commercial use and may not be used for any purpose other than to identify prospective properties consumers may be interested in purchasing.