41 Conshohocken State Rd Unit #404, Bala Cynwyd, PA 19004
- $529,000
- 2
- BD
- 2
- BA
- 1,551
- SqFt




- List Price
- $529,000
- MLS#
- PAMC2190710
- Status
- ACTIVE
- Type
- Condo
- Unit Number
- 404
- City
- Bala Cynwyd
- Area
- Lower Merion Twp (10640)
- County
- Montgomery
- Bedrooms
- 2
- Bathrooms
- 2
- Living Area
- 1,551
- Lot Size
- 1,742
- Year Built
- 1976
Property Description
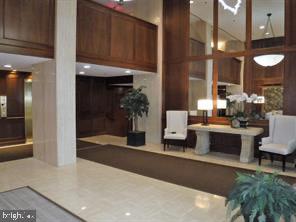
Walk Right In! Beautifully renovated condo at The Fairmont! Boating 1581 sq. ft of living where strict attention to detail and a carefully selected finish package create a move in ready home! Spacious open concept living and dining room provides an inviting setting tor everyday living and entertaining. Eat in galley kitchen features wood cabinetry , stainless appliances, granite counters and tiled backsplash, engineered wood flooring, and a laundry room off the kitchen. The primary bedroom suite features custom built in closets , a fitted walk in closet, and an ensuite marble bathroom with granite countered vanity , soaking tub/shower ; second carpeted bedroom /fitted closet, and a marble tiled bathroom with vanity , stall shower, and walk in closet. Enjoy the comfort of individually controlled heat and air conditioning all year round. 1 indoor garage space, 24 hr security/concierge , fitness center , pool, tennis, pickleball, social activities, and an ideal location with EZ access to center city, and close to the Cynwyd Trail, transportation, shopping, and houses of worship, This exceptional condo combines quality renovations, comfort, convenience and an outstanding lifestyle! For the Opportunity of a Lifestyle!
/u.realgeeks.media/lukemillerteam/LMT_BANNER_LOGO.png)
Additional Information
- Acres
- 0.04
- Appliances
- Built-In Microwave, Built-In Range, Dishwasher, Disposal, Dryer - Electric, Microwave, Oven - Self Cleaning, Oven - Single, Oven/Range - Electric, Refrigerator, Stainless Steel Appliances, Washer, Water Heater
- Cooling
- Central A/C
- Garage
- Yes
- Garage Spaces
- 1
- Interior Features
- Bathroom - Stall Shower, Bathroom - Walk-In Shower, Built-Ins, Butlers Pantry, Carpet, Combination Kitchen/Living, Combination Dining/Living, Floor Plan - Open, Kitchen - Eat-In, Kitchen - Galley, Pantry, Primary Bath(s), Recessed Lighting, Upgraded Countertops, Walk-in Closet(s), Window Treatments
- Living Area
- 1,551
- Lot Size
- 1,742
- Parking
- Lighted Parking, Private
- Region
- Lower Merion Twp (10640)
- School District
- Lower Merion
- Sewer
- Public Sewer
- Style
- Colonial
- Subdivision
- Bala
- Utilities
- Cable TV
- Zoning
- RESIDENTIAL CONDOMINIUM
Mortgage Calculator
Listing courtesy of BHHS Fox & Roach-Haverford. Contact: 6106494500

© 2026 TReND. All Rights Reserved.
The data relating to real estate for sale on this website appears in part through the TReND Internet Data Exchange (IDX) program, a voluntary cooperative exchange of property listing data between licensed real estate brokerage firms in which eXp Realty in Greater Philadelphia and Surrounding Areas participates, and is provided by TReND through a licensing agreement. Real estate listings held by brokerage firms other than eXp Realty in Greater Philadelphia and Surrounding Areas are marked with the IDX icon and detailed information about each listing includes the name of the listing broker.
All information provided is deemed reliable but is not guaranteed. Some properties which appear for sale on this website may no longer be available because they are under contract, have sold or are no longer being offered for sale. The information being provided is for consumers’ personal, non-commercial use and may not be used for any purpose other than to identify prospective properties consumers may be interested in purchasing.