218 Hudson Dr, Phoenixville, PA 19460
- $535,000
- 4
- BD
- 4
- BA
- 2,170
- SqFt




- List Price
- $535,000
Property Description
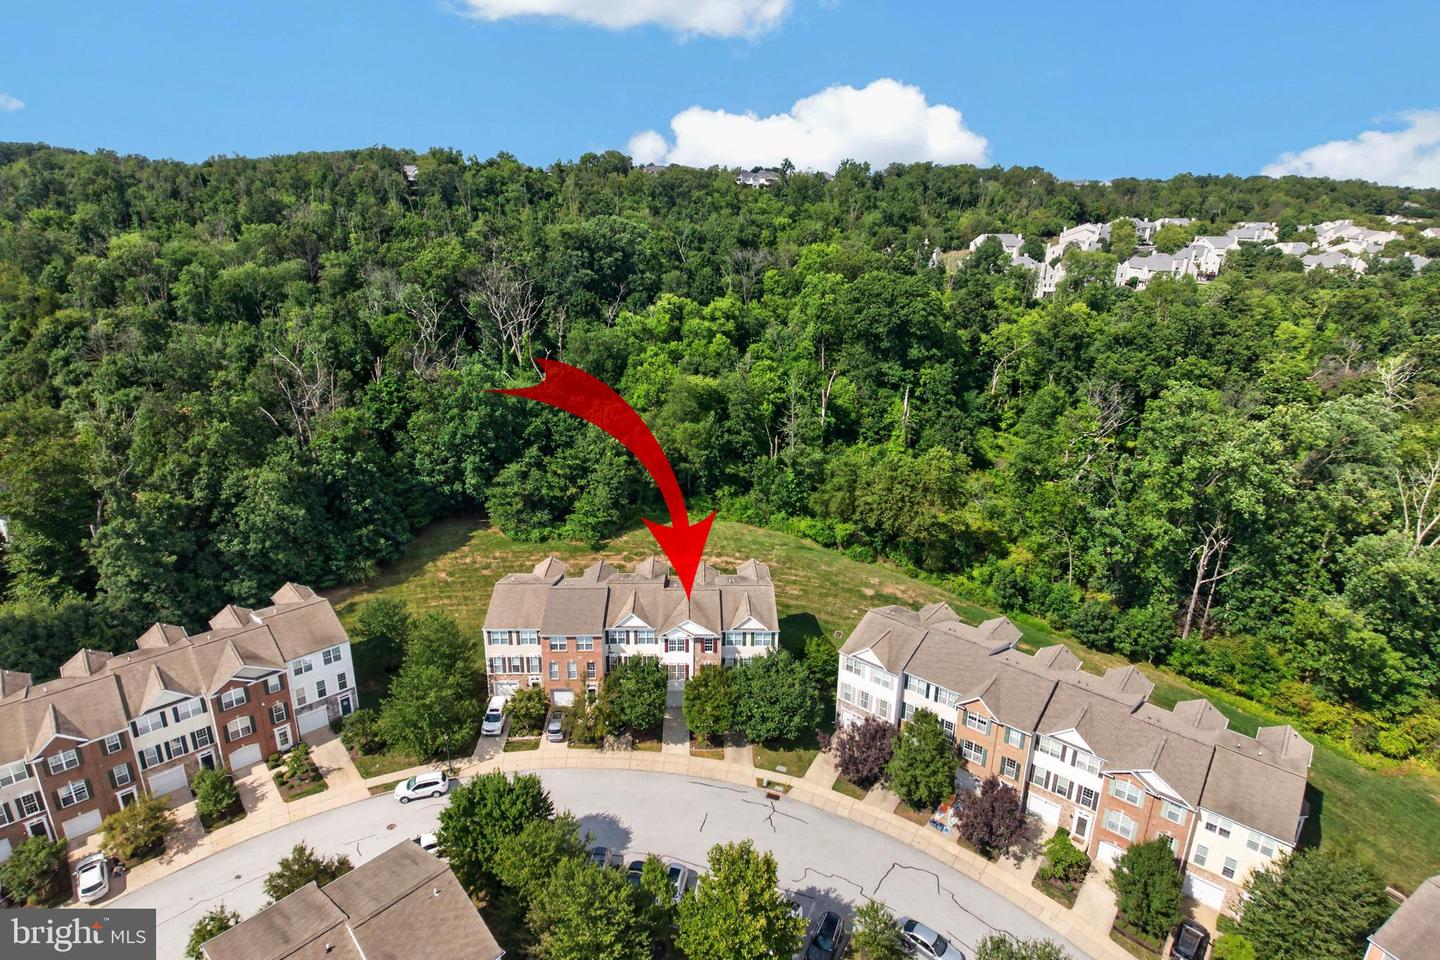
Welcome home to this exceptional four-bedroom, three-and-a-half-bath townhome in the highly sought-after Longford Crossing community, perfectly positioned on one of the neighborhood's premier hilltop lots overlooking a tranquil wooded, park-like setting. Mature trees frame the front of the home, while additional guest parking across the street adds everyday convenience. A standout feature of the home is the brand-new hardwood flooring that extends throughout all three levels and both staircases, creating a seamless, elegant look from top to bottom. The versatile walk-out lower level features a spacious family room, fourth bedroom or home office, full bath, laundry room, utility room, and access to a beautiful paver patio surrounded by nature. The open-concept main level is designed for comfortable living and effortless entertaining, offering expansive living and dining areas enhanced by crown molding, architectural columns, and abundant natural light. The well-appointed kitchen boasts generous cabinetry and counter space, Corian countertops, tile backsplash, recessed lighting, a pantry, breakfast area, and a brand-new stainless steel appliance package including a five-burner gas range, microwave, dishwasher, and refrigerator. Just off the kitchen, the expanded composite deck provides the perfect private retreat to relax and enjoy the peaceful wooded views. Upstairs, the spacious owner's suite offers a walk-in closet and a luxurious en-suite bath featuring dual vanities, a soaking tub, separate shower, and private water closet. Two additional bright bedrooms and a full hall bath complete the upper level. Combining an outstanding location, thoughtful updates, generous living spaces, and exceptional outdoor areas, this move-in-ready home is a rare opportunity you won't want to miss.
/u.realgeeks.media/lukemillerteam/LMT_BANNER_LOGO.png)
Mortgage Calculator
Listing courtesy of BHHS Fox & Roach-Collegeville. Contact: (610) 831-5300

© 2026 TReND. All Rights Reserved.
The data relating to real estate for sale on this website appears in part through the TReND Internet Data Exchange (IDX) program, a voluntary cooperative exchange of property listing data between licensed real estate brokerage firms in which eXp Realty in Greater Philadelphia and Surrounding Areas participates, and is provided by TReND through a licensing agreement. Real estate listings held by brokerage firms other than eXp Realty in Greater Philadelphia and Surrounding Areas are marked with the IDX icon and detailed information about each listing includes the name of the listing broker.
All information provided is deemed reliable but is not guaranteed. Some properties which appear for sale on this website may no longer be available because they are under contract, have sold or are no longer being offered for sale. The information being provided is for consumers’ personal, non-commercial use and may not be used for any purpose other than to identify prospective properties consumers may be interested in purchasing.