575 S Goddard Blvd Unit #514, King Of Prussia, PA 19406
- $455,000
- 1
- BD
- 1
- BA
- 905
- SqFt






- List Price
- $455,000
- MLS#
- PAMC2188936
- Status
- ACTIVE
- Type
- Condo
- Total Units
- 1
- Unit Number
- 514
- City
- King Of Prussia
- Area
- Upper Merion Twp (10658)
- County
- Montgomery
- Bedrooms
- 1
- Bathrooms
- 1
- Living Area
- 905
- Year Built
- 2020
Property Description
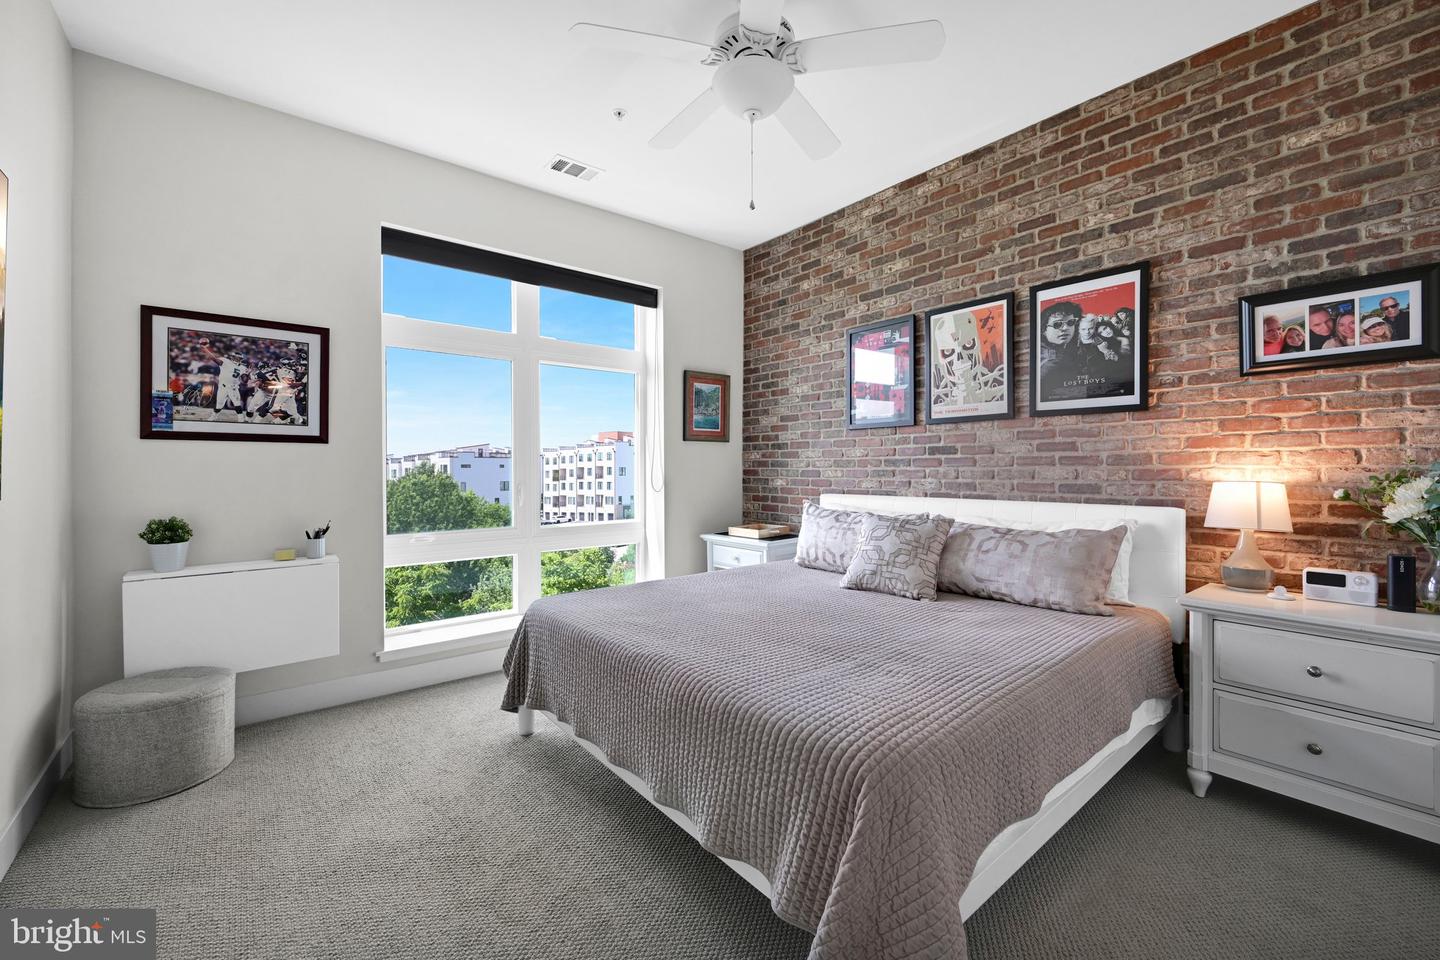
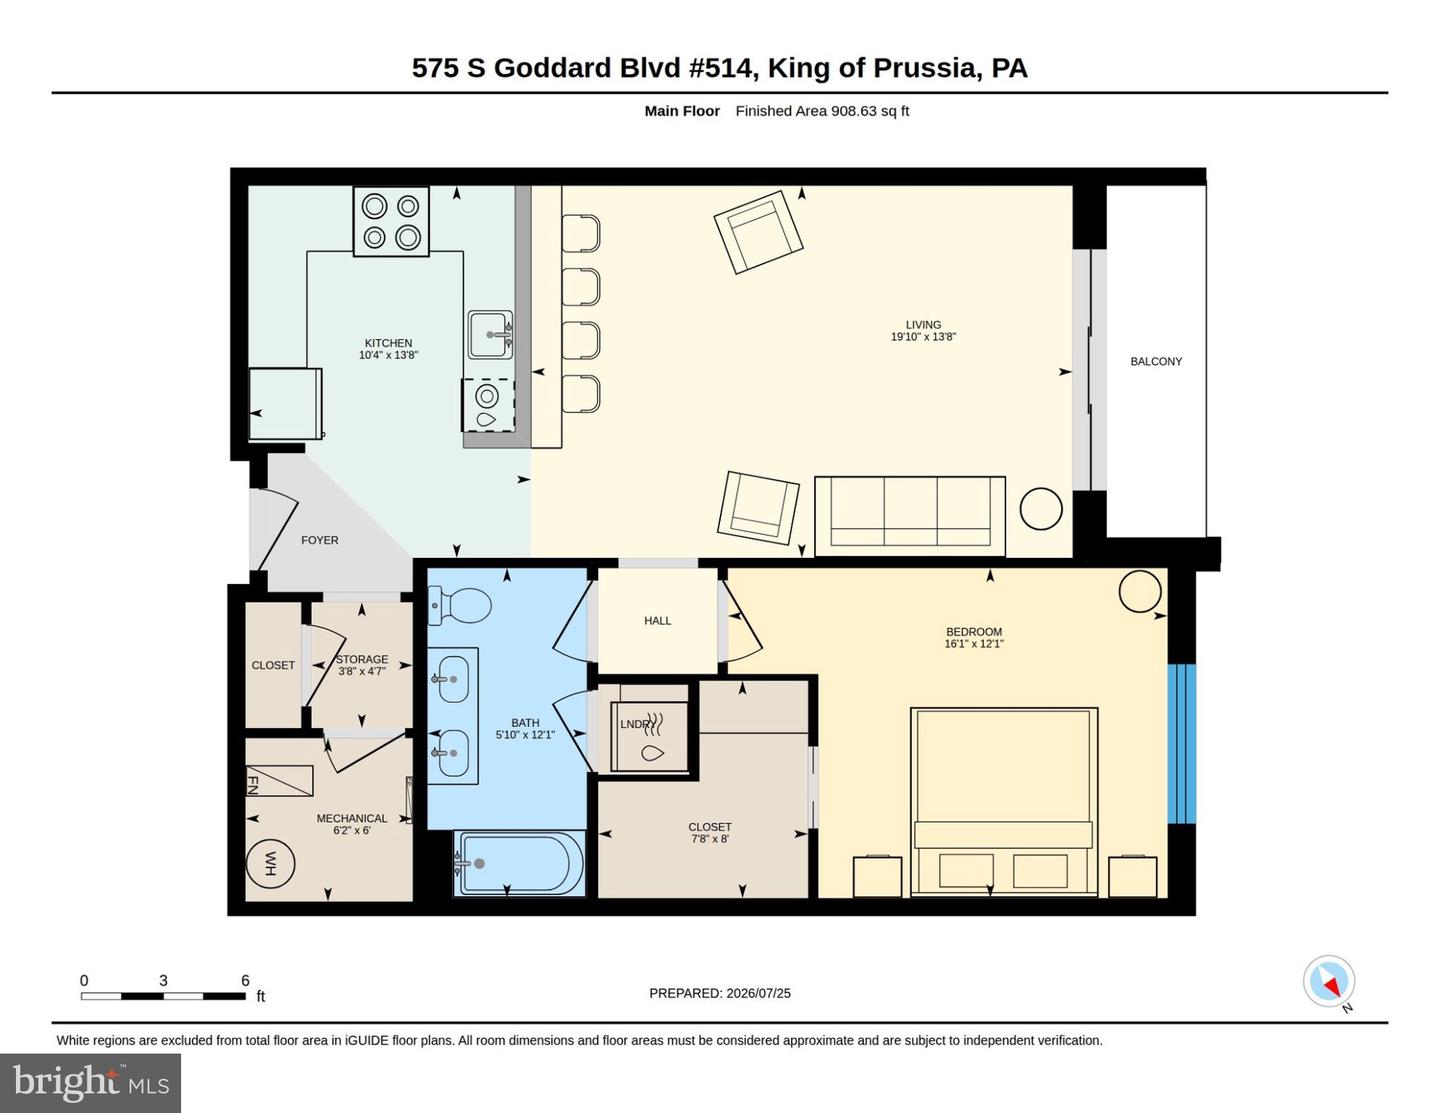
✨ Welcome to a home where luxury, comfort and unforgettable views come together! This beautiful 905-square-foot residence at 575 South offers panoramic views of Valley Forge National Historical Park, a peaceful pond and surrounding woods—all topped off by amazing sunsets. 🌅 The open-concept Kitchen and Living Room create a bright, welcoming space for relaxing or entertaining. Rich hardwood floors flow throughout, while sea-blue tile on the peninsula adds a fresh touch of color. The Living Room features a handsome media wall for TV placement and a creamy, textured accent wall that brings warmth and style. Step onto the private balcony to enjoy the view, fresh air and changing seasons. 🌳 The spacious Bedroom shares the same gorgeous view and features a striking brick accent wall. The large Bathroom includes a tub and shower, double vanities and an oversized tile floor. Two assigned parking spaces are located just steps from the building’s front entrance for wonderful everyday ease. 🚗 575 South offers an attended lobby, fitness center, golf simulator, theater room, stylish clubroom, conference and private dining space, three-season room, outdoor patio with grills, rooftop terrace, bike storage and refrigerated package room. 🏙️ Located in the heart of King of Prussia Town Center, you can enjoy nearby restaurants, shops and entertainment. Valley Forge Park, King of Prussia Mall, CHOP, Main Line Health and major highways are also just minutes away. 📍 Come home to peaceful views, beautiful sunsets and easy luxury—your private retreat in the heart of King of Prussia is ready to welcome you. 🏡
/u.realgeeks.media/lukemillerteam/LMT_BANNER_LOGO.png)
Additional Information
- Appliances
- Built-In Microwave, Built-In Range, Water Heater - High-Efficiency, ENERGY STAR Refrigerator, ENERGY STAR Dishwasher, Stainless Steel Appliances, Oven/Range - Gas, Exhaust Fan
- Cooling
- Central A/C
- Interior Features
- Combination Dining/Living, Elevator, Kitchen - Gourmet, Recessed Lighting, Ceiling Fan(s), Combination Kitchen/Dining, Dining Area, Floor Plan - Open, Bathroom - Tub Shower, Upgraded Countertops, Walk-in Closet(s), Wood Floors, Entry Level Bedroom, Flat
- Living Area
- 905
- Parking
- Assigned, Lighted Parking, Parking Space Conveys, Paved Parking, Private, Secure Parking
- Region
- Upper Merion Twp (10658)
- School District
- Upper Merion Area
- Sewer
- Public Sewer
- Stories
- 5
- Style
- Contemporary
- Subdivision
- 575 South Condos
- Total Units
- 1
- Utilities
- Cable TV
- View
- Pond, Water, Panoramic, Trees/Woods, Park/Greenbelt
- Zoning
- SM
Mortgage Calculator
Listing courtesy of Long & Foster Real Estate, Inc.. Contact: 6104892100

© 2026 TReND. All Rights Reserved.
The data relating to real estate for sale on this website appears in part through the TReND Internet Data Exchange (IDX) program, a voluntary cooperative exchange of property listing data between licensed real estate brokerage firms in which eXp Realty in Greater Philadelphia and Surrounding Areas participates, and is provided by TReND through a licensing agreement. Real estate listings held by brokerage firms other than eXp Realty in Greater Philadelphia and Surrounding Areas are marked with the IDX icon and detailed information about each listing includes the name of the listing broker.
All information provided is deemed reliable but is not guaranteed. Some properties which appear for sale on this website may no longer be available because they are under contract, have sold or are no longer being offered for sale. The information being provided is for consumers’ personal, non-commercial use and may not be used for any purpose other than to identify prospective properties consumers may be interested in purchasing.