2101 Lilac Ct, Upper Gwynedd, PA 19446
- $525,000
- 2
- BD
- 2
- BA
- 1,908
- SqFt




- List Price
- $525,000
- MLS#
- PAMC2186520
- Status
- ACTIVE
- Type
- Condo
- City
- Upper Gwynedd
- Area
- Upper Gwynedd Twp (10656)
- County
- Montgomery
- Bedrooms
- 2
- Bathrooms
- 2
- Living Area
- 1,908
- Year Built
- 2008
Property Description
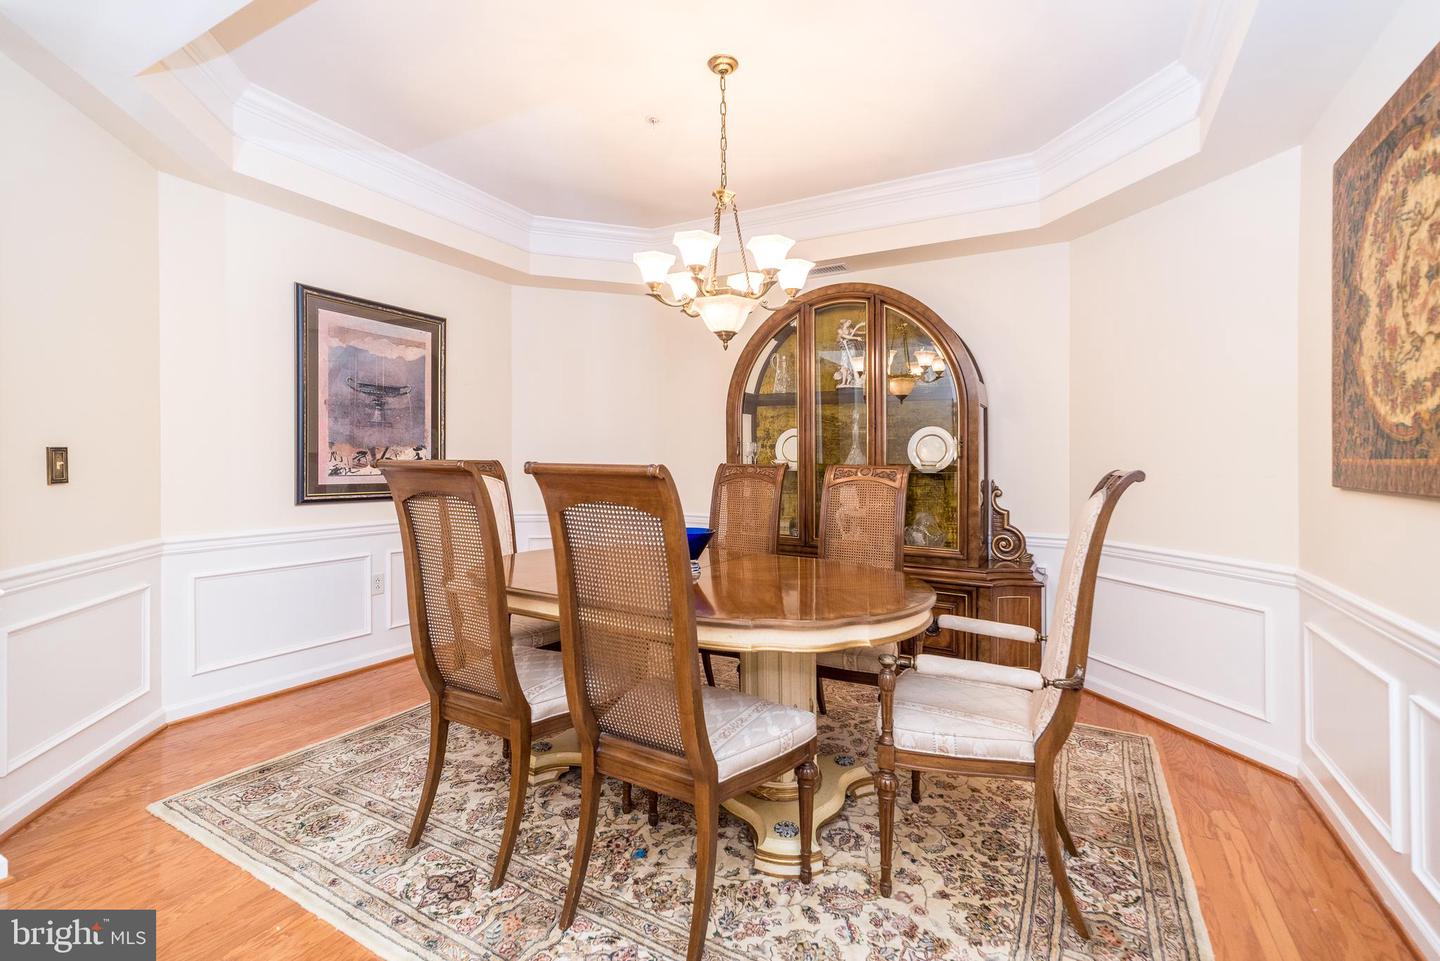
Absolutely stunning Beaumont model in the award winning ,"The Reserve at Gwynedd". You will LOVE the first floor corner unit full of windows galore with nice sunny views and in pristine condition! Enjoy CAREFREE living with nothing to do but enjoy all the marvelous amenities this community offers. This bright and spacious corner unit is the largest model with over 1900 square feet of living area with 2 Bedrooms and 2 full Baths. The Beaumont model has an open floor plan with bedrooms on opposite sides of an open hallway for privacy. Wonderful open floor plan, perfect for everyday living or entertaining friends and family. The elegant dining room features a tray ceiling with beautiful crown molding and wainscoting . The chef's kitchen boasts 42" cherry cabinets, large window, breakfast bar, granite counter tops, and a fabulous spacious custom built pantry for easy storage. Head to the luxurious Main Bedroom Suite and relax with a tray ceiling and large walk-in closet professionally organized even with extra lighting! Main Bath has a double sink vanity, walk-in shower, soaking tub, and private toilet closet. Bright, sunny and spacious living room with walls of windows offers access to the patio with a great private view where you can unwind and relax after a long day. Nice sized second bedroom with custom closets, can be used for guests, office or den and full hall bath with custom built linen closet. Large laundry room with laundry sink, extra cabinets and included newer washer & dryer. This garden home includes an assigned underground parking spot with a storage area in a good location. Enjoy the beautiful 8000 square foot clubhouse with indoor and outdoor pools, card room, craft room, library, billiards, spacious party room, gym and aerobic rooms. Guest speakers, lectures, and many clubs all coordinated by a full time activity director. You're not just purchasing a garden home, but an active lifestyle. Make your appointment today!
/u.realgeeks.media/lukemillerteam/LMT_BANNER_LOGO.png)
Additional Information
- Appliances
- Built-In Microwave, Dishwasher, Disposal, Dryer, Washer, Stainless Steel Appliances, Oven/Range - Gas
- Cooling
- Central A/C
- Garage
- Yes
- Garage Spaces
- 1
- Interior Features
- Bathroom - Soaking Tub, Bathroom - Walk-In Shower, Breakfast Area, Built-Ins, Crown Moldings, Dining Area, Elevator, Entry Level Bedroom, Family Room Off Kitchen, Floor Plan - Open, Pantry, Recessed Lighting, Upgraded Countertops, Wainscotting, Walk-in Closet(s), Window Treatments, Wood Floors
- Living Area
- 1,908
- Parking
- Assigned, Paved Parking
- Region
- Upper Gwynedd Twp (10656)
- School District
- North Penn
- Sewer
- Public Sewer
- Style
- Contemporary
- Subdivision
- Reserve At Gwynedd
- View
- Trees/Woods, Garden/Lawn
- Zoning
- CONDO
Mortgage Calculator
Listing courtesy of BHHS Fox & Roach-Blue Bell. Contact: 2155422200

© 2026 TReND. All Rights Reserved.
The data relating to real estate for sale on this website appears in part through the TReND Internet Data Exchange (IDX) program, a voluntary cooperative exchange of property listing data between licensed real estate brokerage firms in which eXp Realty in Greater Philadelphia and Surrounding Areas participates, and is provided by TReND through a licensing agreement. Real estate listings held by brokerage firms other than eXp Realty in Greater Philadelphia and Surrounding Areas are marked with the IDX icon and detailed information about each listing includes the name of the listing broker.
All information provided is deemed reliable but is not guaranteed. Some properties which appear for sale on this website may no longer be available because they are under contract, have sold or are no longer being offered for sale. The information being provided is for consumers’ personal, non-commercial use and may not be used for any purpose other than to identify prospective properties consumers may be interested in purchasing.