3203 Lilac Ct, Upper Gwynedd, PA 19446
- $510,000
- 3
- BD
- 2
- BA
- 1,885
- SqFt




- List Price
- $510,000
- Price Change
- ▼ $10,000 1786126662
- MLS#
- PAMC2185982
- Status
- ACTIVE UNDER CONTRACT
- Type
- Condo
- City
- Upper Gwynedd
- Area
- Upper Gwynedd Twp (10656)
- County
- Montgomery
- Bedrooms
- 3
- Bathrooms
- 2
- Living Area
- 1,885
- Year Built
- 2009
Property Description
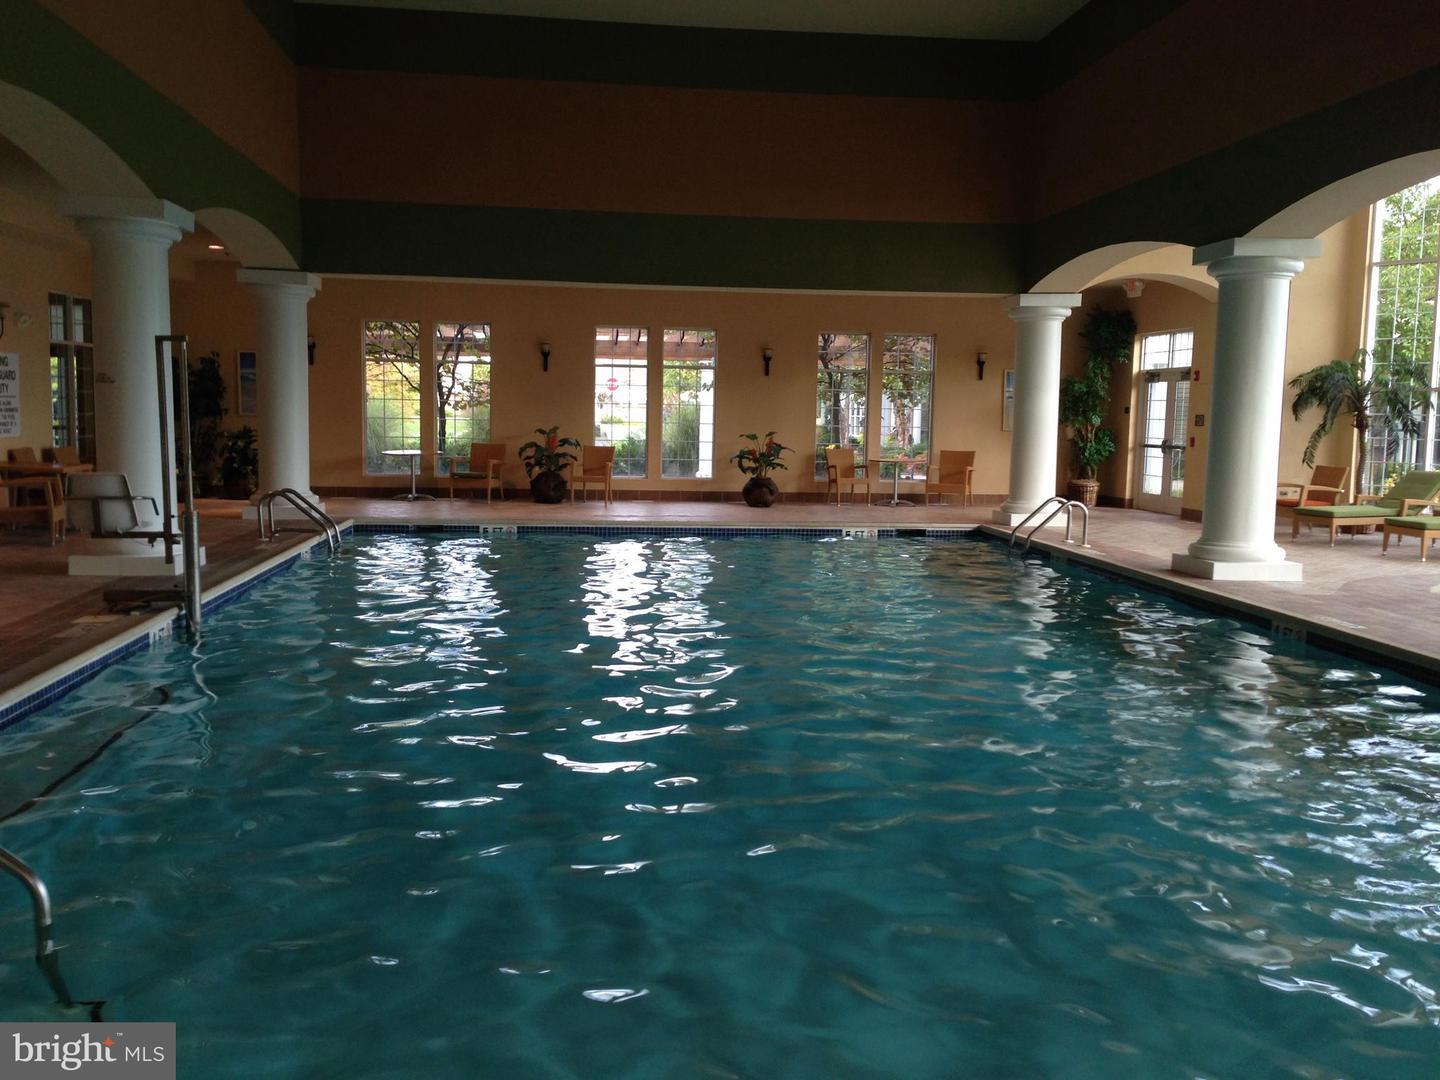
Welcome to The Reserve at Gwynedd, the premier Del Webb 55+ community known for its resort-style amenities and vibrant lifestyle. This is the highly sought-after Clarion model, prized for its spacious layout and true full-size den complete with double doors and a generous closet making it ideal as a third bedroom, home office, or quiet retreat. With 2 bedrooms and 2 full baths, there's plenty of room to spread out and make it your own. Step inside to an inviting, light-filled home with an open floor plan designed for both comfort and elegance. Enjoy your morning coffee on the private balcony with peaceful nature views and take advantage of the abundant upgraded closet space throughout for effortless storage. This home has been thoughtfully maintained and updated for true move-in-ready living, including: 1. Completely redone balcony 2. New washer/dryer (2026) 3. Appliances installed within the last 5 years 4. Newer windows (2019) 5. High-end wool carpet (installed less than 4 years ago) Recently serviced HVAC The condo also includes a deeded underground parking space and a private storage unit a rare and valuable additions in this community. When you're ready to enjoy all that The Reserve at Gwynedd has to offer, two clubhouses await with a fitness center, indoor and outdoor pools, hot tub, sauna, card rooms, billiards room, library, and ballroom. Residents enjoy a full calendar of activities including trips, lectures, classes, and games such as Canasta, Bridge, Mahjong, Gin Rummy, and Poker and so much more. Don't miss this rare opportunity to own a beautifully updated Clarion model in one of the area's most desirable 55+ communities. Schedule your private showing today.
/u.realgeeks.media/lukemillerteam/LMT_BANNER_LOGO.png)
Additional Information
- Cooling
- Central A/C
- Garage
- Yes
- Garage Spaces
- 2
- Interior Features
- Bathroom - Soaking Tub, Bathroom - Stall Shower, Bathroom - Tub Shower, Bathroom - Walk-In Shower, Carpet, Ceiling Fan(s), Dining Area, Elevator, Entry Level Bedroom, Floor Plan - Open, Kitchen - Eat-In, Recessed Lighting, Walk-in Closet(s), Window Treatments, Wood Floors
- Living Area
- 1,885
- Region
- Upper Gwynedd Twp (10656)
- School District
- North Penn
- Sewer
- Public Sewer
- Style
- Transitional
- Subdivision
- Reserve At Gwynedd
- Utilities
- Cable TV, Natural Gas Available, Phone, Sewer Available, Water Available
- Zoning
- RESIDENTIAL
Mortgage Calculator
Listing courtesy of BHHS Fox & Roach-Blue Bell. Contact: 2155422200

© 2026 TReND. All Rights Reserved.
The data relating to real estate for sale on this website appears in part through the TReND Internet Data Exchange (IDX) program, a voluntary cooperative exchange of property listing data between licensed real estate brokerage firms in which eXp Realty in Greater Philadelphia and Surrounding Areas participates, and is provided by TReND through a licensing agreement. Real estate listings held by brokerage firms other than eXp Realty in Greater Philadelphia and Surrounding Areas are marked with the IDX icon and detailed information about each listing includes the name of the listing broker.
All information provided is deemed reliable but is not guaranteed. Some properties which appear for sale on this website may no longer be available because they are under contract, have sold or are no longer being offered for sale. The information being provided is for consumers’ personal, non-commercial use and may not be used for any purpose other than to identify prospective properties consumers may be interested in purchasing.