624 Westbourne Rd, Harleysville, PA 19438
- $839,900
- 4
- BD
- 4
- BA
- 2,774
- SqFt






- List Price
- $839,900
- Price Change
- ▼ $20,100 1784578980
- MLS#
- PAMC2185856
- Status
- ACTIVE
- Type
- Single Family Residential
- City
- Harleysville
- Area
- Lower Salford Twp (10650)
- County
- Montgomery
- Bedrooms
- 4
- Bathrooms
- 4
- Living Area
- 2,774
- Lot Size
- 20,473
- Year Built
- 1997
Property Description
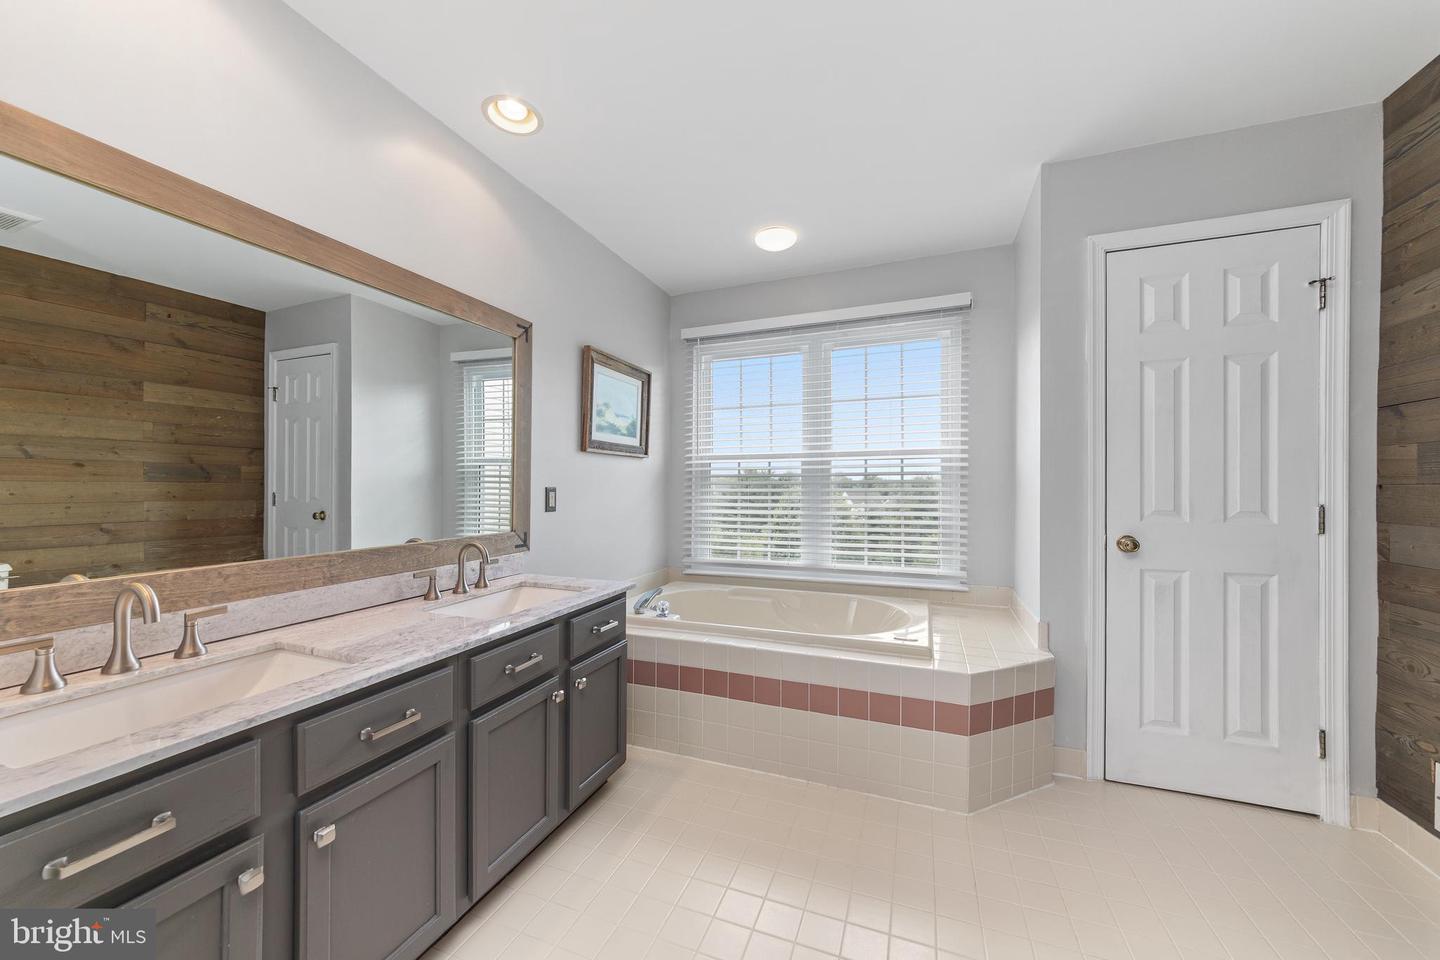
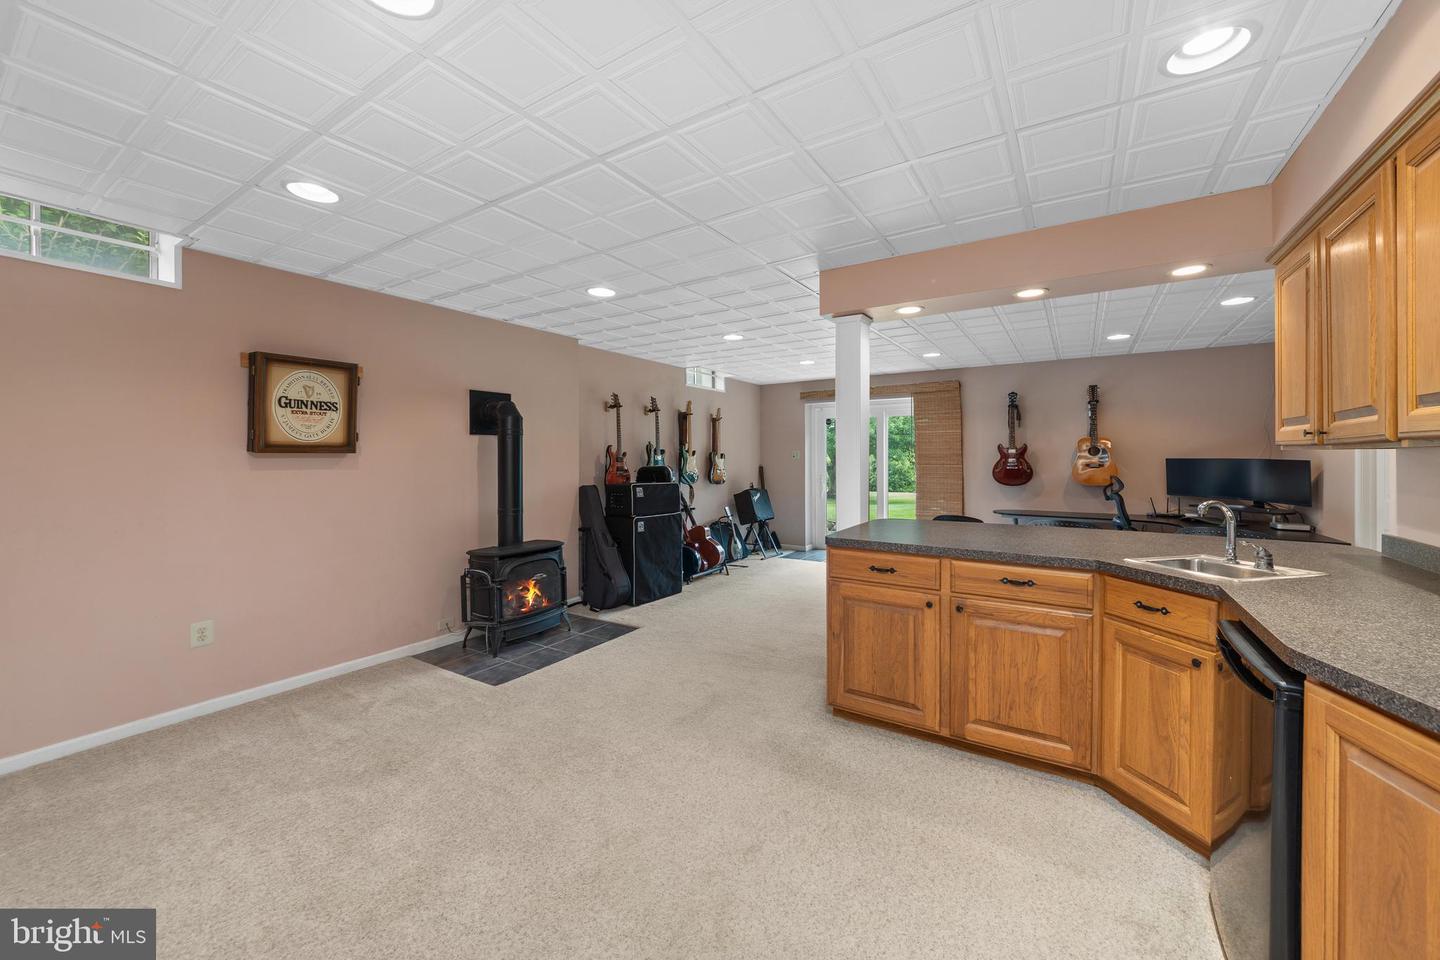
Four bedrooms, 3.5 baths, and three finished levels across 3,400+ square feet, on a half acre backing to protected open space — a tree line that stays a tree line. Souderton Area School District. A two-story foyer, freshly painted, opens to living space with new carpet and updated flooring throughout. The island kitchen anchors the main level with granite counters and deep cabinetry, and a slider leads to the rear deck and its retractable awning, where the woods give you a backyard nobody looks into. Main-level laundry opens directly outside — genuinely useful for gardening, yard work, or letting the dog in. Upstairs, a turned staircase leads to a primary suite with its own sitting room or home office, a walk-in closet, and a bath with soaking tub, separate shower, and double vanity. Three additional bedrooms share a full hall bath. The walk-out lower level is the entertaining floor: a generous recreation area with wet bar, beverage refrigerator, and a gas stove for cooler evenings, with sliding doors filling the room with light and opening to the yard. A bonus room and full bath make a private guest suite or a quiet office, and a separate utility room keeps mechanicals out of sight. The original stucco was fully remediated and replaced with new siding in 2026. Building envelope report, and a pre-listing home inspection are all available. Recent work goes beyond cosmetics: new siding, replaced windows and sliders across the rear elevation. Items noted in inspection have been repaired/addressed making for a move-in ready home. Minutes from the Pennsylvania Turnpike, parks, and the walking and biking trails, with Butcher & Barkeep, Bella Fiona, Bay Pony, and The Vault nearby. Skippack Village and its boutiques, restaurants, and seasonal events is a five-minute drive. Built in 1997 and held by its original owners ever since. A one-year home warranty is included.
/u.realgeeks.media/lukemillerteam/LMT_BANNER_LOGO.png)
Additional Information
- Acres
- 0.47
- Appliances
- Dishwasher, Dryer, Disposal, Microwave, Oven/Range - Gas, Refrigerator, Washer
- Basement
- Yes
- Cooling
- Central A/C
- Fireplace
- Yes
- Garage
- Yes
- Garage Spaces
- 2
- Interior Features
- Bar, Bathroom - Soaking Tub, Bathroom - Stall Shower, Bathroom - Tub Shower, Breakfast Area, Formal/Separate Dining Room
- Living Area
- 2,774
- Lot Size
- 20,473
- Region
- Lower Salford Twp (10650)
- School District
- Souderton Area
- Sewer
- Public Sewer
- Style
- Colonial
- Subdivision
- Homestead At Harle
- Zoning
- RESIDENTIAL
Mortgage Calculator
Listing courtesy of RE/MAX 440 - Skippack. Contact: (610) 584-1160

© 2026 TReND. All Rights Reserved.
The data relating to real estate for sale on this website appears in part through the TReND Internet Data Exchange (IDX) program, a voluntary cooperative exchange of property listing data between licensed real estate brokerage firms in which eXp Realty in Greater Philadelphia and Surrounding Areas participates, and is provided by TReND through a licensing agreement. Real estate listings held by brokerage firms other than eXp Realty in Greater Philadelphia and Surrounding Areas are marked with the IDX icon and detailed information about each listing includes the name of the listing broker.
All information provided is deemed reliable but is not guaranteed. Some properties which appear for sale on this website may no longer be available because they are under contract, have sold or are no longer being offered for sale. The information being provided is for consumers’ personal, non-commercial use and may not be used for any purpose other than to identify prospective properties consumers may be interested in purchasing.