1146 Squires Way, Lansdale, PA 19446
- $725,000
- 4
- BD
- 3
- BA
- 2,593
- SqFt





- List Price
- $725,000
- Price Change
- ▼ $25,000 1785373817
- MLS#
- PAMC2183100
- Status
- ACTIVE UNDER CONTRACT
- Type
- Single Family Residential
- City
- Lansdale
- Area
- Towamencin Twp (10653)
- County
- Montgomery
- Bedrooms
- 4
- Bathrooms
- 3
- Living Area
- 2,593
- Lot Size
- 32,670
- Year Built
- 1978
Property Description
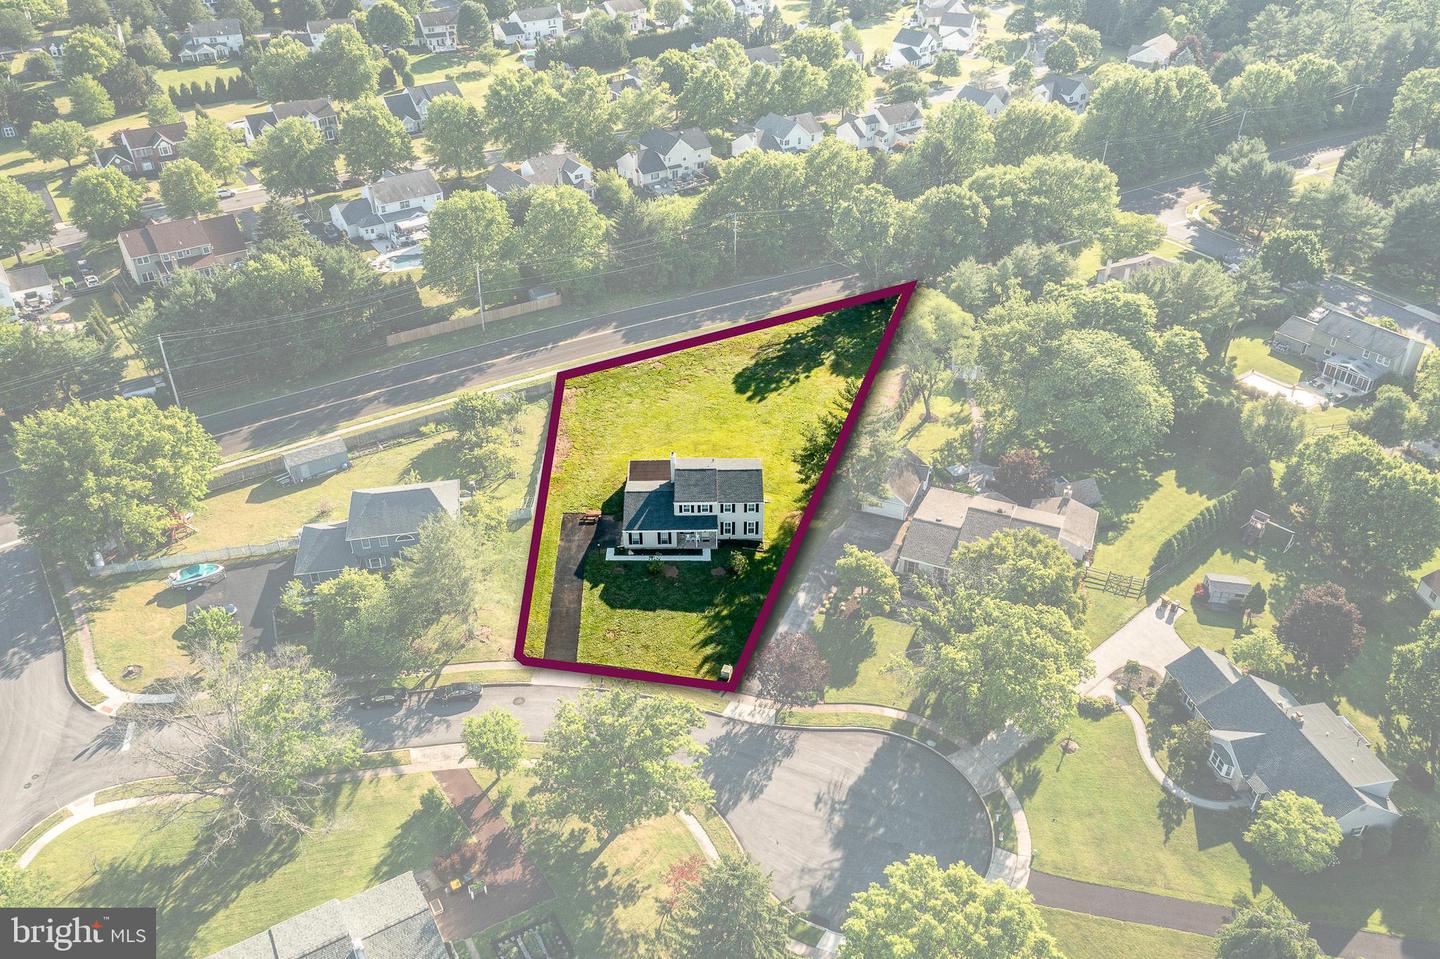
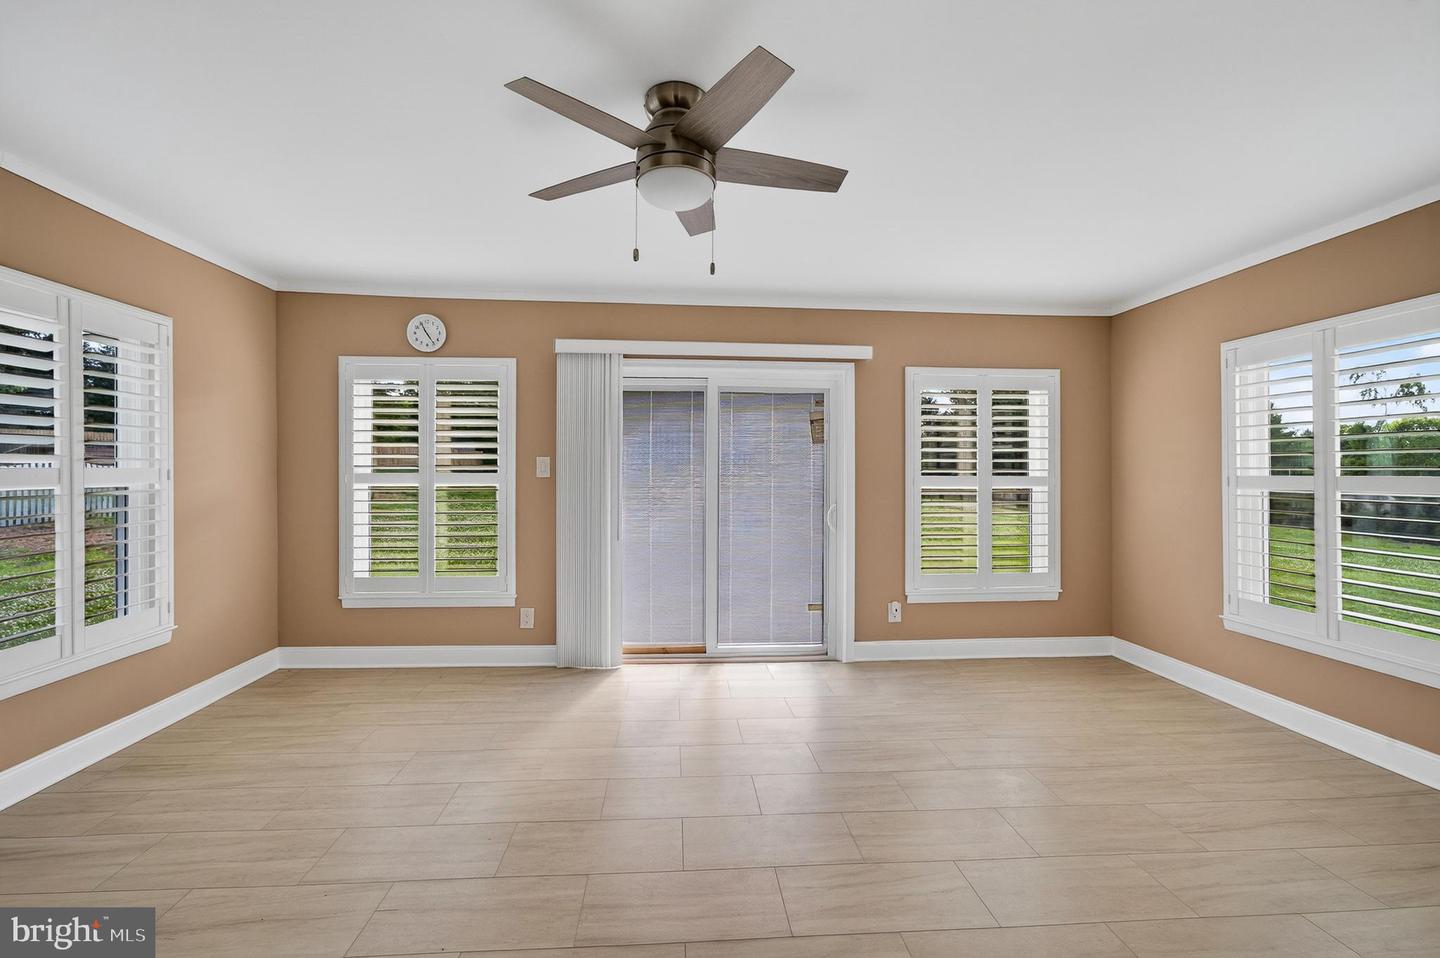
Sunny and expansive Colonial in Towamencin’s sought-after Brookside Farms. Lovingly maintained and thoughtfully updated by its original owners, 1146 Squires Way sits on a large, level lot with ample space for gardening and outdoor recreation. A long driveway accommodates multiple vehicles and guides you to the two-car, side-entry garage, while a paved walkway welcomes you to a charming front porch. Step into the sun-drenched foyer, where natural light draws you toward the star of the show: a stunning, brand-new kitchen. This culinary space boasts Shaker cabinetry, island, built-ins, Quartz countertops, and Stainless Steel appliances. Seamlessly connected, you'll find a highly functional mudroom and a lovely Butler's pantry adjoining the kitchen and formal dining room. The elegant dining space flows effortlessly into a formal living room, perfect for entertaining. On the opposite side of the main level, a cozy great room features a two-sided fireplace and sliding doors that open to a generous, tiled sunroom. A powder room and convenient basement and garage access complete this floor. Upstairs, the primary suite serves as a private retreat, complete with a generous walk-in closet and an updated en-suite bathroom featuring a modern step-in shower. Three additional spacious bedrooms and a beautifully renovated hall bathroom ensure plenty of comfort and closet space for everyone. Enjoy the bucolic setting with Fisher's Park and Merrymead Farm nearby. Convenient to 73, 363 & 476, and only a few minutes to shopping, dining, and downtown Lansdale!
/u.realgeeks.media/lukemillerteam/LMT_BANNER_LOGO.png)
Additional Information
- Acres
- 0.75
- Appliances
- Oven/Range - Electric, Refrigerator, Dishwasher
- Basement
- Yes
- Cooling
- Central A/C
- Fireplace
- Yes
- Garage
- Yes
- Garage Spaces
- 2
- Interior Features
- Attic, Bathroom - Stall Shower, Butlers Pantry, Family Room Off Kitchen, Floor Plan - Traditional, Formal/Separate Dining Room, Kitchen - Eat-In, Kitchen - Island, Pantry, Primary Bath(s), Recessed Lighting, Upgraded Countertops, Wood Floors
- Living Area
- 2,593
- Lot Size
- 32,670
- Region
- Towamencin Twp (10653)
- School District
- North Penn
- Sewer
- Public Sewer
- Style
- Colonial
- Subdivision
- Brookside Farms
- Zoning
- RESIDENTIAL
Mortgage Calculator
Listing courtesy of BHHS Fox & Roach-Collegeville. Contact: (610) 831-5300

© 2026 TReND. All Rights Reserved.
The data relating to real estate for sale on this website appears in part through the TReND Internet Data Exchange (IDX) program, a voluntary cooperative exchange of property listing data between licensed real estate brokerage firms in which eXp Realty in Greater Philadelphia and Surrounding Areas participates, and is provided by TReND through a licensing agreement. Real estate listings held by brokerage firms other than eXp Realty in Greater Philadelphia and Surrounding Areas are marked with the IDX icon and detailed information about each listing includes the name of the listing broker.
All information provided is deemed reliable but is not guaranteed. Some properties which appear for sale on this website may no longer be available because they are under contract, have sold or are no longer being offered for sale. The information being provided is for consumers’ personal, non-commercial use and may not be used for any purpose other than to identify prospective properties consumers may be interested in purchasing.