1109 Riverview Ln, West Conshohocken, PA 19428
- $799,000
- 3
- BD
- 4
- BA
- 2,601
- SqFt




- List Price
- $799,000
- Price Change
- ▼ $10,000 1785969558
- MLS#
- PAMC2177940
- Status
- ACTIVE UNDER CONTRACT
- Type
- Single Family Residential
- City
- West Conshohocken
- Area
- West Conshohocken Boro (10624)
- County
- Montgomery
- Bedrooms
- 3
- Bathrooms
- 4
- Living Area
- 2,601
- Lot Size
- 1,306
- Year Built
- 1999
Property Description
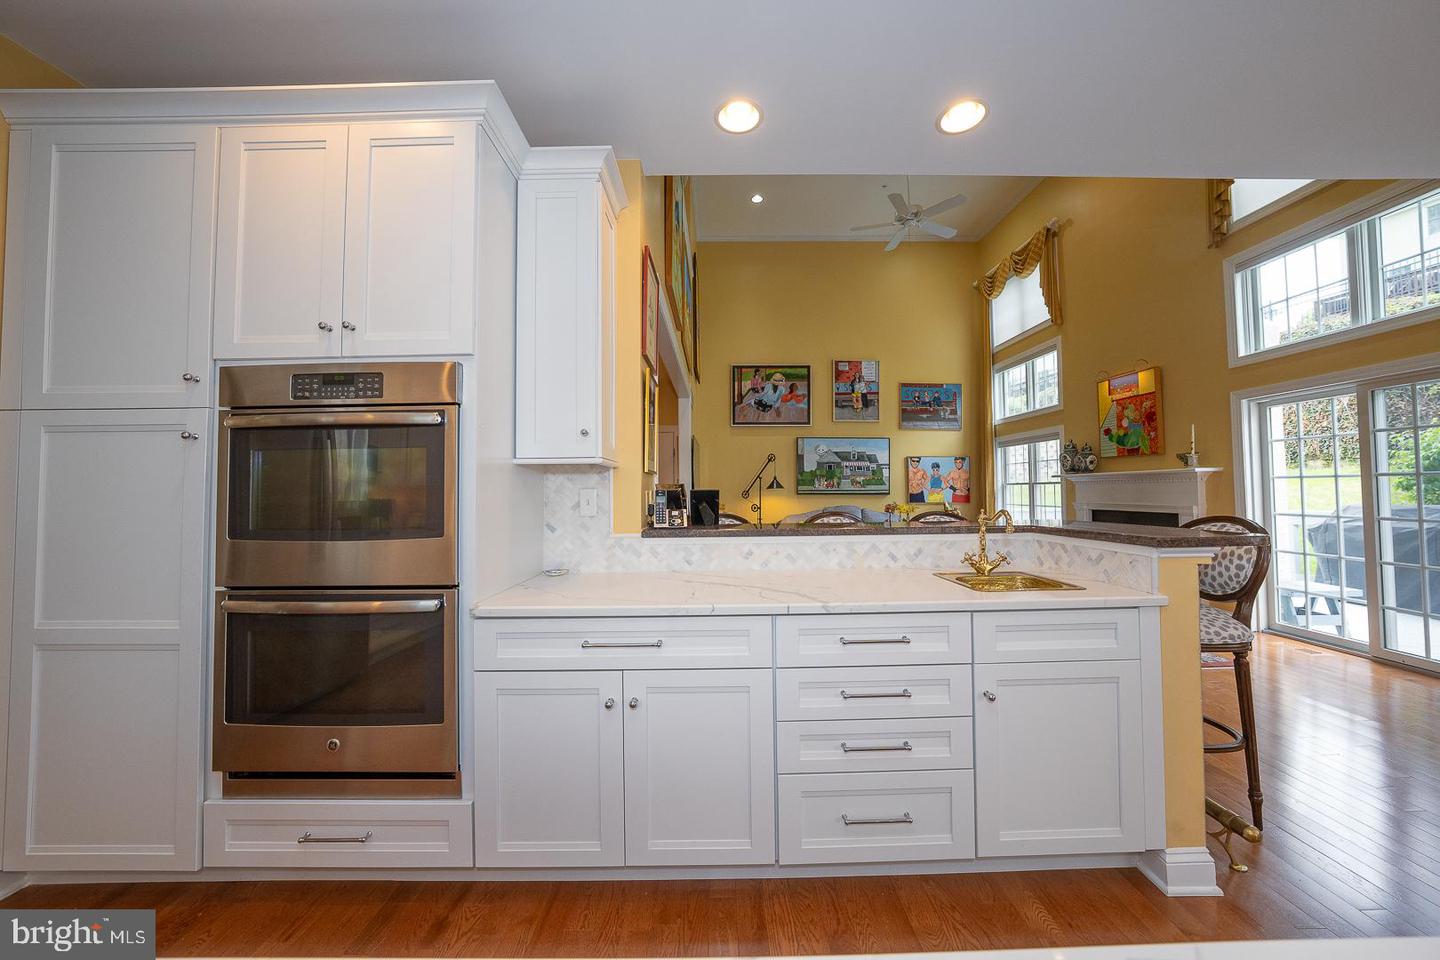
Welcome to 1109 Riverview Lane in the sought-after Merion Hill community, an elegant and beautifully appointed 3 bedroom, 3 full and 1 half bathroom residence offering 3,645 square feet of refined living space, complete with a private elevator for ultimate convenience. A gracious entry foyer with rich hardwood floors sets the tone and highlights a stunning curved staircase, flanked by a formal living room with crown molding and a sophisticated dining room featuring large windows and classic chair rail detail. The heart of the home is the expansive, open-concept kitchen designed for both everyday living and entertaining, featuring an updated kitchen with white wood cabinetry, quartz countertops, a center island, breakfast bar, and a sun-filled breakfast area. This space flows seamlessly into the dramatic two-story family room, anchored by a gas fireplace and walls of windows that flood the space with natural light, with direct access to a oversized rear deck and backyard. A convenient half bathroom completes this level. Upstairs, the spacious primary suite offers a peaceful retreat with a sitting area accented by custom built-in bookshelves, two walk-in closets, and a luxurious en-suite bathroom with dual vanities and a large walk-in shower. A second bedroom and full hall bathroom with tub complete this level. The finished lower level provides exceptional flexibility, featuring a second family room with wet bar, an additional bedroom, full bathroom, and a private office, ideal for guests, in-laws, or work-from-home needs. Ample storage and direct access to the attached two-car garage add to the home’s convenience. Ideally located just minutes from major roadways and the vibrant shopping and dining scenes of Conshohocken and Villanova, this exceptional home offers the perfect blend of elegance, space, and accessibility.
/u.realgeeks.media/lukemillerteam/LMT_BANNER_LOGO.png)
Additional Information
- Acres
- 0.03
- Appliances
- Built-In Microwave, Cooktop, Dishwasher, Disposal, Oven - Double, Oven - Wall, Oven/Range - Gas, Refrigerator, Stainless Steel Appliances
- Basement
- Yes
- Cooling
- Central A/C
- Fireplace
- Yes
- Garage
- Yes
- Garage Spaces
- 2
- Interior Features
- Bathroom - Tub Shower, Bathroom - Walk-In Shower, Breakfast Area, Built-Ins, Carpet, Ceiling Fan(s), Chair Railings, Crown Moldings, Curved Staircase, Elevator, Family Room Off Kitchen, Floor Plan - Traditional, Formal/Separate Dining Room, Kitchen - Eat-In, Kitchen - Island, Primary Bath(s), Recessed Lighting, Upgraded Countertops, Wet/Dry Bar, Wood Floors, Pantry, Walk-in Closet(s), Window Treatments
- Living Area
- 2,601
- Lot Size
- 1,306
- Parking
- Paved Driveway, Private
- Region
- West Conshohocken Boro (10624)
- School District
- Upper Merion Area
- Sewer
- Public Sewer
- Style
- Contemporary
- Subdivision
- Merion Hill
- Utilities
- Cable TV, Phone
- Zoning
- RES
Mortgage Calculator
Listing courtesy of KW Main Line - Narberth. Contact: 6106683400

© 2026 TReND. All Rights Reserved.
The data relating to real estate for sale on this website appears in part through the TReND Internet Data Exchange (IDX) program, a voluntary cooperative exchange of property listing data between licensed real estate brokerage firms in which eXp Realty in Greater Philadelphia and Surrounding Areas participates, and is provided by TReND through a licensing agreement. Real estate listings held by brokerage firms other than eXp Realty in Greater Philadelphia and Surrounding Areas are marked with the IDX icon and detailed information about each listing includes the name of the listing broker.
All information provided is deemed reliable but is not guaranteed. Some properties which appear for sale on this website may no longer be available because they are under contract, have sold or are no longer being offered for sale. The information being provided is for consumers’ personal, non-commercial use and may not be used for any purpose other than to identify prospective properties consumers may be interested in purchasing.