209 Morris Road, Lansdale, PA 19446
- $625,000
- 3
- BD
- 3
- BA
- 2,510
- SqFt




- Sold Price
- $625,000
- List Price
- $574,900
- Closing Date
- Apr 22, 2026
- MLS#
- PAMC2170656
- Status
- CLOSED
- Type
- Single Family Residential
- City
- Lansdale
- Area
- Upper Gwynedd Twp (10656)
- County
- Montgomery
- Bedrooms
- 3
- Bathrooms
- 3
- Living Area
- 2,510
- Lot Size
- 109,335
- Year Built
- 1800
Property Description
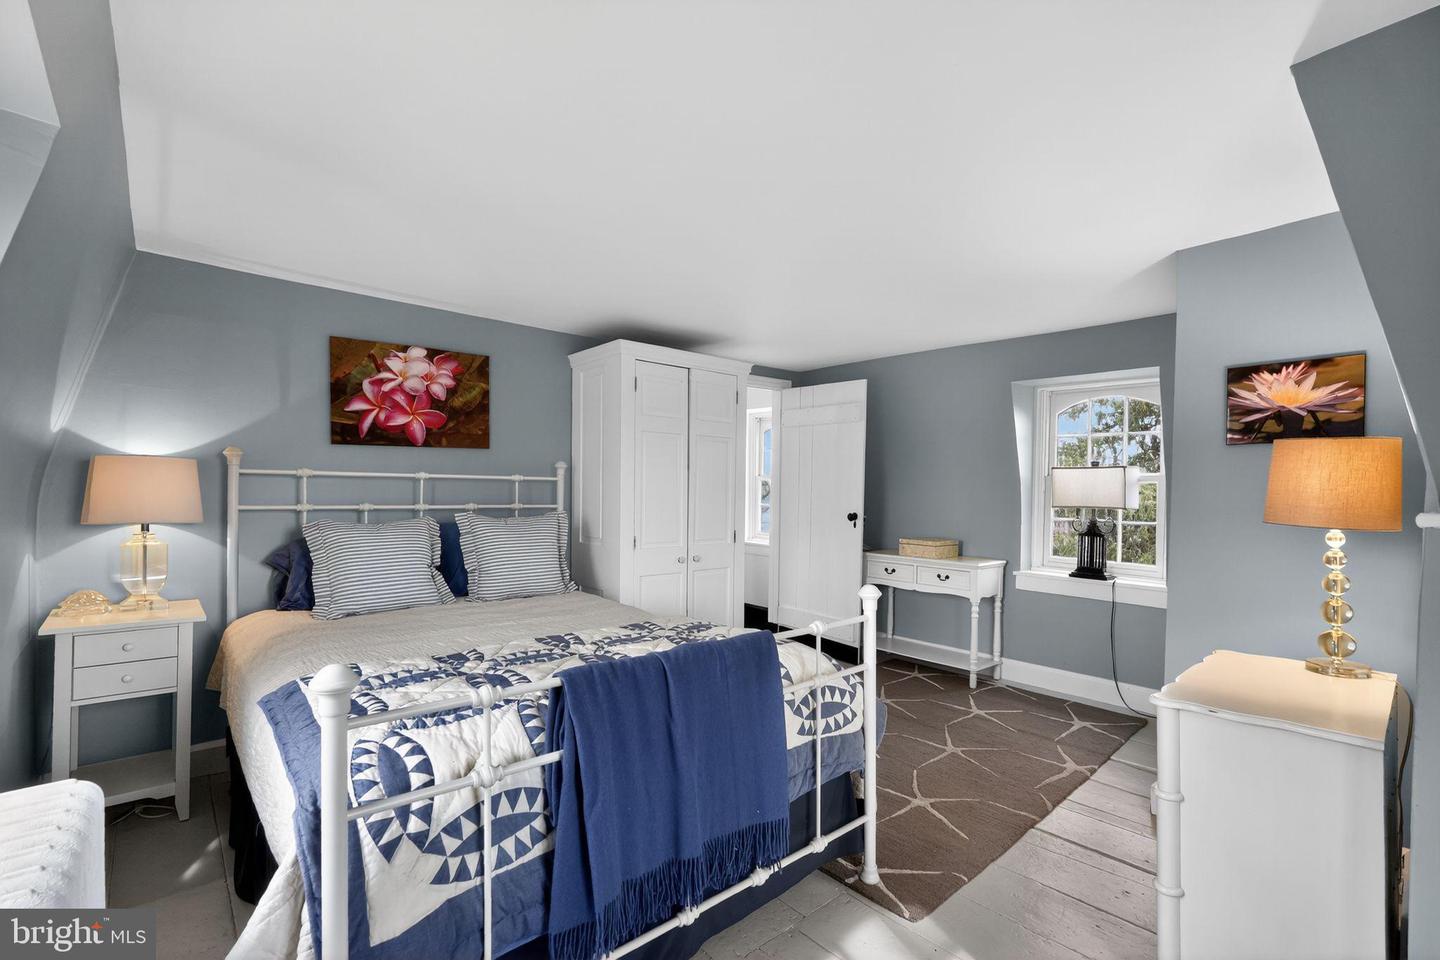
Step into a piece of early American history w/this beautifully preserved circa‑1820 3 story Federal-Colonial residence, “Chestnut Grove” is a true testament to craftsmanship that has endured for over two centuries. With its symmetrical façade, steep mansard roof, original brick chimney, & classic black‑shuttered windows, this home captures the elegance & simplicity of traditional vintage Federal Architecture. A welcoming covered front porch w/ period‑appropriate columns & railings sets the tone as you approach, offering a perfect vantage point to enjoy the property’s mature trees & spacious grounds. Step inside off the covered front porch into this beautifully home you’re immediately welcomed by the kind of warmth & craftsmanship only an early‑19th‑century home can offer. Every room tells a story, & this inviting living space is no exception. This sun‑filled parlor blends historic charm w/ everyday comfort, featuring, Wide-plank hardwd floors that showcase the home’s age & authenticity a central wood-burning FP w/ a classic white mantel Built-in shelving & cabinets flanking the FP, offering both function & architectural beauty Tall windows w/ deep sills, flooding the room w/ natural light Period-appropriate trim & millwork, all in pristine condition The inviting dining rm continues to capture the timeless charm of early American design. Featuring more wide‑plank floors, crisp white walls, & a vintage-style chandelier casts a warm glow over the room, accented by the built‑in hutch adding authenticity & character. Whether hosting intimate dinners or holiday gatherings, this room offers a perfect blend of history & hospitality. The Country Island kitchen blends old-world charm w/ modern convenience. Exposed wooden beams, rich cabinetry, & hardwd floors create a warm, rustic backdrop. A central island w/ butcher‑block top offers both workspace & seating. Oversized SS Chef's Range w/ multi-burner stove top & oven & pot filler elevate the cooking experience, while granite counters & pendant lighting add sophistication. Between the front of the home &back is a charming transitional space serves as a natural crossroads within the home, connecting the kit, formal living areas, & the back family rm w/ effortless ease. With its mix of a tavern touch accented by stonework, exposed beams, & period‑inspired details, the area feels like a preserved piece of early American architecture that still functions beautifully for modern living. A cozy stone alcove w/ decorative accents provides a warm focal point, reinforcing the home’s historic character. The family room offers a relaxed, welcoming atmosphere w/ its large glass doors open to the backyard, creating an easy indoor‑outdoor flow. Whether watching movies, hosting friends, or enjoying quiet mornings w/ coffee, this room is designed for comfort without sacrificing style. Upstairs The Owner’s retreat is a peaceful area featuring, wide-plank floors, & beautifully painted blue trim, w/ hidden built-ins. The 2nd floor bathrm offers a crisp, elegant design w/ dual pedestal sinks, marble flooring, & a glass-enclosed walk‑in shower. Brushed nickel fixtures & clean architectural lines create a sophisticated, hotel-quality feel. This floor also provides an office alcove perfect for that stay at home executive providing enough space to work while being away from the hustle & bustle of the busy household below. The 3rd floor completes the living areas of the home by offering the remaining ancillary bedrooms serviced by a full updated hall bathroom. Outdoor spaces are equally charming, featuring a stone water feature, brick &stone patio, mature trees, &fenced yard areas ideal for relaxing or entertaining. A historic stone outbuilding adds character & utility. The property also includes an oversized 2‑car garage, offering ample storage, &workspace potential. This exceptional home is a rare opportunity to own a piece of early American history.
/u.realgeeks.media/lukemillerteam/LMT_BANNER_LOGO.png)
Additional Information
- Acres
- 2.51
- Basement
- Yes
- Cooling
- Ceiling Fan(s), Ductless/Mini-Split, Wall Unit, Window Unit(s)
- Fireplace
- Yes
- Garage
- Yes
- Garage Spaces
- 2
- Living Area
- 2,510
- Lot Size
- 109,335
- Region
- Upper Gwynedd Twp (10656)
- School District
- North Penn
- Sewer
- Public Sewer
- Style
- Colonial, Federal, Traditional
- Subdivision
- None Available
- Zoning
- RESIDENTIAL
Mortgage Calculator
Listing courtesy of Coldwell Banker Realty. Contact:
Selling Office: .