41 S Grange Avenue, Collegeville, PA 19426
- $960,000
- 4
- BD
- 4
- BA
- 3,480
- SqFt




- Sold Price
- $960,000
- List Price
- $970,000
- Closing Date
- May 15, 2026
- MLS#
- PAMC2170328
- Status
- CLOSED
- Type
- Single Family Residential
- City
- Collegeville
- Area
- Lower Providence Twp (10643)
- County
- Montgomery
- Bedrooms
- 4
- Bathrooms
- 4
- Living Area
- 3,480
- Lot Size
- 34,412
- Year Built
- 2022
Property Description
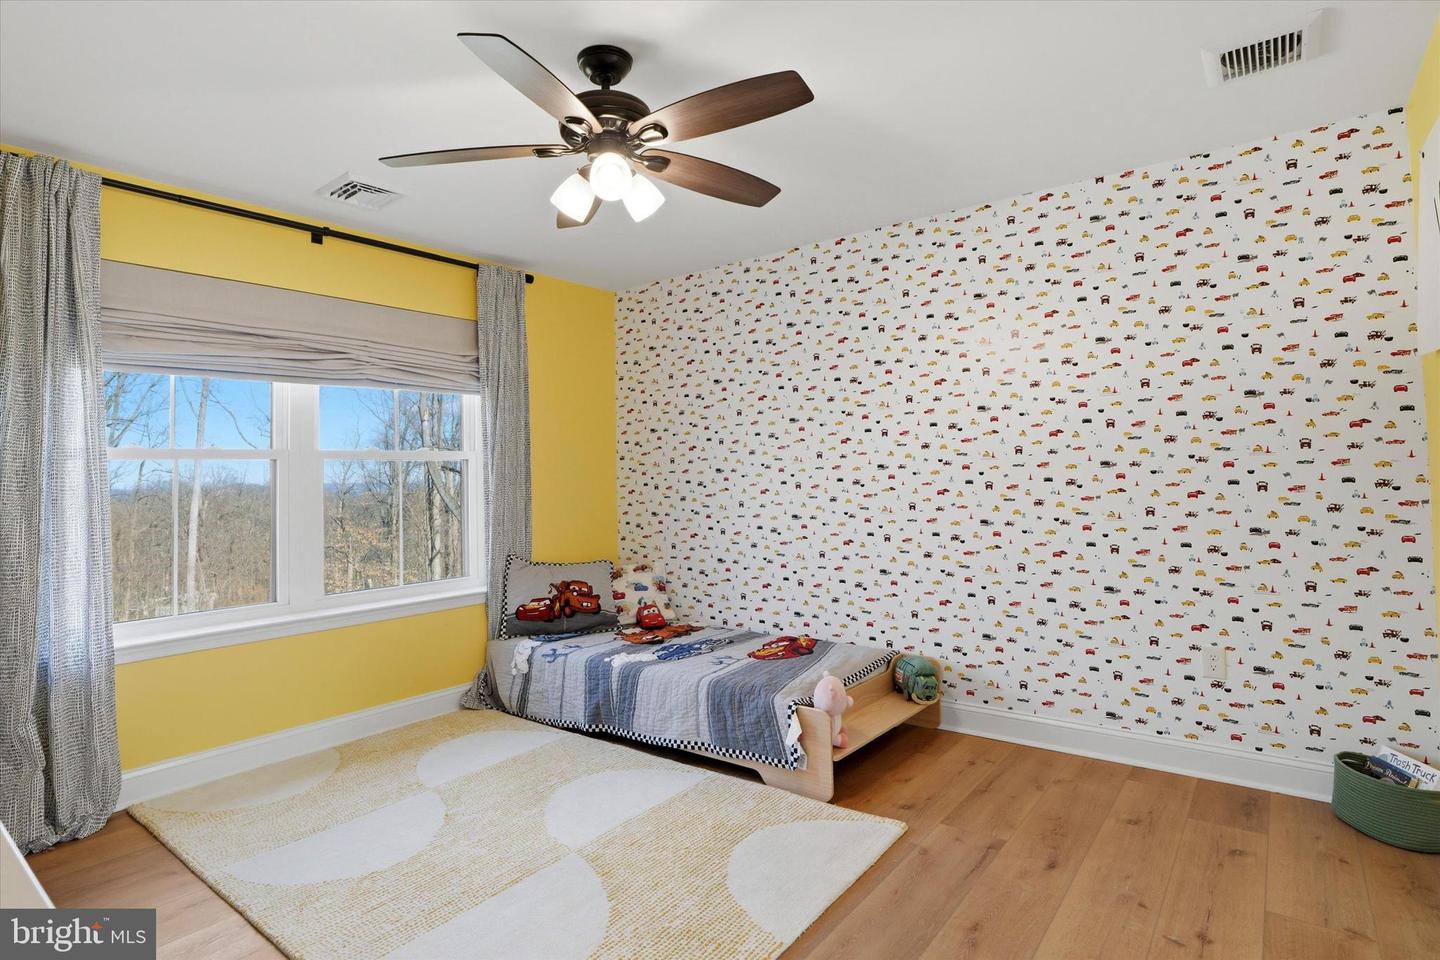
Backing directly to the preserved acreage of Evansburg State Park, this custom-built home offers a rare blend of privacy, natural views, and modern design on a .79-acre lot with no HOA. The home was built in 2022 and is tucked along a quiet road, so the setting feels peaceful from the moment you arrive — the first thing you notice when you step out of the car is birdsong instead of traffic. Mornings start with soft light on the covered front porch, while evenings often end with stunning sunsets from the back deck overlooking the treeline. /// Inside, a bright two-story foyer and open staircase with white oak treads, oak railings, and metal spindles create a welcoming first impression. Luxury vinyl plank flooring flows through the main level and into the open kitchen and family room, designed for gathering and everyday living. /// The kitchen features 42" white cabinetry with crown molding, Calacatta Laza quartz countertops, a tile backsplash, under-cabinet lighting, a custom range hood, and a large seated island. A triple window above the sink frames views of the backyard and the parkland beyond. Nearby, a mudroom with built-in benches and cubbies creates an ideal everyday drop zone adjacent to the garage entrance, with a powder room and walk-in pantry thoughtfully tucked into this area as well. /// The living room with gas fireplace, formal dining room, and private office with French doors complete the main level. /// Upstairs, the primary suite offers a spacious retreat with a walk-in closet, sitting room, and ensuite bath with heated radiant floors, soaking tub, tiled shower, and double vanity, plus an additional finished storage room. A princess suite with private bath, two additional bedrooms connected by a Jack-and-Jill bath, and a second-floor laundry room with utility sink provide a functional layout for everyday living. /// The finished walkout basement adds flexible living space for recreation, exercise, hobbies, or a media area. /// Outside, the sellers expanded the deck, added stairs to the backyard, installed an oversized shed, and added gutter guards. Inside, they built custom mudroom lockers and installed a whole-house water filtration and softening system, and there is also an EV charging outlet in the garage. /// Despite its quiet, park-side setting, this home is just 6 minutes to Kimberton Whole Foods, 12 minutes to Collegeville Town Center, and offers easy access to Routes 422, 202, 76, and the PA Turnpike. Located in the desirable Methacton School District, it offers a peaceful, private retreat surrounded by nature, yet remains conveniently close to everything you need.
/u.realgeeks.media/lukemillerteam/LMT_BANNER_LOGO.png)
Additional Information
- Acres
- 0.79
- Appliances
- Built-In Microwave, Dishwasher, Disposal, Oven - Self Cleaning, Range Hood, Water Heater
- Basement
- Yes
- Cooling
- Central A/C, Zoned
- Fireplace
- Yes
- Garage
- Yes
- Garage Spaces
- 2
- Interior Features
- Breakfast Area, Ceiling Fan(s), Combination Kitchen/Living, Dining Area, Family Room Off Kitchen, Floor Plan - Open, Kitchen - Eat-In, Kitchen - Island, Kitchen - Table Space, Pantry, Recessed Lighting, Bathroom - Soaking Tub, Bathroom - Stall Shower, Bathroom - Tub Shower, Upgraded Countertops, Walk-in Closet(s)
- Living Area
- 3,480
- Lot Size
- 34,412
- Parking
- Asphalt Driveway
- Region
- Lower Providence Twp (10643)
- School District
- Methacton
- Sewer
- Public Sewer
- Style
- Traditional, Colonial, Other
- Subdivision
- Providence Meadows
- Utilities
- Cable TV, Propane
- View
- Trees/Woods
- Zoning
- R1
Mortgage Calculator
Listing courtesy of Compass Pennsylvania, LLC. Contact:
Selling Office: .