1411 Cedar Hill Rd, Ambler, PA 19002
- $1,899,990
- 5
- BD
- 5
- BA
- 3,967
- SqFt




- List Price
- $1,899,990
- MLS#
- PAMC2167620
- Status
- ACTIVE
- Type
- Single Family Residential
- City
- Ambler
- Area
- Lower Gwynedd Twp (10639)
- County
- Montgomery
- Bedrooms
- 5
- Bathrooms
- 5
- Living Area
- 3,967
- Lot Size
- 59,677
- Year Built
- 2026
Property Description
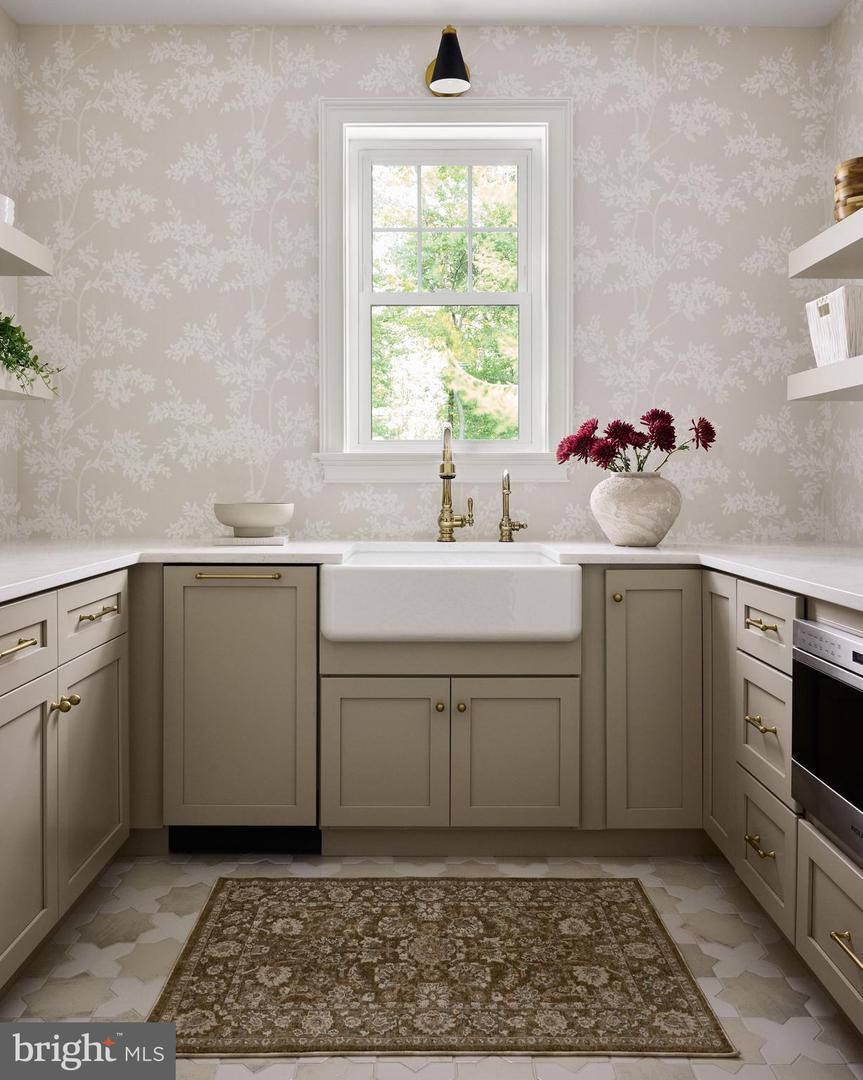
Design-Ready To-Be-Built Custom Home by Foxlane Homes. Timeless craftsmanship blended with classic architectural style, set on a beautiful homesite in sought-after Lower Gwynedd Township and within the highly acclaimed Wissahickon School District. A tree-lined driveway will create a picturesque approach, offering a sense of arrival and added privacy. The welcoming exterior showcases classic architectural details, while the interior offers over 3,960 square feet of thoughtfully designed living space. With 10’ ceilings on the first floor and 9’ ceilings on the second floor and basement, the home is designed to feel open, refined, and functional. The first floor includes a formal dining room, flexible living space ideal for a home office, sitting room, or playroom, powder room, expansive great room, gourmet kitchen with separate scullery, mudroom, and covered outdoor porch—perfect for both everyday living and entertaining. Upstairs, the owner’s suite features an expansive walk-in closet and a spa-inspired bath with freestanding tub. Four additional bedrooms include two en-suite bedrooms and a Jack-and-Jill layout, along with a centrally located laundry room. As a Design-Ready luxury custom home, this custom home is elevated through personalized selections, expertly guided by Foxlane’s interior designers and curated by you in the Foxlane Design Studio. Final pricing will reflect individual selections and design options. The list price shown is the base price and does not include personalized upgrades. Please refer to the included feature sheet and Interior Selections Look Book for items included in the base price. Listing images are of completed homes and may show optional features and upgrades available through the Foxlane Design Studio.
/u.realgeeks.media/lukemillerteam/LMT_BANNER_LOGO.png)
Additional Information
- Acres
- 1.37
- Basement
- Yes
- Cooling
- Central A/C
- Fireplace
- Yes
- Garage
- Yes
- Garage Spaces
- 3
- Living Area
- 3,967
- Lot Size
- 59,677
- Region
- Lower Gwynedd Twp (10639)
- School District
- Wissahickon
- Sewer
- Public Sewer
- Style
- Traditional
- Subdivision
- None Available
- Zoning
- RESIDENTIAL
Mortgage Calculator
Listing courtesy of Sequoia Real Estate, LLC. Contact:

© 2026 TReND. All Rights Reserved.
The data relating to real estate for sale on this website appears in part through the TReND Internet Data Exchange (IDX) program, a voluntary cooperative exchange of property listing data between licensed real estate brokerage firms in which eXp Realty in Greater Philadelphia and Surrounding Areas participates, and is provided by TReND through a licensing agreement. Real estate listings held by brokerage firms other than eXp Realty in Greater Philadelphia and Surrounding Areas are marked with the IDX icon and detailed information about each listing includes the name of the listing broker.
All information provided is deemed reliable but is not guaranteed. Some properties which appear for sale on this website may no longer be available because they are under contract, have sold or are no longer being offered for sale. The information being provided is for consumers’ personal, non-commercial use and may not be used for any purpose other than to identify prospective properties consumers may be interested in purchasing.