2013 Sunnyvale Drive, Pennsburg, PA 18073
- $500,000
- 3
- BD
- 3
- BA
- 1,847
- SqFt




- Sold Price
- $500,000
- List Price
- $512,900
- Closing Date
- Oct 31, 2025
- MLS#
- PAMC2153284
- Status
- CLOSED
- Type
- Single Family Residential
- City
- Pennsburg
- Area
- Upper Hanover Twp (10657)
- County
- Montgomery
- Bedrooms
- 3
- Bathrooms
- 3
- Living Area
- 1,847
- Lot Size
- 7,405
- Year Built
- 2016
Property Description
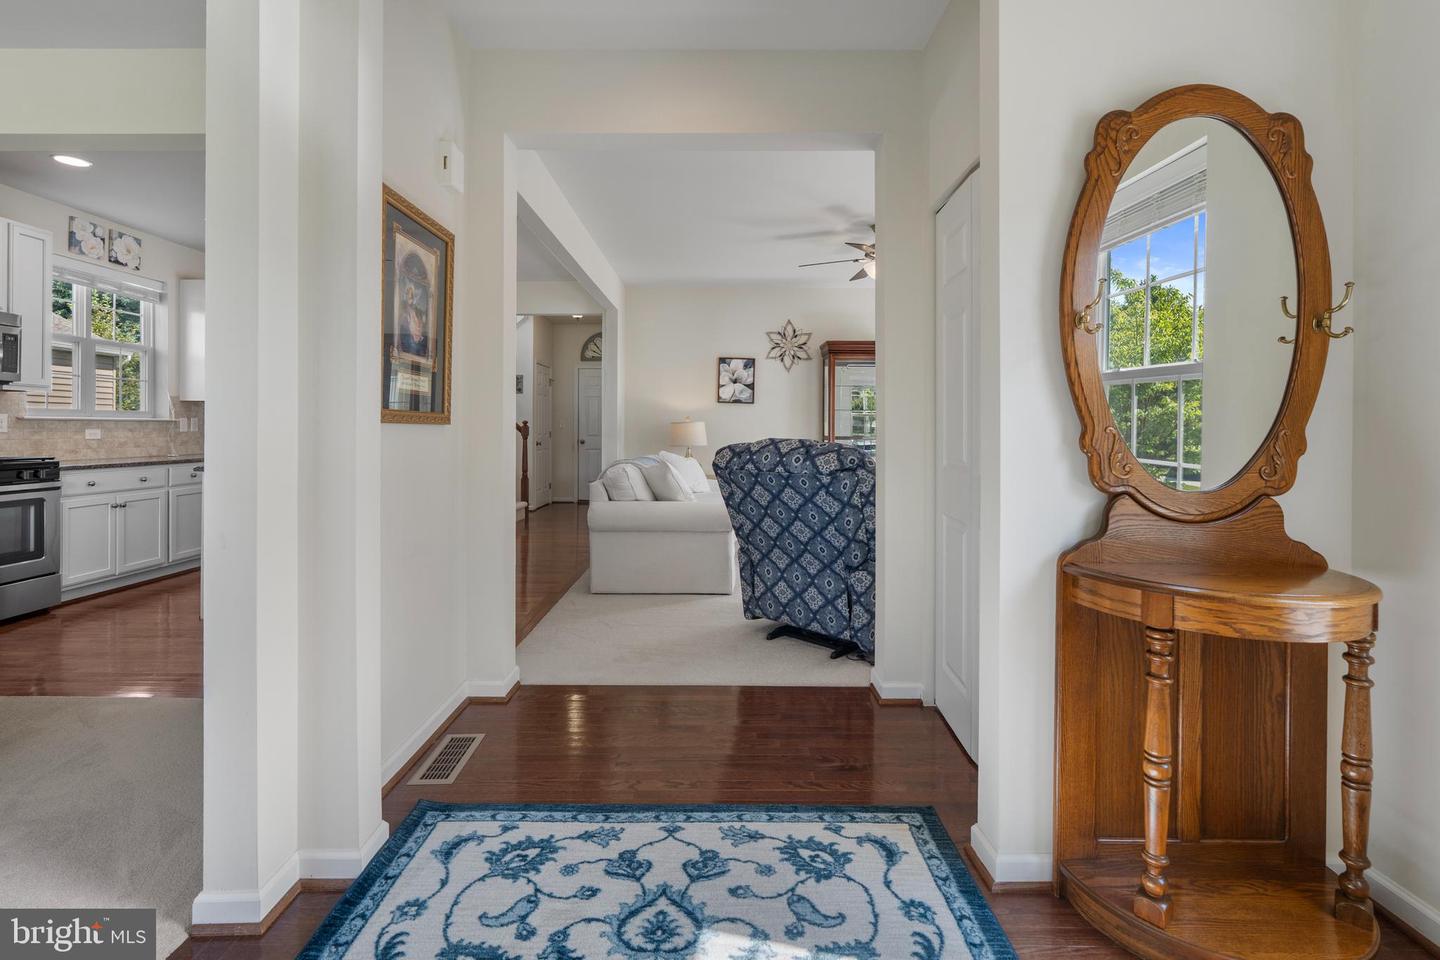
Welcome to 2013 Sunnyvale Drive! This extremely well cared for, 3 bedroom , 2.5 bath home was built in 2016 and is ready for you to move right in. The open floor plan is bright and inviting and the combination of hardwood flooring and carpet offer comfort and elegance. The custom blinds throughout this home are both functional and beautiful. Your guests will be greeted by a large foyer with coat closet to help keep things organized. The kitchen features granite countertops,stainless steel appliances, gas cooking, built-in microwave, dishwasher and double sink. There is island seating with more space to spread out in the adjacent dining room. The living room leads out to a composite deck and yard surrounded by the maintenance free privacy fence. Plenty of pantry space, a half bath and laundry area complete the first floor. Upstairs you will find the primary bedroom with en-suite bathroom, dual vanity, step-in shower, linen closet and walk-in closet. There are two additional spacious bedrooms, and a hall bath with linen closet. The unfinished basement provides an excellent area for storage and could easily be finished for more living space with the already installed egress window. For added security, there are two upgraded sump pumps, and a third with battery back-up. In the rear of the home is a 2 car attached garage with electric opener and driveway parking for two additional cars. There is overflow parking across the street in front of the house as well. You will also love the walking trails, playground and pavillion the wonderful Northgate community has to offer.
/u.realgeeks.media/lukemillerteam/LMT_BANNER_LOGO.png)
Additional Information
- Acres
- 0.17
- Appliances
- Built-In Microwave, Built-In Range, Dishwasher, Disposal, Oven/Range - Gas, Stainless Steel Appliances
- Basement
- Yes
- Cooling
- Central A/C
- Garage
- Yes
- Garage Spaces
- 2
- Interior Features
- Ceiling Fan(s), Bathroom - Tub Shower, Bathroom - Walk-In Shower, Floor Plan - Open, Formal/Separate Dining Room, Kitchen - Island, Pantry, Primary Bath(s), Walk-in Closet(s), Window Treatments, Wood Floors
- Living Area
- 1,847
- Lot Size
- 7,405
- Parking
- Paved Driveway
- Region
- Upper Hanover Twp (10657)
- School District
- Upper Perkiomen
- Sewer
- Public Sewer
- Style
- Colonial
- Subdivision
- Northgate
- Utilities
- Propane - Community
- Zoning
- R3
Mortgage Calculator
Listing courtesy of RE/MAX Reliance. Contact:
Selling Office: .