2251 Moore St, Huntingdon, PA 16652
- $497,000
- 4
- BD
- 4
- BA
- 4,454
- SqFt







- List Price
- $497,000
- Price Change
- ▼ $7,000 1788397976
- MLS#
- PAHU2024196
- Status
- ACTIVE
- Type
- Single Family Residential
- City
- Huntingdon
- Area
- Huntingdon Boro (14717)
- County
- Huntingdon
- Bedrooms
- 4
- Bathrooms
- 4
- Living Area
- 4,454
- Lot Size
- 41,382
- Year Built
- 1935
Property Description
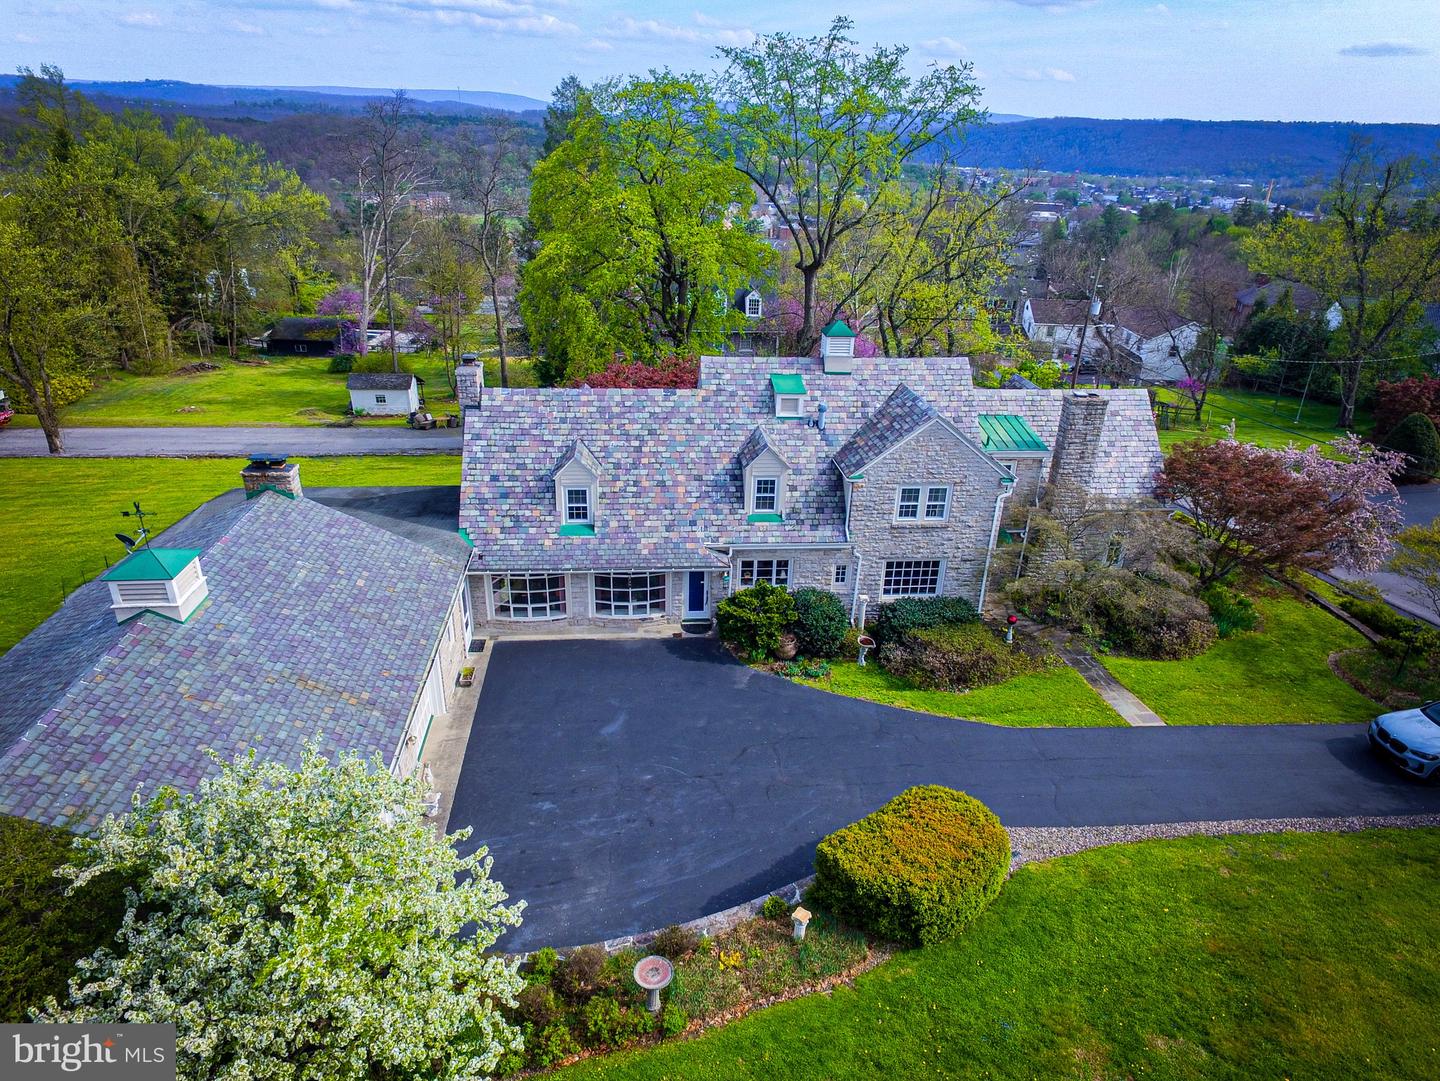
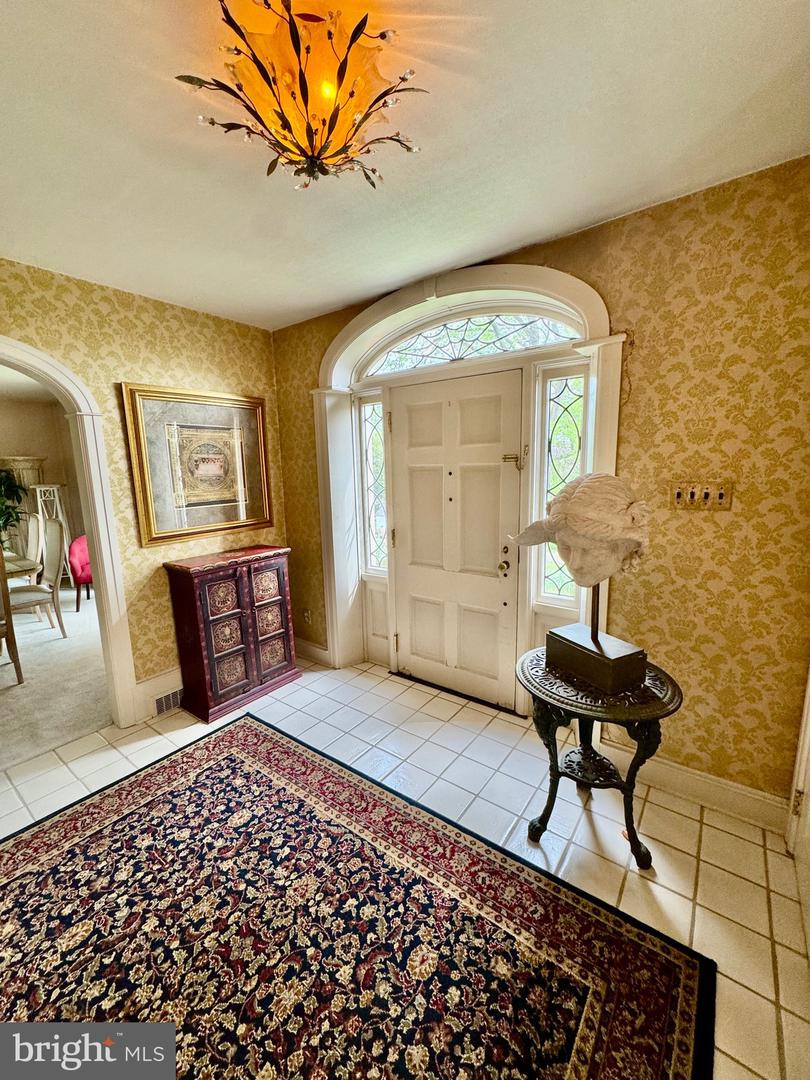
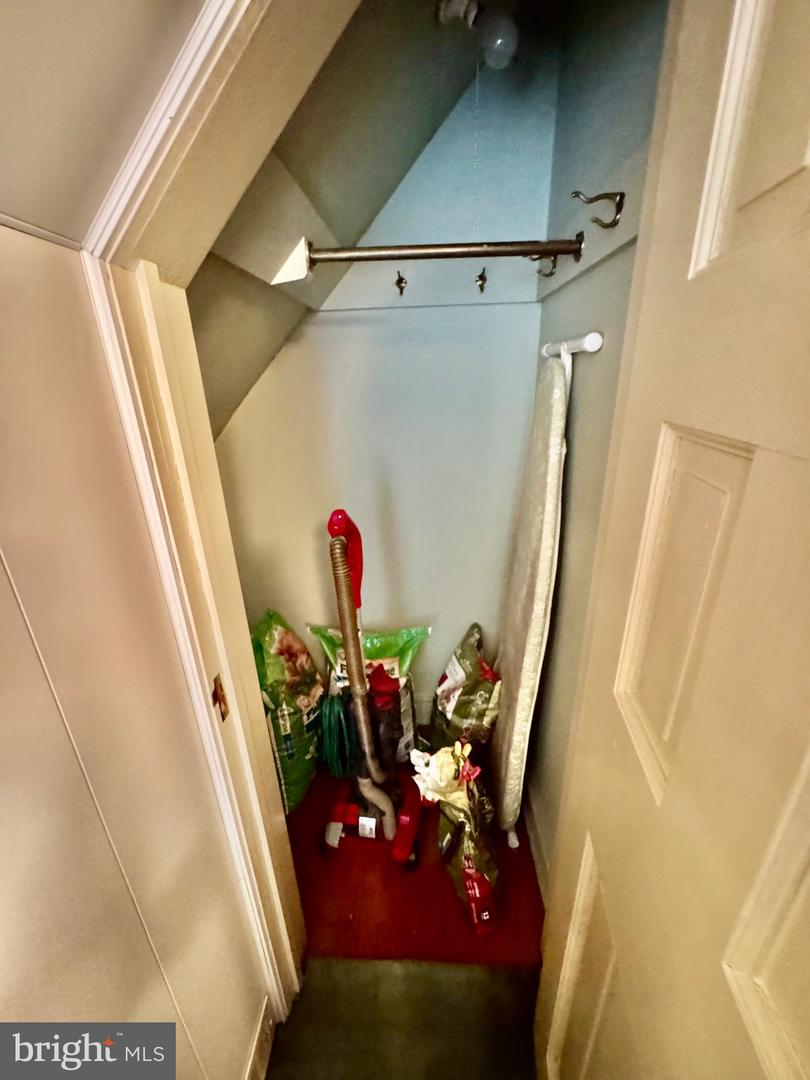
Perched atop the desirable Taylor Highlands neighborhood, this stately 4-bedroom, 4 bath home offers timeless elegance, quality craftsmanship, and unmatched character in every room. Situated on a spacious corner lot, the home combines classic architectural details with modern comforts, creating a truly exceptional living experience. Located near Juniata College, Penn Highlands Hospital, local schools, historic downtown district, and scenic walking trails, this property provides both convenience, charm and prestige. Its easy commute to State College makes it ideal for those seeking a peaceful retreat with access to nearby amenities. The home’s stone exterior and slate roof showcase enduring craftsmanship, while seasonal colors from the beautifully landscaped property radiate through every window, filling the interior with natural light. Inside, spacious and elegant rooms flow seamlessly, offering a warm and inviting atmosphere. Ample closet space, including three cedar closets, ensures abundant storage throughout the home. The large sunroom, surrounded by windows and anchored by a stunning stone fireplace, provides the perfect setting for relaxation or entertainment. The finished basement extends the living space with another stone fireplace, a cozy TV room featuring a retro bar, and a large multipurpose area ideal for a family room, game room, or recreation space. A convenient ¾ bath and an abundance of closet space completes this versatile lower level. The oversized garage is a car enthusiast’s dream, equipped for detailing with heat, option for AC hookup, hot and cold water, and dual drains. For those seeking to customize, the adjoining room next to the kitchen offers potential to create a chef’s kitchen with a large island, expanded dining area, and mud/laundry room—endless opportunities await. A second stairway adds both function and charm to the home’s thoughtful layout. This distinguished property blends historic character, modern amenities, and a premier location—an exceptional opportunity to own one of Taylor Highlands’ most remarkable homes.
/u.realgeeks.media/lukemillerteam/LMT_BANNER_LOGO.png)
Additional Information
- Acres
- 0.95
- Basement
- Yes
- Cooling
- Window Unit(s), Central A/C, Ceiling Fan(s)
- Fireplace
- Yes
- Garage
- Yes
- Garage Spaces
- 2
- Living Area
- 4,454
- Lot Size
- 41,382
- Region
- Huntingdon Boro (14717)
- School District
- Huntingdon Area
- Sewer
- Public Septic
- Style
- Traditional
- Subdivision
- None Available
- Zoning
- RESIDENTIAL SUBURB
Mortgage Calculator
Listing courtesy of Hometown 1st Realty. Contact: 8142516187

© 2026 TReND. All Rights Reserved.
The data relating to real estate for sale on this website appears in part through the TReND Internet Data Exchange (IDX) program, a voluntary cooperative exchange of property listing data between licensed real estate brokerage firms in which eXp Realty in Greater Philadelphia and Surrounding Areas participates, and is provided by TReND through a licensing agreement. Real estate listings held by brokerage firms other than eXp Realty in Greater Philadelphia and Surrounding Areas are marked with the IDX icon and detailed information about each listing includes the name of the listing broker.
All information provided is deemed reliable but is not guaranteed. Some properties which appear for sale on this website may no longer be available because they are under contract, have sold or are no longer being offered for sale. The information being provided is for consumers’ personal, non-commercial use and may not be used for any purpose other than to identify prospective properties consumers may be interested in purchasing.