10 W Kirkland Ave, Long Beach Township, NJ 08008
- $2,949,900
- 5
- BD
- 4
- BA
- 2,544
- SqFt




- List Price
- $2,949,900
- Price Change
- ▼ $50,000 1786732741
- MLS#
- NJOC2040950
- Status
- ACTIVE
- Type
- Single Family Residential
- City
- Long Beach Township
- Area
- Long Beach Twp (21518)
- County
- Ocean
- Bedrooms
- 5
- Bathrooms
- 4
- Living Area
- 2,544
- Lot Size
- 4,356
- Year Built
- 2026
Property Description
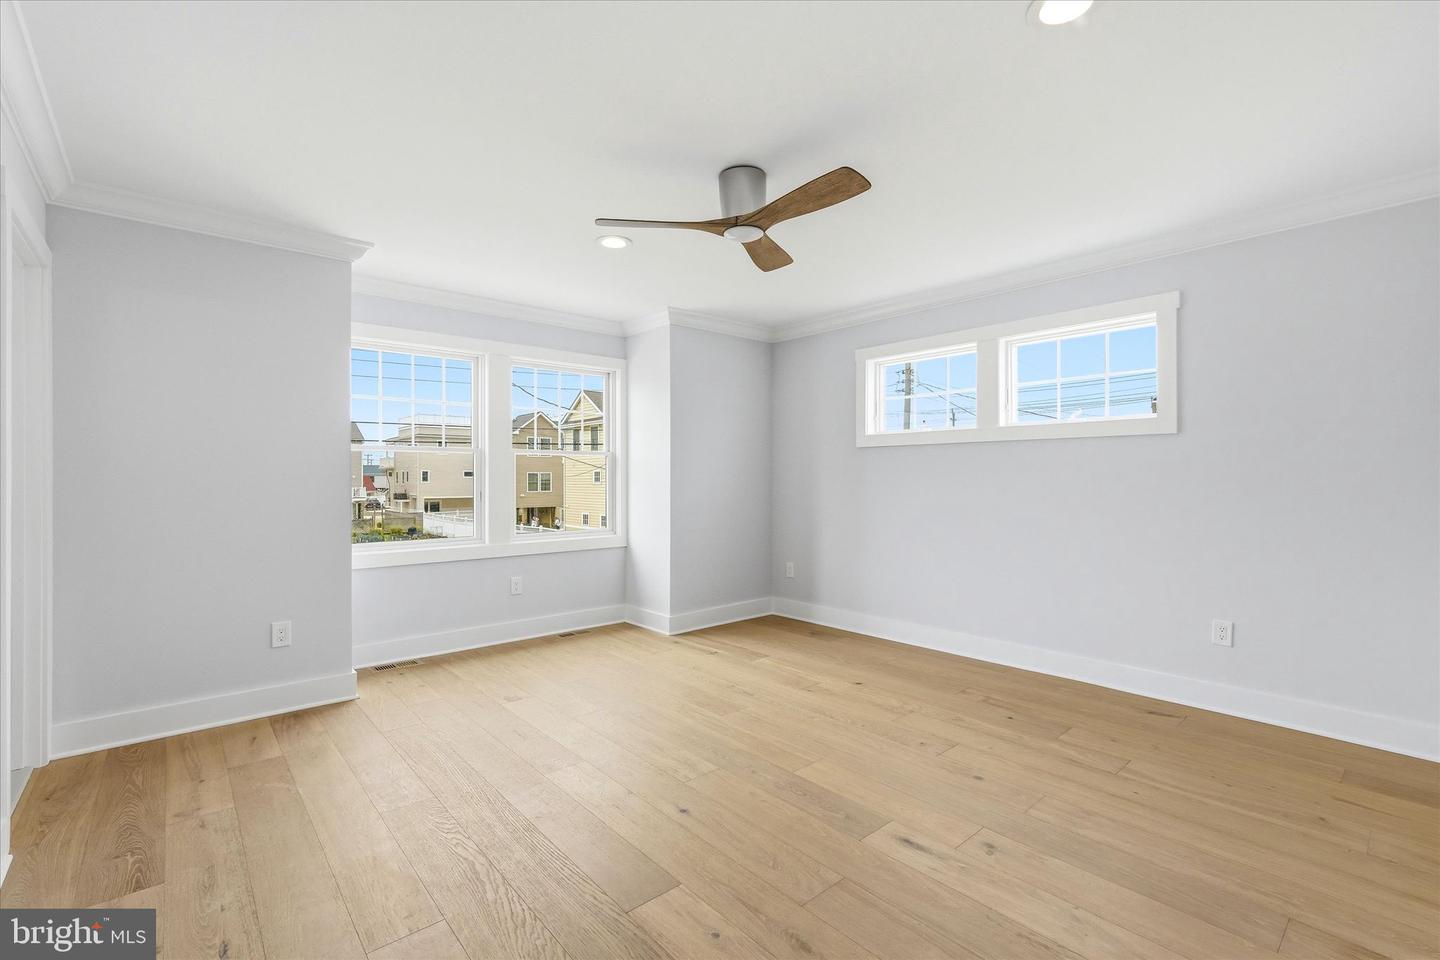
Beautiful new bayside construction in the heart of Brant Beach, with bay and ocean views! Built by Mancini Custom Homes, this shore home offers 5 bedrooms, 3 Full and 1 Half Bath, first and second floor family rooms, a three-stop elevator, roof top deck and a 10'x20' in-ground, heated salt water swimming pool! The top floor features vaulted ceilings and a bright and airy great room. The kitchen has center island seating for five, quartz countertops and a KitchenAid appliance package. A shiplap fireplace with black granite surround and custom mantel are the focal point of the great room. Sliding glass doors in the dining room and family room provide access to a spacious dining/sitting deck. This floor also features a powder room, the primary suite, with walk in closet, double vanity , and tiled shower with rain head and hand shower. The large roof top deck offers ocean and bay views along with morning sunrises and evening sunsets. The first floor hosts the second living area equipped with a wet bar, a junior suite, three additional bedrooms, and a third bath. Take the elevator to the garage level and access the back yard oasis where you will find a covered patio, outdoor shower, and a heated, saltwater swimming pool with paver surround and professional landscaping. The garage provides plenty of storage space for all your pool and beach accessories. Taxes have not been assessed.
/u.realgeeks.media/lukemillerteam/LMT_BANNER_LOGO.png)
Additional Information
- Acres
- 0.10
- Appliances
- Built-In Microwave, Dishwasher, Dryer - Gas, Freezer, Oven/Range - Gas, Refrigerator, Stainless Steel Appliances, Washer, Water Heater - Tankless
- Cooling
- Ceiling Fan(s), Central A/C, Zoned
- Fireplace
- Yes
- Garage
- Yes
- Garage Spaces
- 1
- Interior Features
- Bar, Bathroom - Stall Shower, Bathroom - Tub Shower, Ceiling Fan(s), Combination Kitchen/Living, Combination Kitchen/Dining, Dining Area, Elevator, Entry Level Bedroom, Family Room Off Kitchen, Floor Plan - Open, Kitchen - Island, Primary Bath(s), Recessed Lighting, Upgraded Countertops, Walk-in Closet(s), Wet/Dry Bar
- Living Area
- 2,544
- Lot Size
- 4,356
- Parking
- Brick Driveway
- Region
- Long Beach Twp (21518)
- School District
- Southern Regional Schools
- Sewer
- Public Sewer
- Style
- Coastal, Contemporary
- Subdivision
- Brant Beach
- Utilities
- Cable TV Available, Electric Available, Natural Gas Available
- View
- Bay, Ocean
- Zoning
- R50
Mortgage Calculator
Listing courtesy of Mancini Realty Co. Inc.. Contact: (609) 492-2256

© 2026 TReND. All Rights Reserved.
The data relating to real estate for sale on this website appears in part through the TReND Internet Data Exchange (IDX) program, a voluntary cooperative exchange of property listing data between licensed real estate brokerage firms in which eXp Realty in Greater Philadelphia and Surrounding Areas participates, and is provided by TReND through a licensing agreement. Real estate listings held by brokerage firms other than eXp Realty in Greater Philadelphia and Surrounding Areas are marked with the IDX icon and detailed information about each listing includes the name of the listing broker.
All information provided is deemed reliable but is not guaranteed. Some properties which appear for sale on this website may no longer be available because they are under contract, have sold or are no longer being offered for sale. The information being provided is for consumers’ personal, non-commercial use and may not be used for any purpose other than to identify prospective properties consumers may be interested in purchasing.